Just listed

Single Family Homes

Condos

Luxury

New Construction

Save
Ask
Tour
Hide
Share
$450,000
1 Day On Site

319 E 70th Terrace
Kansas City, MO64113

For Sale|Single Family Residence|Active
3
Beds
2
Total Baths
2
Full Baths
1,858
SqFt
$242
/SqFt
1926
Built
Subdivision:
Armour Hills
County:
Jackson

Due to the health concerns created by Coronavirus we are offering personal 1-1 online video walkthough tours where possible.
Upcoming Open Houses
Due to COVID-19, we recommend you verify Open Houses before attending.
Sun, Aug 23, 1:00 AM - 3:00 PM
319 E 70th Terrace319 E 70th Terrace319 E 70th Terrace319 E 70th Terrace
Save
Ask
Tour
Hide
Share

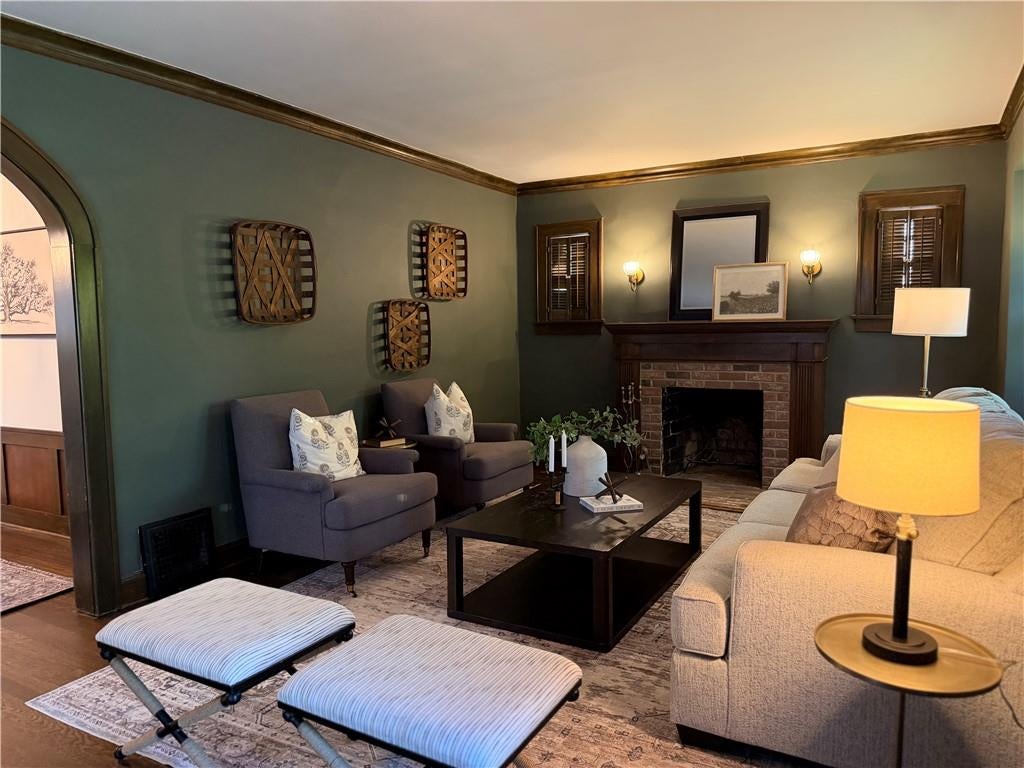
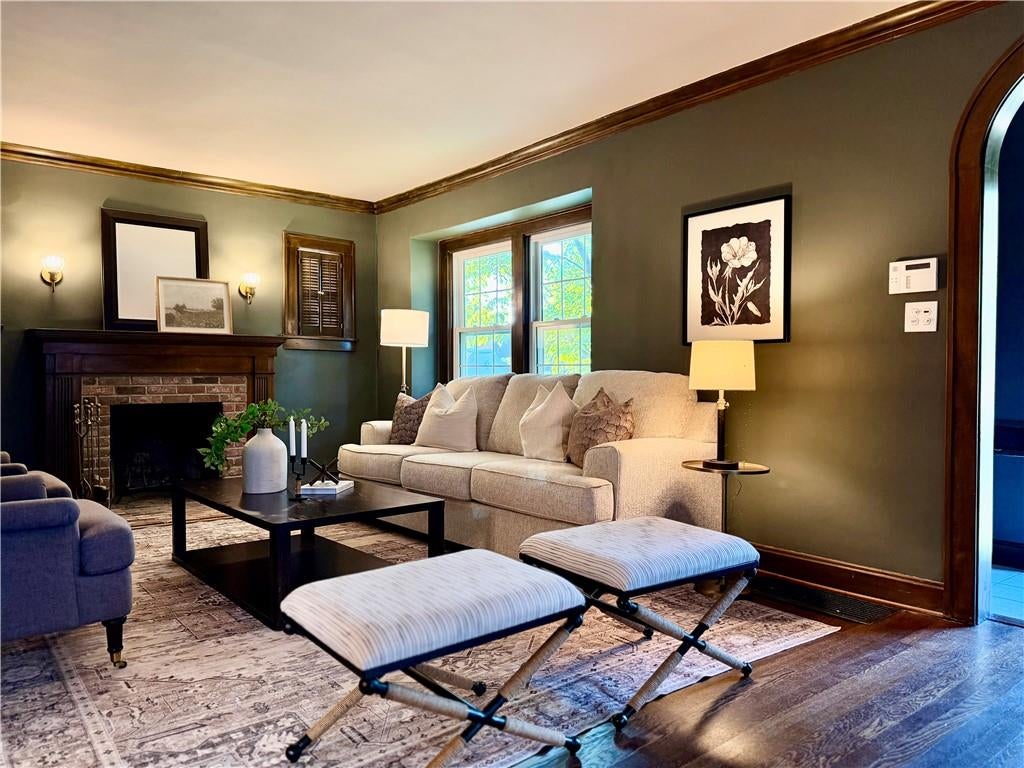
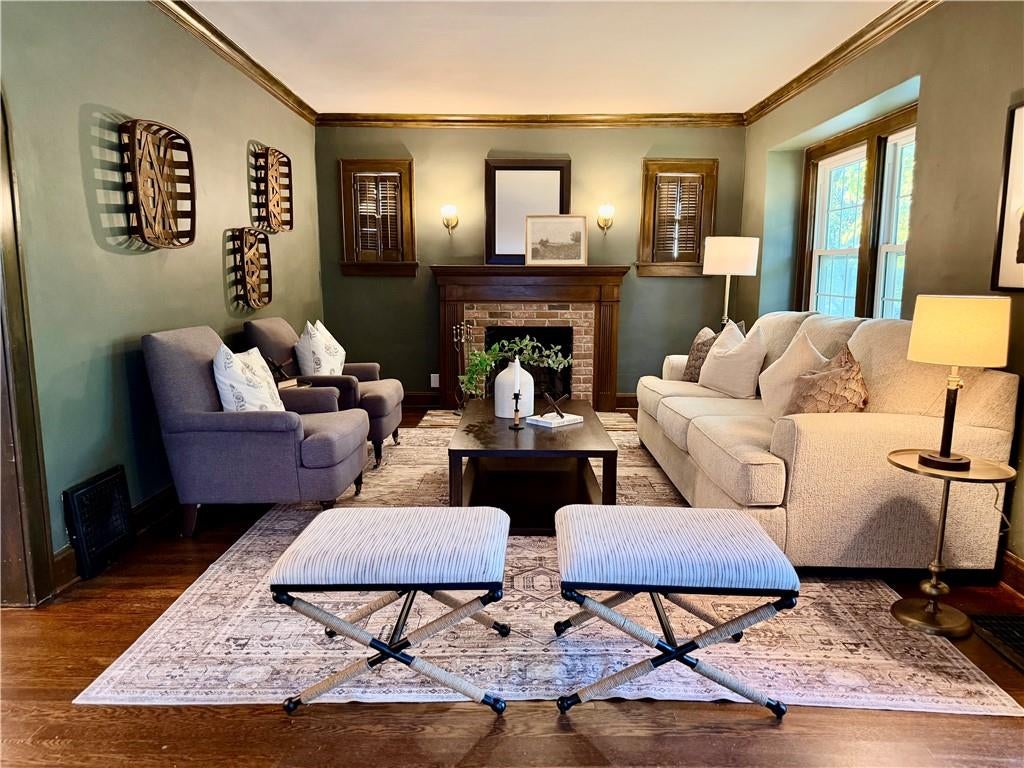
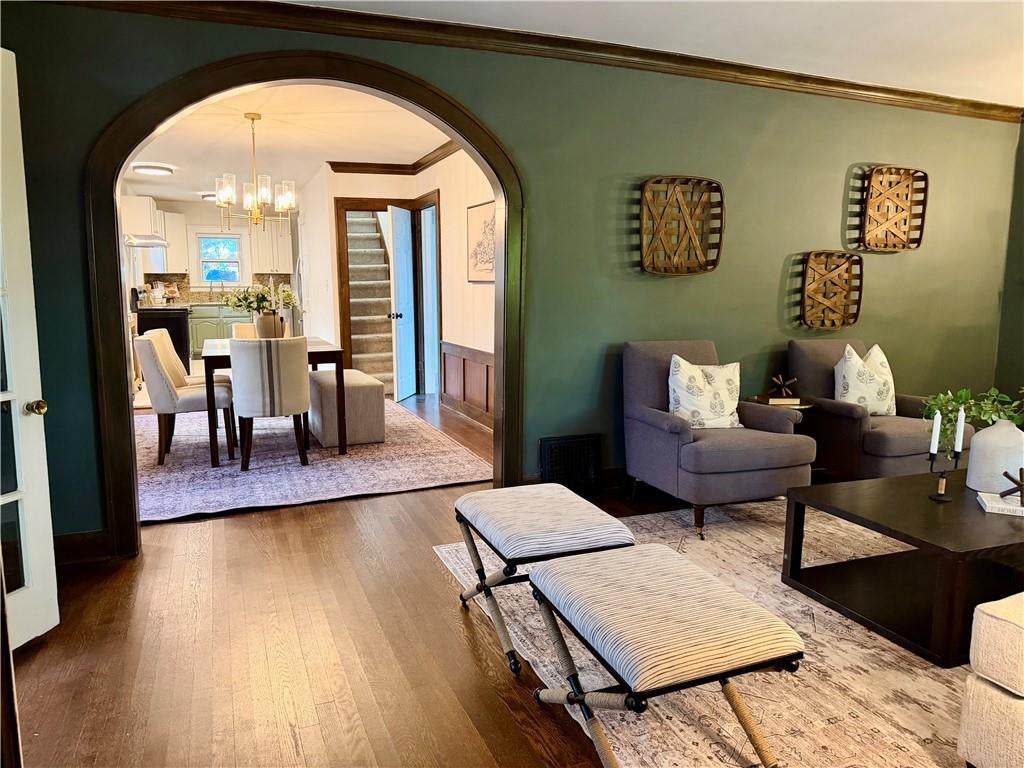
This bright and inviting Brookside cottage blends timeless charm with modern upgrades. Refined floors, an updated kitchen and bathrooms, and newer windows flood every room with natural light, while a welcoming living area and peaceful bedrooms create everyday ease. A new primary suite adds a private retreat with a beautifully appointed en-suite bath, giving the home a comfortable, elevated feel. The home exudes warmth and character, with stylish touches that feel both fresh and timeless. Enjoy walkable access to Brookside's shops, cafes, and parks, plus easy routes for commuting. A thoughtfully updated, cottage-style retreat in a highly sought-after neighborhood, ready to welcome you home with energy, charm, and comfort.

Save
Ask
Tour
Hide
Share
Listing Snapshot
Price 
$450,000
Days On Site 
1 Day
Bedrooms 
3
Inside Area (SqFt) 
1,858 sqft
Total Baths 
2
Full Baths 
2
Partial Baths 
N/A
Lot Size 
0.11 Acres
Year Built 
1926
MLS® Number 
2637817
Status 
Active
Property Tax 
$4,381
HOA/Condo/Coop Fees 
N/A
Sq Ft Source 
N/A
Friends & Family
Recent Activity
4 hours agoListing updated with changes from the MLS®
15 hours agoStatus changed to Active
yesterdayListing first seen on site
General Features
Acres 
0.11
Garage 
Yes
Garage Spaces 
1
Levels 
One and One Half
Number Of Stories 
1
Parking 
BasementGarage Faces RearShared Driveway
Property Sub Type 
Single Family Residence
Sewer 
Public Sewer
SqFt Above 
1858
Style 
Tudor
Water Source 
Public
Interior Features
Cooling 
Electric
Fireplace 
Yes
Fireplace Features 
Living Room
Fireplaces 
1
Flooring 
CarpetWood
Heating 
Natural Gas
Laundry Features 
In Basement
Bathroom 1 
Level - Second
Bathroom 2 
Bedroom 1 
Level - Main
Bedroom 2 
Level - Main
Bedroom 3 
Level - Second
Save
Ask
Tour
Hide
Share
Exterior Features
Construction Details 
Brick
Lot Features 
City Lot
Roof 
Composition
Community Features
MLS Area 
202 - Kansas City Area (So. of River)
School District 
Kansas City Mo
Schools
School District
Kansas City Mo
Elementary School
Hale Cook
Middle School
Central
High School
Southeast
Listing courtesy of EXP Realty LLC [email protected]


The information displayed on this page is confidential, proprietary, and copyrighted information of Heartland Multiple Listing Service, Inc. (“Heartland MLS”). Copyright 2026, Heartland Multiple Listing Service, Inc. Heartland MLS and EXP Realty LLC do not make any warranty or representation concerning the timeliness or accuracy of the information displayed herein. In consideration of the receipt of the information on this page, the recipient agrees to use the information solely for the private noncommercial purpose of identifying a property in which the recipient has a good faith interest in acquiring.
Terms of Use
Last checked 2026-08-21 04:20 PM CDT

Neighborhood & Commute
Source: Walkscore
Save
Ask
Tour
Hide
Share