Just listed

Single Family Homes

Condos

Luxury

New Construction

Save
Ask
Tour
Hide
Share
$355,000
New Listing

12025 W 66th Street
Shawnee, KS66216

Single Family Residence|Coming Soon
3
Beds
4
Total Baths
4
Full Baths
1,970
SqFt
$180
/SqFt
1975
Built
Subdivision:
Tanglewood Est
County:
Johnson

Due to the health concerns created by Coronavirus we are offering personal 1-1 online video walkthough tours where possible.
12025 W 66th Street12025 W 66th Street12025 W 66th Street12025 W 66th Street
Save
Ask
Tour
Hide
Share

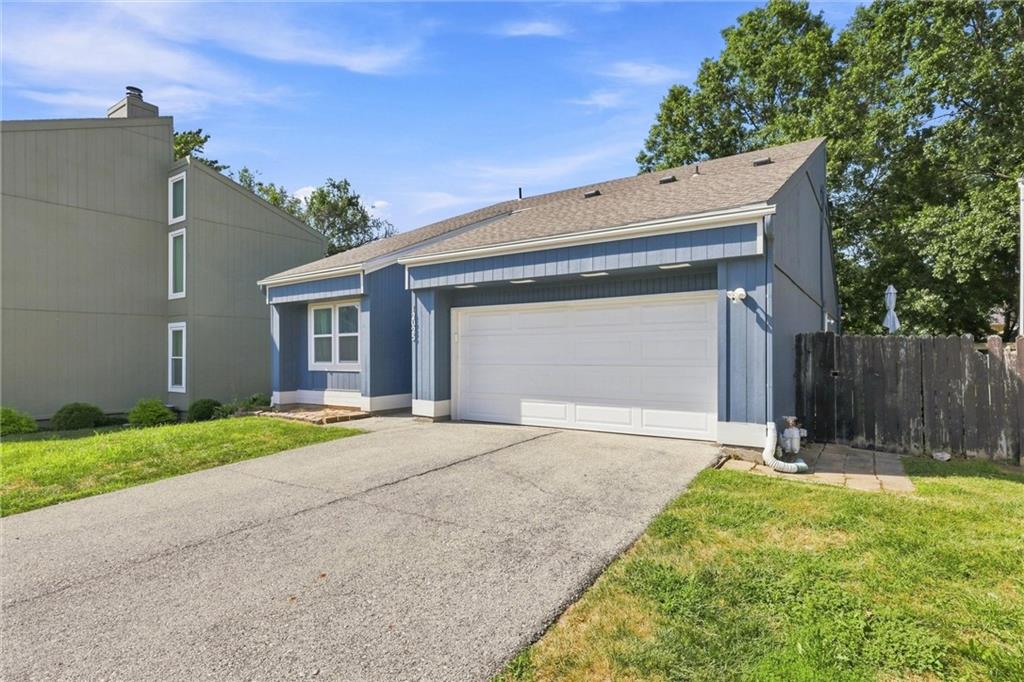
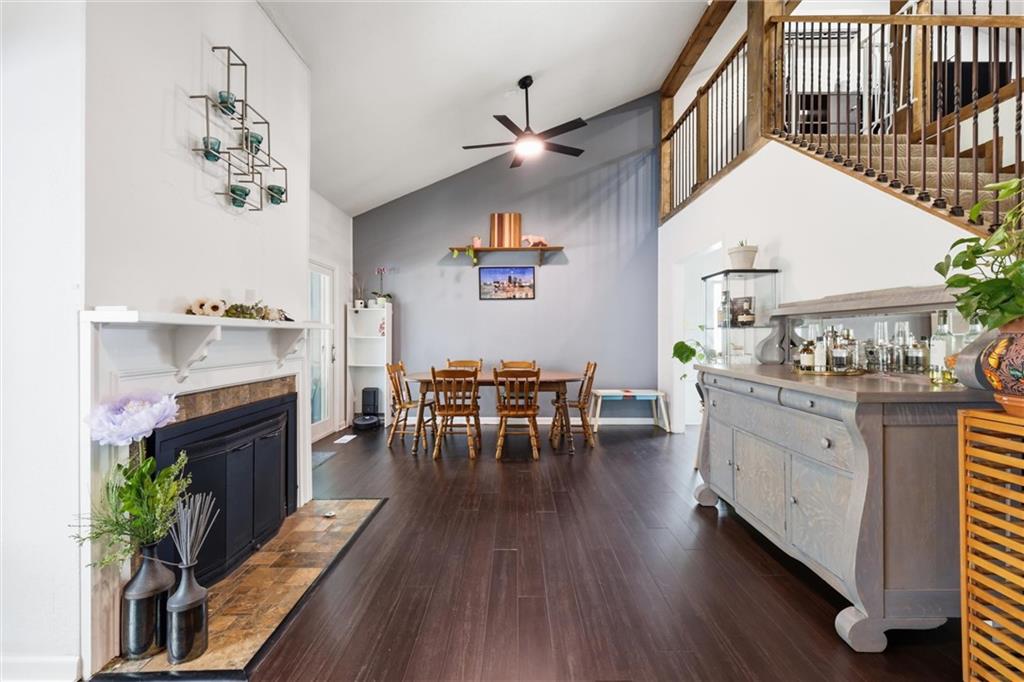
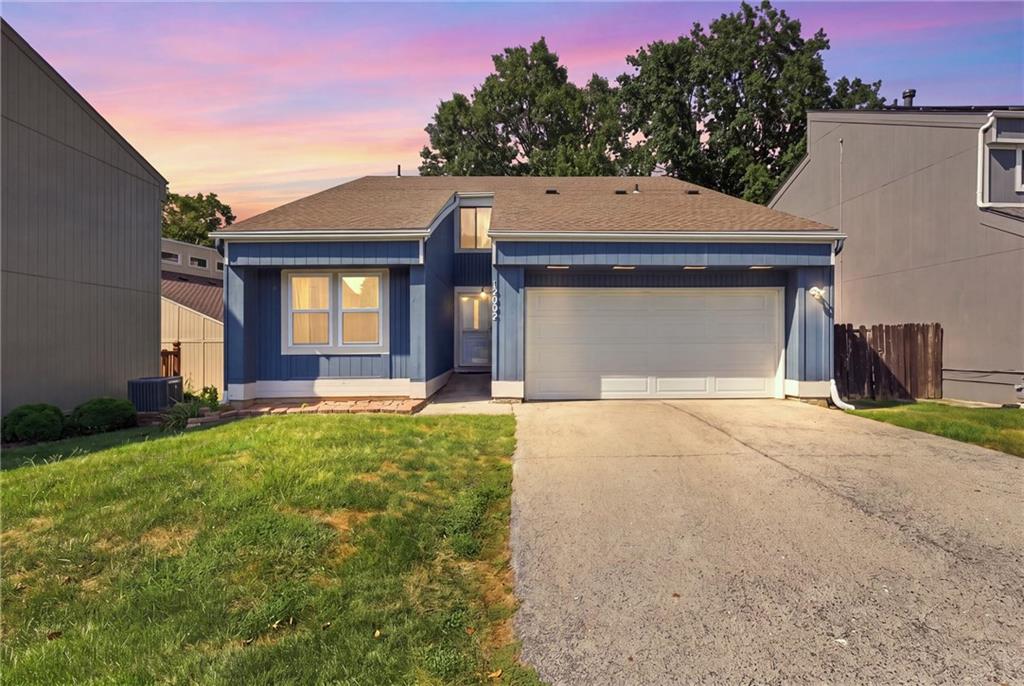
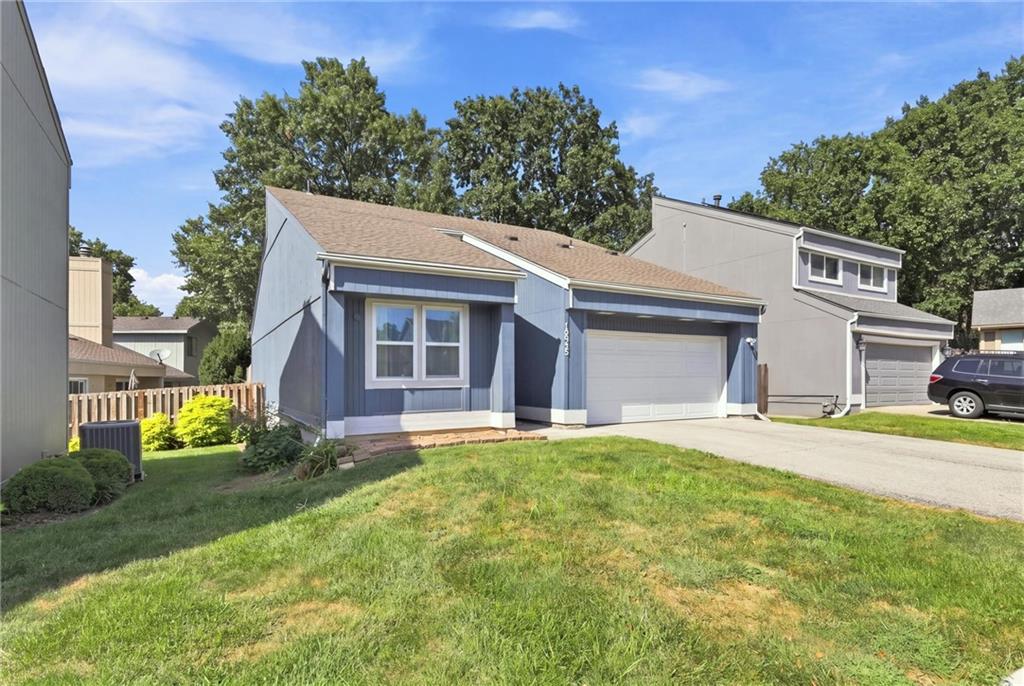
Welcome to 12025 W 66th Street – the home you’ve been waiting for in Tanglewood Estates! This beautiful 3-bedroom, 4-bathroom home sits on a sweet cul-de-sac just steps from the neighborhood pool! Step inside to find gleaming wood floors, soaring vaulted ceiling, and a versatile loft-style living area that adds valuable extra space. The finished basement currently serves as a comfortable mother-in-law suite and can easily transition into a playroom, guest retreat, or private living quarters. Recent upgrades that make this home truly move-in ready: • Newer deck perfect for entertaining or quiet mornings • Three new sliding glass doors that flood the space with light and open to the outdoors • Two bathrooms renovated by BathFitters and backed by a lifetime warranty • LeafGuard gutters with a lifetime warranty for low-maintenance peace of mind • A mini-split system that keeps the loft/second living area perfectly comfortable year-round Enjoy the convenience of being moments from shopping, dining, and everything Shawnee has to offer. This is the turnkey home that checks every box – don’t miss it!

Save
Ask
Tour
Hide
Share
Listing Snapshot
Price 
$355,000
Days On Site 
0 Days
Bedrooms 
3
Inside Area (SqFt) 
1,970 sqft
Total Baths 
4
Full Baths 
4
Partial Baths 
N/A
Lot Size 
0.1 Acres
Year Built 
1975
MLS® Number 
2637821
Status 
Coming Soon
Property Tax 
$3,513
HOA/Condo/Coop Fees 
$138 monthly
Sq Ft Source 
N/A
Friends & Family
Recent Activity
10 hours agoListing updated with changes from the MLS®
15 hours agoListing first seen on site
General Features
Acres 
0.1
Attached Garage 
Yes
Garage 
Yes
Garage Spaces 
2
Levels 
One and One Half
Number Of Stories 
1
Parking 
Attached
Property Sub Type 
Single Family Residence
Sewer 
Public Sewer
SqFt Above 
1520
SqFt Below 
450
Style 
ContemporaryOther
Water Source 
Public
Interior Features
Appliances 
DishwasherExhaust FanMicrowaveElectric Range
Basement 
Dimensions - 21x12Level - Basement
Cooling 
ElectricCeiling Fan(s)
Fireplace 
Yes
Fireplace Features 
Gas StarterLiving Room
Fireplaces 
1
Flooring 
CarpetVinylWood
Heating 
Natural GasExhaust Fan
Interior 
Ceiling Fan(s)Pantry
Laundry Features 
In Basement
Bathroom 1 
Level - Main
Bathroom 2 
Level - Main
Bathroom 3 
Level - Second
Bathroom 4 
Level - Basement
Bedroom 2 
Dimensions - 10x13Level - First
Bedroom 3 
Dimensions - 15x10Level - Second
Dining Room 
Dimensions - 9x13Level - Main
Living Rm- 2nd 
Dimensions - 19x17Level - Second
Living Room 
Dimensions - 14x13Level - Main
Primary Bedroom 
Dimensions - 10x20Level - Main
Save
Ask
Tour
Hide
Share
Exterior Features
Construction Details 
Wood Siding
Lot Features 
Cul-De-Sac
Patio And Porch 
Deck
Roof 
Composition
Community Features
Association Amenities 
ClubhousePool
Association Dues 
138
Financing Terms Available 
CashConventionalFHAVA Loan
HOA Fee Frequency 
Monthly
MLS Area 
315 - N=Wy Co Ln;S=75th;E=Switzer;W=Co Ln
School District 
Shawnee Mission
Schools
School District
Shawnee Mission
Elementary School
Rhein Benninghaven
Middle School
Trailridge
High School
SM Northwest
Listing courtesy of Keller Williams KC North [email protected]


The information displayed on this page is confidential, proprietary, and copyrighted information of Heartland Multiple Listing Service, Inc. (“Heartland MLS”). Copyright 2026, Heartland Multiple Listing Service, Inc. Heartland MLS and Keller Williams KC North do not make any warranty or representation concerning the timeliness or accuracy of the information displayed herein. In consideration of the receipt of the information on this page, the recipient agrees to use the information solely for the private noncommercial purpose of identifying a property in which the recipient has a good faith interest in acquiring.
Terms of Use
Last checked 2026-08-20 02:17 PM CDT

Neighborhood & Commute
Source: Walkscore
Save
Ask
Tour
Hide
Share