

5600 Roe BoulevardRoeland Park, KS66205
Due to the health concerns created by Coronavirus we are offering personal 1-1 online video walkthough tours where possible.
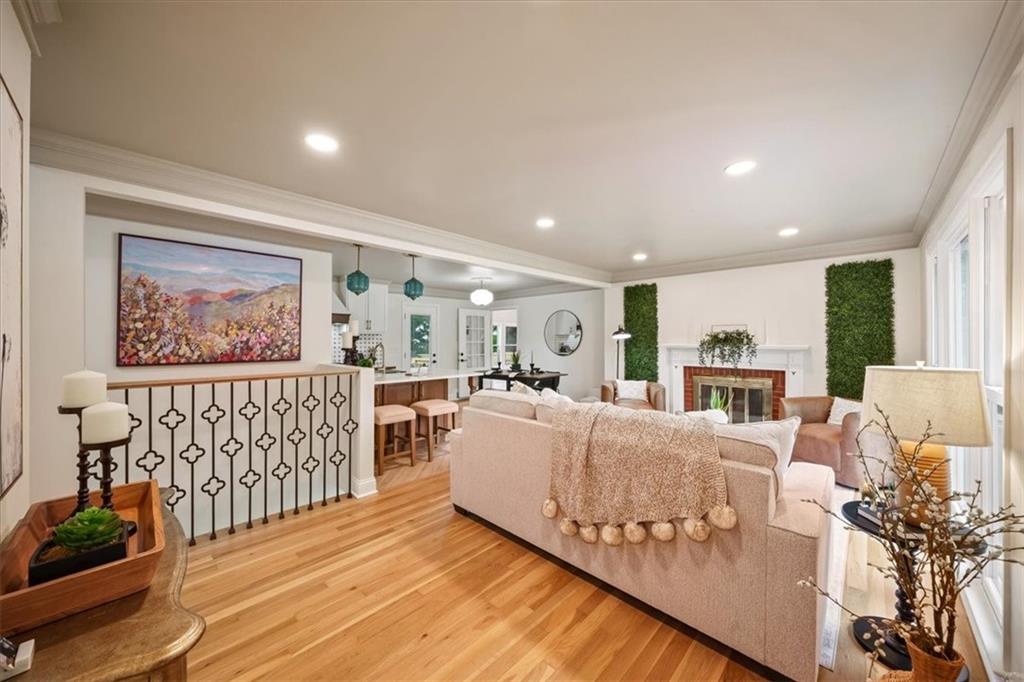
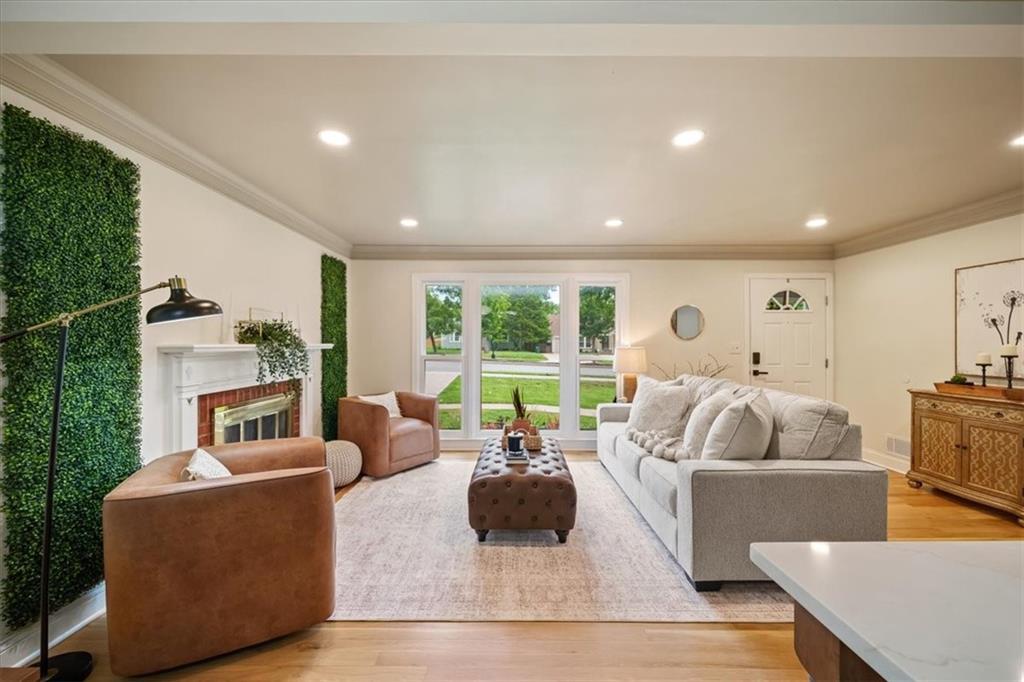
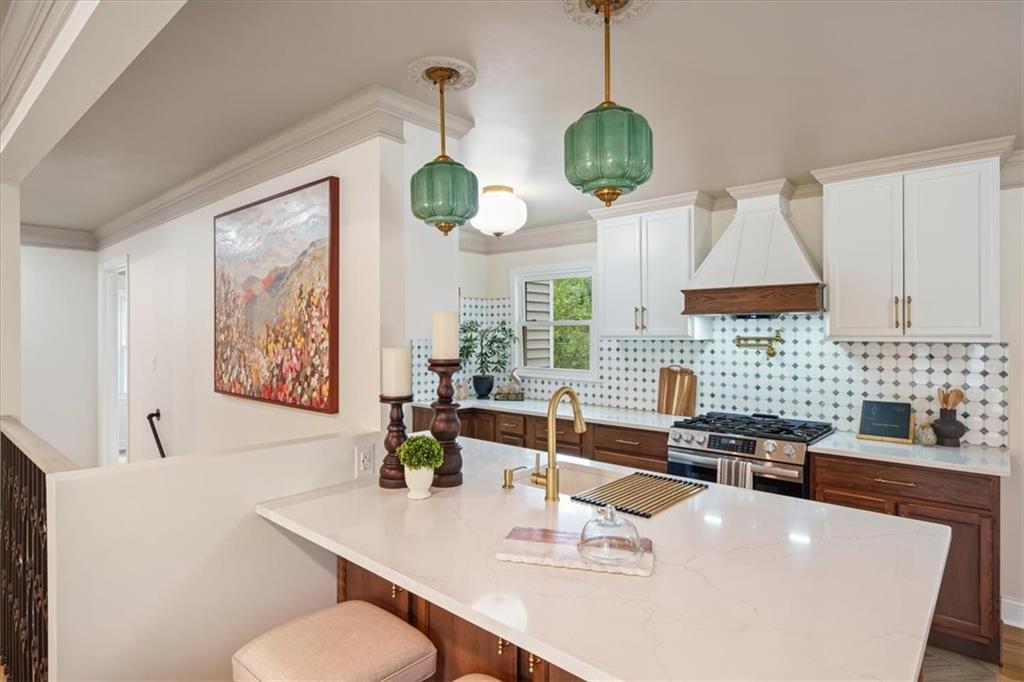
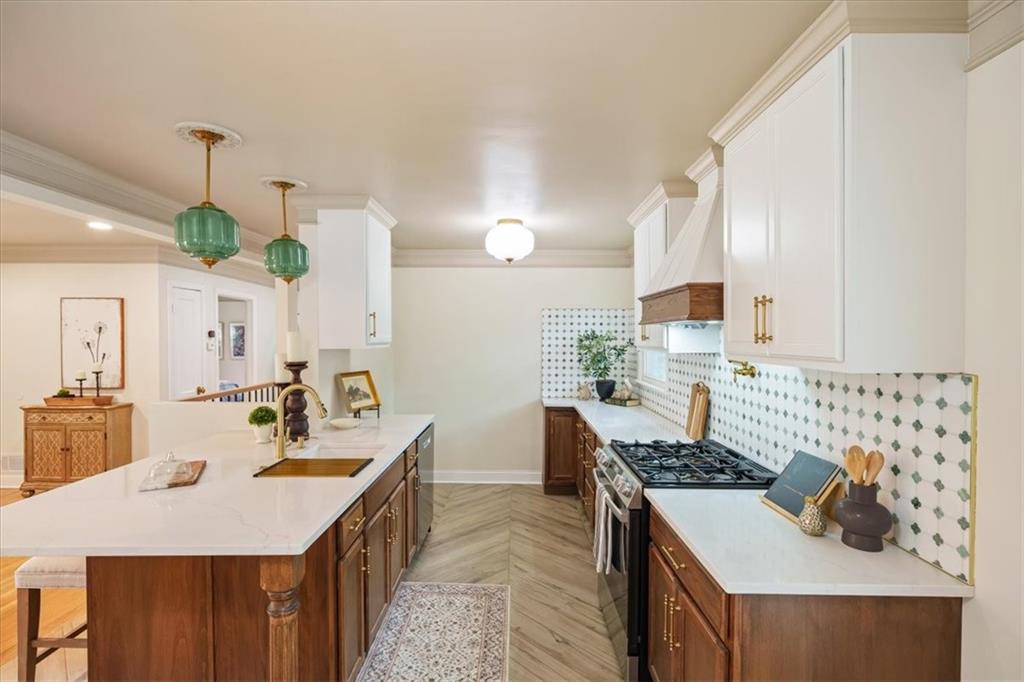
THE ULTIMATE GLOW-UP you've been waiting for is ready to be your new home. This french-cottage inspired renovation added over 850 finished square feet, opened up the floor plan and created two additional bedrooms and 2 more bathrooms plus a rec room. Don't let the front facade fool you - the space has been maximized for ultimate enjoyment both inside and out! The kitchen anchors the show: green and brass milk glass pendants, a clover motif marble backsplash, Calacatta Miraggio Cove quartz countertops, and a custom range hood over the new pot-filler and gas range. French inspired brass hardware and wrought iron clover balusters carry the character through, while crown molding, recessed lighting, and refinished hardwoods round out a living and dining space built around a classic brick fireplace. Well insulated windows keep it quiet, even with Roe Blvd just outside. The primary suite now has its own private ensuite with a brass shower fixture and Bluetooth speaker exhaust fan, plus there's a second large main floor bedroom, guest bath and sunroom off the kitchen that flexes as a sitting room, plant nook, or mudroom, whatever the day calls for. Downstairs, the basement was fully finished to add two more bedrooms with egress windows, a third full bath, a spacious rec room, and the laundry room. Outside, a new deck was added and a patio with a fire pit sit under mature shade trees, wrapped in a new six foot privacy fence. The driveway was extended to a new double gate for extra parking, and a secure keypad with biometric smart lock greets you at the door. Location seals it. R Park is two blocks behind the house, downtown Mission shops and restaurants are an easy walk, and SMP and I-35 are minutes away without a hint of the noise. Roeland Park living, and a home that has already done the hard work for you. Come see the transformation for yourself.
| 2 hours ago | Listing updated with changes from the MLS® | |
| 2 hours ago | Listing first seen on site |

The information displayed on this page is confidential, proprietary, and copyrighted information of Heartland Multiple Listing Service, Inc. (“Heartland MLS”). Copyright 2026, Heartland Multiple Listing Service, Inc. Heartland MLS and EXP Realty LLC do not make any warranty or representation concerning the timeliness or accuracy of the information displayed herein. In consideration of the receipt of the information on this page, the recipient agrees to use the information solely for the private noncommercial purpose of identifying a property in which the recipient has a good faith interest in acquiring.
Terms of Use
Last checked 2026-08-20 02:17 PM CDT