Just listed

Single Family Homes

Condos

Luxury

New Construction

Save
Ask
Tour
Hide
Share
$399,900
1 Day On Site

8123 NE 74 Terrace
Kansas City, MO64158

For Sale|Single Family Residence|Active
4
Beds
5
Total Baths
4
Full Baths
1
Partial Bath
3,221
SqFt
$124
/SqFt
2000
Built
Subdivision:
Estates of North Brook
County:
Clay

Due to the health concerns created by Coronavirus we are offering personal 1-1 online video walkthough tours where possible.
8123 NE 74 Terrace8123 NE 74 Terrace8123 NE 74 Terrace8123 NE 74 Terrace
Save
Ask
Tour
Hide
Share

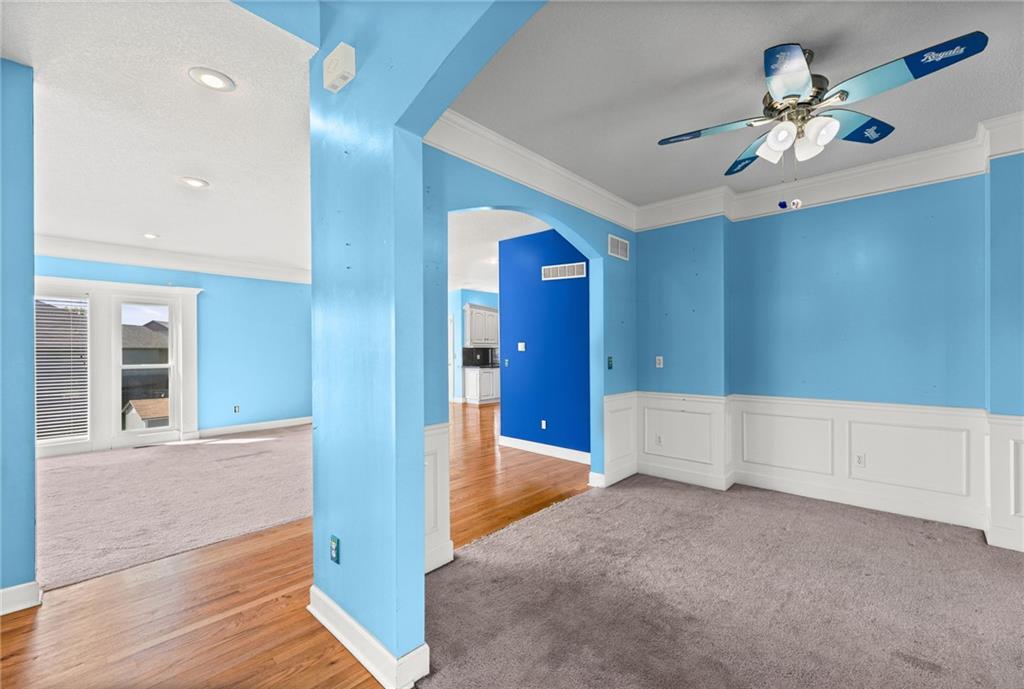
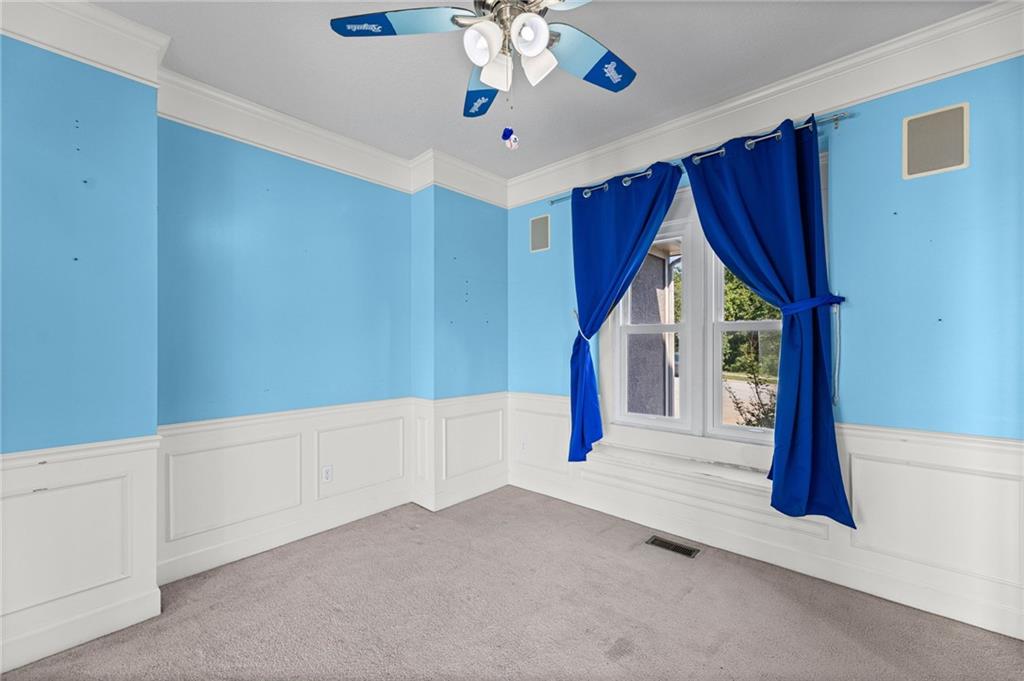
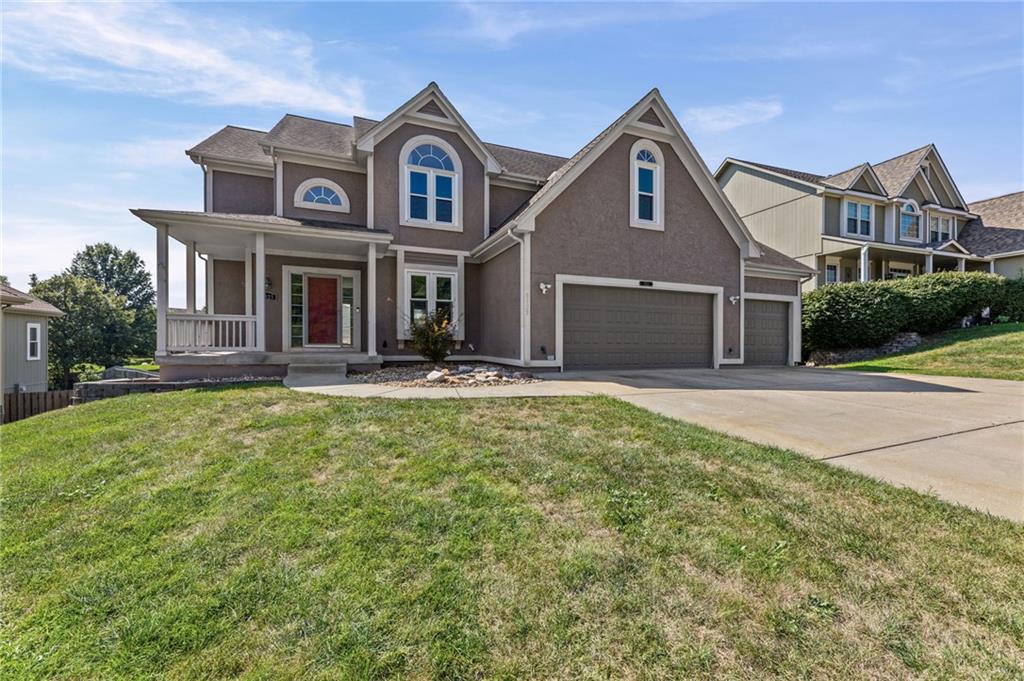
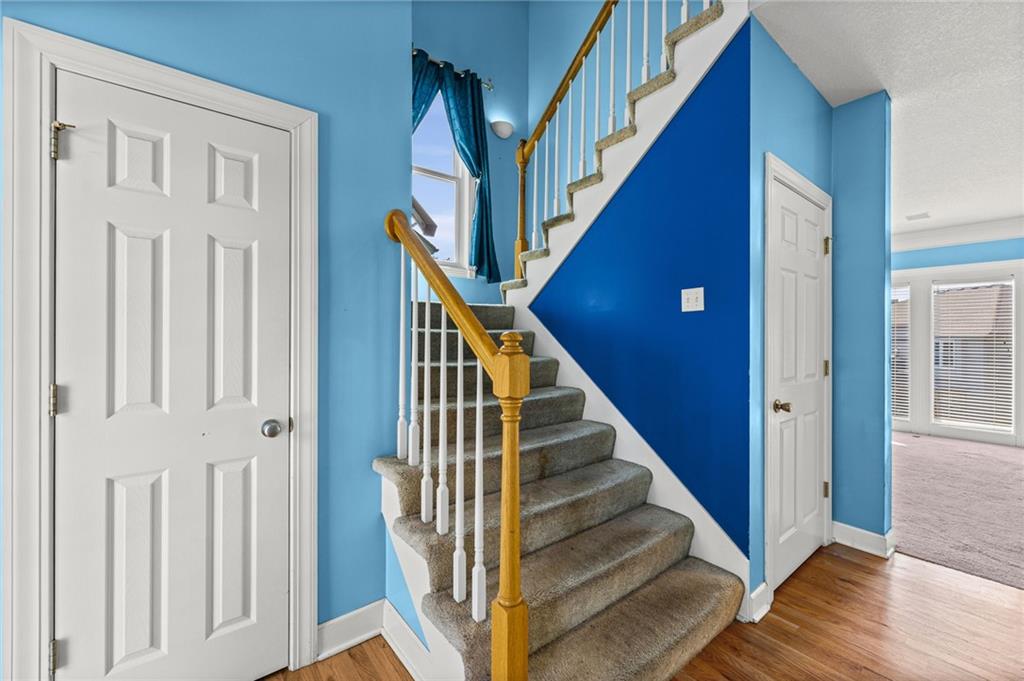
Kansas City address, Liberty School District in the coveted Estates of North Brook. 4 bedrooms, 2 Master Suites, 4.5 bathrooms (a bathroom for every bedroom plus a full bath with walk-in shower downstairs off large family room that walks out to the backyard). Master Bedroom offers a double vanity, jetted tub, separate shower and generous walk-in closet. Kitchen has lots of cabinet space and opens to a large eat-in area. 3-car garage, laundry and 1/2 bath off kitchen. Open concept layout includes the kitchen, the eat-in area, a living room with a tiled fireplace and a wall of windows plus a formal dining room, perfect for enjoying family as well as entertaining. Walk out from there to a spacious deck with stairs down to a large concrete patio and fenced backyard. Inspections are allowed, but this home is being sold "as is" as the Seller cannot do any repairs or improvements. However, it appears to be structurally sound and in need of cosmetic repairs in addition to several small repairs to some ceiling areas that are explained in the Seller's Disclosure. Roof 2015, HVAC 2018, Tankless Water Heater 2020. Price reflects the work to be done and is a firm net price. Solar Panel System has been inspected and is working as intended. The system will be paid off at closing. Greenspace across the street is good for family activities. Community features a pool and play area. Home is close to freeways and everything that both Kansas City and Liberty have to offer. What a great place to call home!

Save
Ask
Tour
Hide
Share
Listing Snapshot
Price 
$399,900
Days On Site 
1 Day
Bedrooms 
4
Inside Area (SqFt) 
3,221 sqft
Total Baths 
5
Full Baths 
4
Partial Baths 
1
Lot Size 
0.2 Acres
Year Built 
2000
MLS® Number 
2638114
Status 
Active
Property Tax 
$5,970
HOA/Condo/Coop Fees 
$31.25 monthly
Sq Ft Source 
N/A
Friends & Family
Recent Activity
10 hours agoListing updated with changes from the MLS®
yesterdayListing first seen on site
General Features
Acres 
0.2
Attached Garage 
Yes
Energy Features 
Solar
Garage 
Yes
Garage Spaces 
3
Levels 
Two
Number Of Stories 
2
Parking 
AttachedGarage Faces Front
Property Sub Type 
Single Family Residence
Security 
Smoke Detector(s)
Sewer 
Public Sewer
SqFt Above 
2440
SqFt Below 
781
Style 
Traditional
Water Source 
Public
Interior Features
Appliances 
DishwasherDisposalMicrowaveRefrigeratorElectric RangeTankless Water Heater
Basement 
DaylightFinishedFullWalk-Out AccessInterior Entry
Cooling 
ElectricCeiling Fan(s)
Fireplace 
Yes
Fireplace Features 
GasLiving Room
Fireplaces 
1
Flooring 
CarpetLaminateTileWood
Heating 
Forced AirHeat PumpZoned
Interior 
Walk-In Closet(s)Eat-in KitchenCeiling Fan(s)Kitchen Island
Laundry Features 
Main Level
Window Features 
Insulated WindowsWindow Coverings
Bedroom 2 
Dimensions - 11x10Level - SecondArea - 110Area Units - Square FeetFeatures - Ceiling Fan(s)
Bedroom 3 
Dimensions - 11x9Level - SecondArea - 99Area Units - Square FeetFeatures - Walk-In Closet(s)
Bedroom 4 
Dimensions - 15x10Level - SecondArea - 150Area Units - Square Feet
Breakfast Room 
Dimensions - 15x11Level - MainArea - 165Area Units - Square Feet
Dining Room 
Dimensions - 11x11Level - MainArea - 121Area Units - Square FeetFeatures - Ceiling Fan(s)
Family Room 
Level - LowerArea - 759Area Units - Square Feet
Half Bath 
Dimensions - 5x5Level - MainArea - 25Area Units - Square Feet
Kitchen 
Dimensions - 11x10Level - MainArea - 110Area Units - Square FeetFeatures - Kitchen Island
Living Room 
Dimensions - 21x13Level - MainArea - 273Area Units - Square Feet
Primary Bathroom 
Dimensions - 10x9Level - SecondArea - 90Area Units - Square FeetFeatures - Walk-In Closet(s)
Primary Bedroom 
Dimensions - 15x14Level - SecondArea - 210Area Units - Square FeetFeatures - Ceiling Fan(s), Walk-In Closet(s)
Save
Ask
Tour
Hide
Share
Exterior Features
Construction Details 
FrameStucco
Fencing 
Wood
Lot Features 
City Lot
Patio And Porch 
DeckPatioPorch
Roof 
Composition
Spa Features 
Bath
Windows/Doors 
Insulated WindowsWindow Coverings
Community Features
Accessibility Features 
Therapeutic Whirlpool
Association Amenities 
Pool
Association Fee 
$375.0
Association Fee Frequency 
Annually
MLS Area 
103 - N=Barry Rd;S=Vivion/I-35;E=I-35;W=Clay Co Ln
School District 
Liberty
Financing Terms Available 
CashConventionalFHAVA Loan
Roads 
Paved
Schools
School District
Liberty
Elementary School
Liberty Oaks
Middle School
Discovery
High School
Liberty
Listing courtesy of Open Door Realty Services LLC [email protected]


The information displayed on this page is confidential, proprietary, and copyrighted information of Heartland Multiple Listing Service, Inc. (“Heartland MLS”). Copyright 2026, Heartland Multiple Listing Service, Inc. Heartland MLS and Open Door Realty Services LLC do not make any warranty or representation concerning the timeliness or accuracy of the information displayed herein. In consideration of the receipt of the information on this page, the recipient agrees to use the information solely for the private noncommercial purpose of identifying a property in which the recipient has a good faith interest in acquiring.
Terms of Use
Last checked 2026-09-21 03:20 AM CDT

Neighborhood & Commute
Source: Walkscore
Save
Ask
Tour
Hide
Share