Just listed

Single Family Homes

Condos

Luxury

New Construction

Save
Ask
Tour
Hide
Share
$375,000
14 Days On Site

6830 NW Cross Road
Parkville, MO64152

For Sale|Single Family Residence|Active
4
Beds
3
Total Baths
3
Full Baths
2,447
SqFt
$153
/SqFt
1973
Built
Subdivision:
Hampton Woods North
County:
Platte

Due to the health concerns created by Coronavirus we are offering personal 1-1 online video walkthough tours where possible.
6830 NW Cross Road6830 NW Cross Road6830 NW Cross Road6830 NW Cross Road
Save
Ask
Tour
Hide
Share

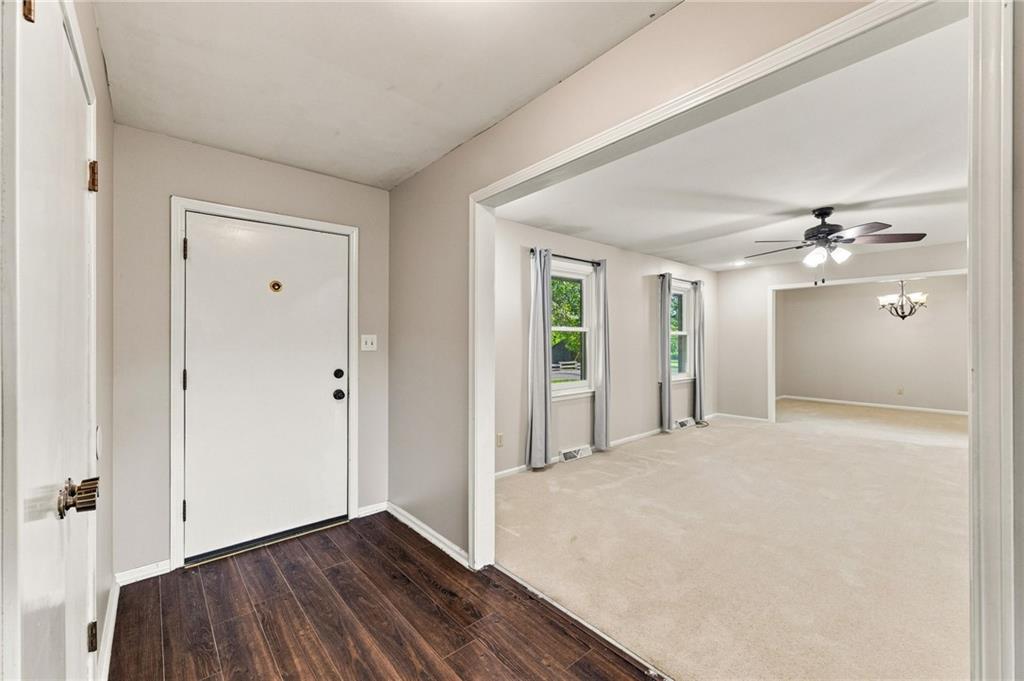
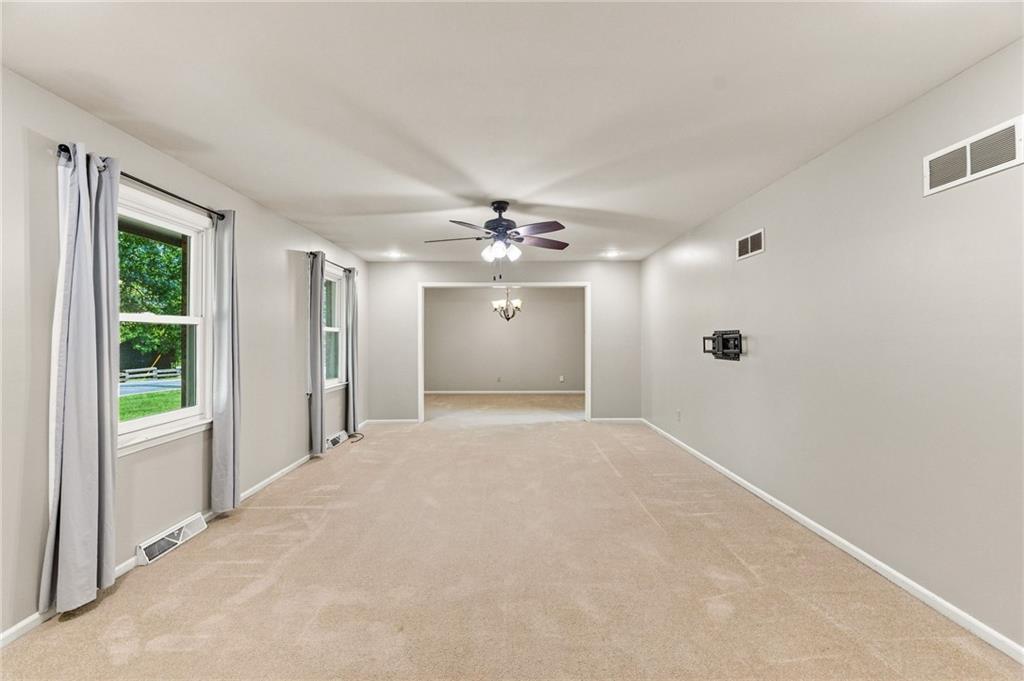
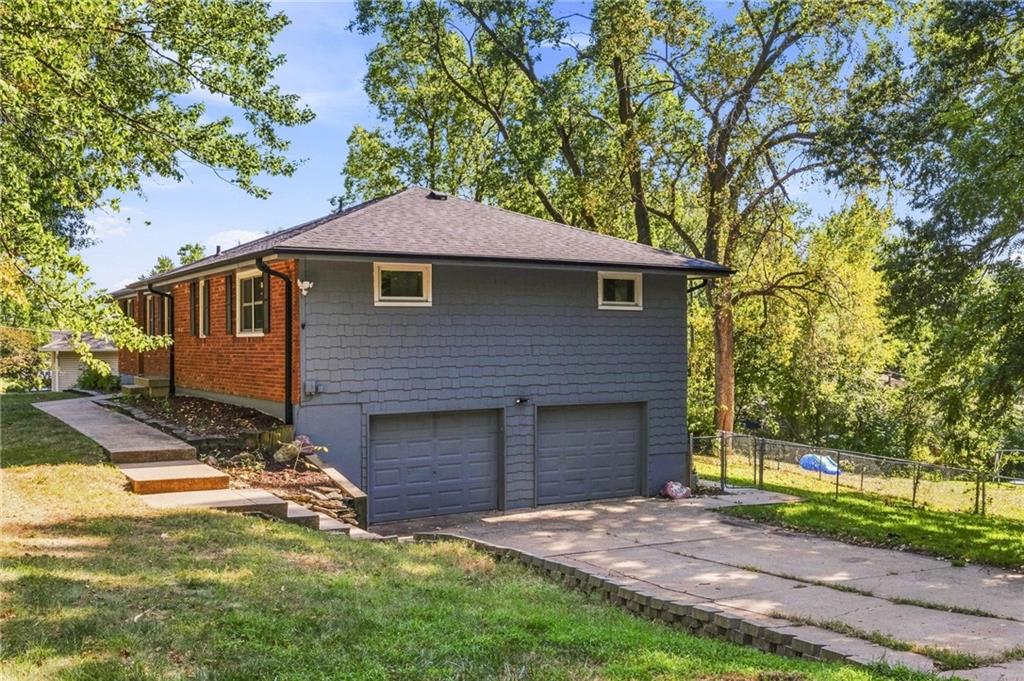
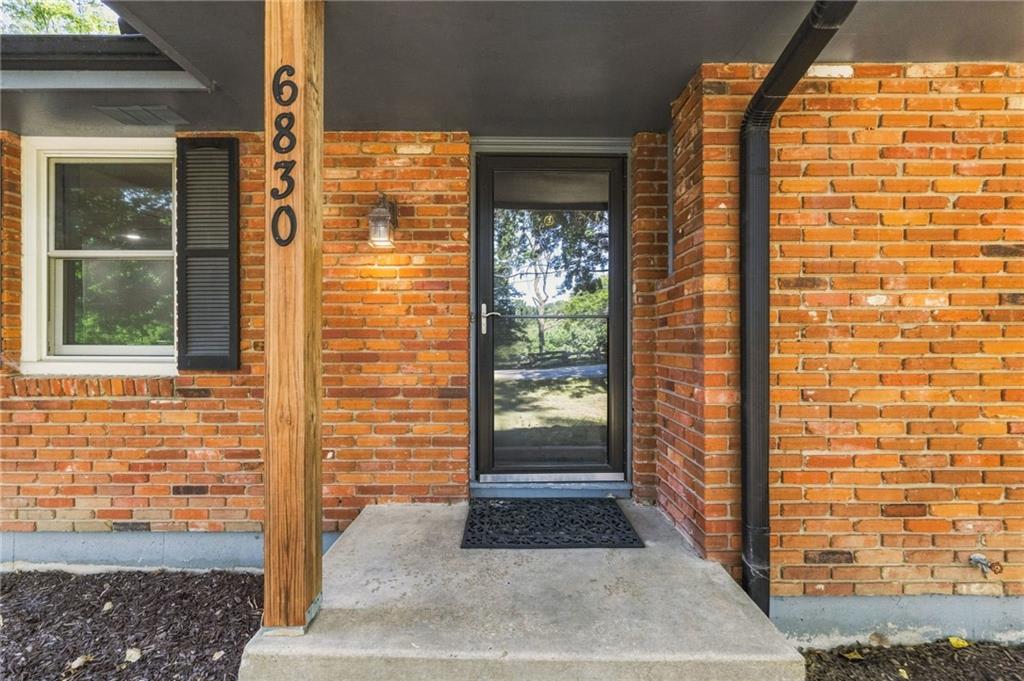
Space, flexibility, and move-in ready updates in Parkville! This spacious home sits on a large corner lot in the sought-after Park Hill School District, offering 4 bedrooms, 3 bathrooms, THREE living rooms, and a formal dining room — plenty of room to grow or entertain. Upstairs, the large primary bedroom is a true retreat with hardwood floors, two closets, and an updated en suite bathroom. Two additional bedrooms (with hardwood floors hiding under the carpet!) share an updated hall bathroom. The formal living room upstairs is anchored by a beautiful brick fireplace, adding warmth and character to the space. The lower level is where this home really sets itself apart — a 4th bedroom, a second full kitchen, and two sets of washer/dryer hookups make it perfect for multi-generational living, an in-law suite, or rental income potential. ?? Outside, enjoy a big driveway and an oversized garage, all set on a large corner lot with room to spread out. Major peace-of-mind updates include a brand new roof, replaced sewer line, and a 5-year-old furnace & AC, Fresh Interior Paint, along with updated windows — this home is truly move-in ready. Situated in an excellent location, this property offers easy access to a variety of amenities. Enjoy a vibrant culinary scene with restaurants nearby, shop at the popular Zona Rosa shopping center, and take advantage of convenient access to the new KCI airport for business or leisure travel. Don't miss the opportunity to call this house home and enjoy all that Parkville, Missouri has to offer!

Save
Ask
Tour
Hide
Share
Listing Snapshot
Price 
$375,000
Days On Site 
14 Days
Bedrooms 
4
Inside Area (SqFt) 
2,447 sqft
Total Baths 
3
Full Baths 
3
Partial Baths 
N/A
Lot Size 
0.28 Acres
Year Built 
1973
MLS® Number 
2638176
Status 
Active
Property Tax 
$3,478
HOA/Condo/Coop Fees 
N/A
Sq Ft Source 
N/A
Friends & Family
Recent Activity
3 days agoListing updated with changes from the MLS®
3 days agoStatus changed to Active
2 weeks agoListing first seen on site
General Features
Acres 
0.28
Attached Garage 
Yes
Garage 
Yes
Garage Spaces 
2
Levels 
One
Number Of Stories 
1
Parking 
AttachedGarage Door OpenerGarage Faces Side
Property Sub Type 
Single Family Residence
Security 
Smoke Detector(s)
Sewer 
Public Sewer
SqFt Above 
1722
SqFt Below 
725
Style 
Traditional
Water Source 
Public
Interior Features
Appliances 
DishwasherDisposalDryerExhaust FanRefrigeratorElectric RangeStainless Steel Appliance(s)Washer
Basement 
FinishedWalk-Out AccessInterior Entry
Cooling 
Attic FanElectricCeiling Fan(s)
Fireplace 
Yes
Fireplace Features 
BasementFamily Room
Fireplaces 
2
Flooring 
CarpetWood
Heating 
Forced AirExhaust Fan
Interior 
Eat-in KitchenCeiling Fan(s)Kitchen IslandPantry
Laundry Features 
In BasementMultiple Locations
Window Features 
Window CoveringsStorm Window(s)
Bedroom 2 
Dimensions - 12x11Level - FirstArea - 132Area Units - Square Feet
Bedroom 3 
Dimensions - 12x10Level - FirstArea - 120Area Units - Square Feet
Bedroom 4 
Dimensions - 14x11Level - LowerArea - 154Area Units - Square Feet
Dining Room 
Dimensions - 13x11Level - FirstArea - 143Area Units - Square Feet
Family Room 
Dimensions - 19x12Level - FirstArea - 228Area Units - Square Feet
Kitchen 
Dimensions - 15x11Level - FirstArea - 165Area Units - Square FeetFeatures - Pantry
Laundry 
Dimensions - 16x8Level - LowerArea - 128Area Units - Square Feet
Living Room 
Dimensions - 18x13Level - FirstArea - 234Area Units - Square Feet
Primary Bedroom 
Dimensions - 16x11Level - FirstArea - 176Area Units - Square FeetFeatures - Ceiling Fan(s)
Recreation Room 
Dimensions - 25x13Level - LowerArea - 325Area Units - Square Feet
Save
Ask
Tour
Hide
Share
Exterior Features
Construction Details 
Shingle Siding
Lot Features 
Corner LotMany Trees
Patio And Porch 
DeckPatio
Roof 
Composition
Windows/Doors 
Window CoveringsStorm Window(s)
Community Features
Financing Terms Available 
CashConventionalFHAVA Loan
MLS Area 
115 - N=I-435/Hwy 152;S=Mo Rvr;E=Platte Co Ln;W=M
Roads 
Paved
School District 
Park Hill
Schools
School District
Park Hill
Elementary School
Unknown
Middle School
Lakeview
High School
Park Hill South
Listing courtesy of NextHome Gadwood Group [email protected]


The information displayed on this page is confidential, proprietary, and copyrighted information of Heartland Multiple Listing Service, Inc. (“Heartland MLS”). Copyright 2026, Heartland Multiple Listing Service, Inc. Heartland MLS and NextHome Gadwood Group do not make any warranty or representation concerning the timeliness or accuracy of the information displayed herein. In consideration of the receipt of the information on this page, the recipient agrees to use the information solely for the private noncommercial purpose of identifying a property in which the recipient has a good faith interest in acquiring.
Terms of Use
Last checked 2026-09-05 04:59 AM CDT

Neighborhood & Commute
Source: Walkscore
Save
Ask
Tour
Hide
Share