Just listed

Single Family Homes

Condos

Luxury

New Construction

Save
Ask
Tour
Hide
Share
$799,900
16 Days On Site

4001 NE 100th Street
Kansas City, MO64156

Single Family Residence|Pending
4
Beds
3
Total Baths
2
Full Baths
1
Partial Bath
2,553
SqFt
$313
/SqFt
1991
Built
Subdivision:
Other
County:
Clay

Due to the health concerns created by Coronavirus we are offering personal 1-1 online video walkthough tours where possible.
4001 NE 100th Street4001 NE 100th Street4001 NE 100th Street4001 NE 100th Street
Save
Ask
Tour
Hide
Share

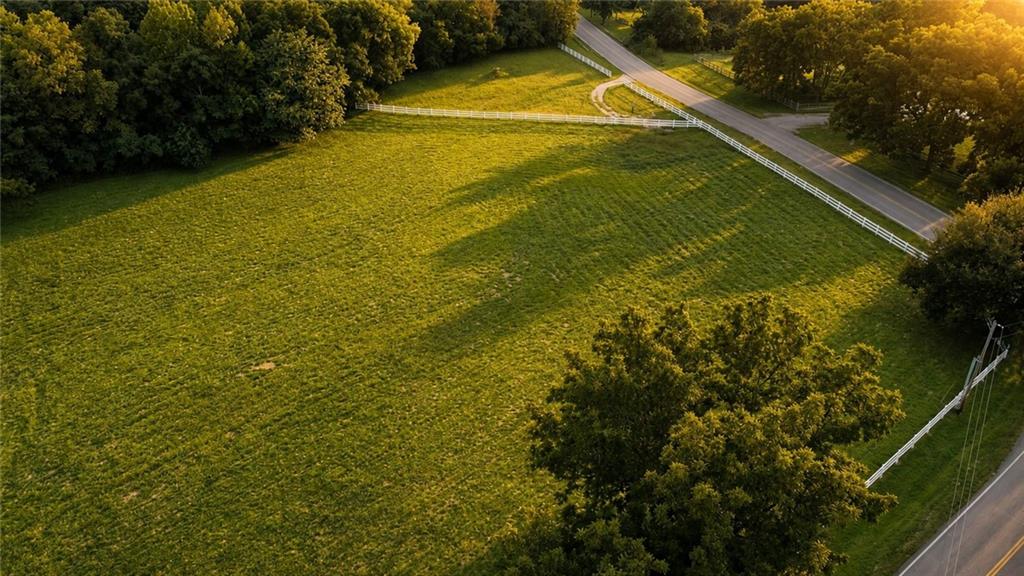
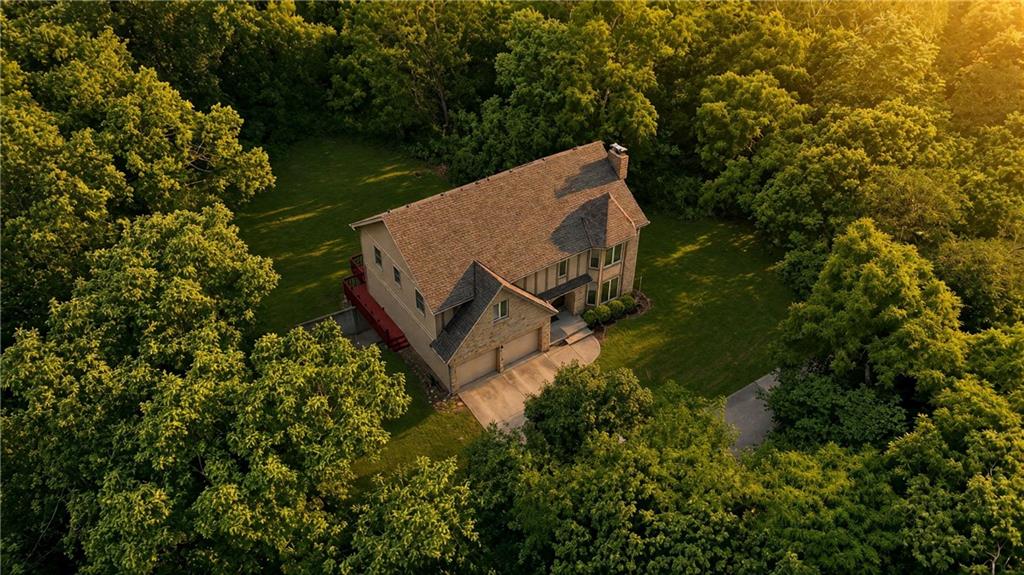
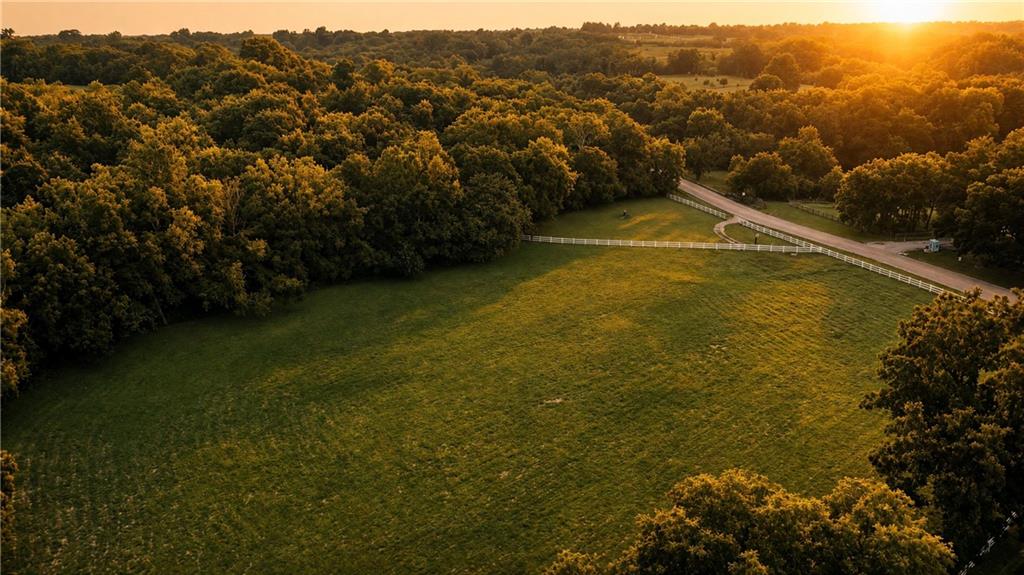
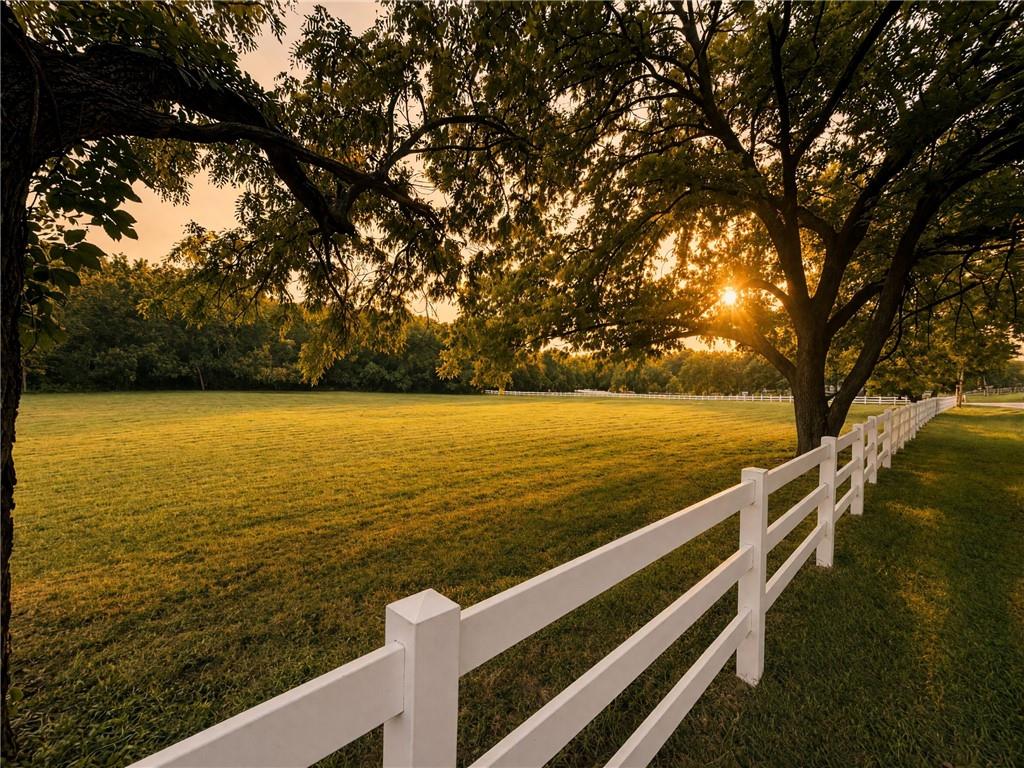
Long admired, iconic fenced pasture on Staley Road with house perched atop scenic bluff, inspiring years of drive-by day dreams! Winding concrete drive carries you beneath a canopy of mature trees to timeless 2-story home that feels worlds away from the city, yet just minutes from everyday conveniences. Well maintained with attention to detail, the residence features hardwood floors that span the main level, stone fireplace, library paneling, and a graceful curved staircase leading to bedrooms above. Primary features brick fireplace and bay window which serves as the best birdwatching seat in the house. Laundry room at bedroom level. Additional laundry stub in bonus room on the main could also function as mudroom, office or pantry. Third car garage with separate driveway. Lush green pasture features exceptional frontage and an established 22-foot well, perfectly positioned to supply a future barn facility or equine outbuilding. With abundant acreage for recreation, the land provides endless possibilities for horseback riding, hobby farming, or simply preserving the stunning natural landscape. A rare opportunity to own a property that has quietly captured the attention of the Northland for decades, and finally, it can become yours.

Save
Ask
Tour
Hide
Share
Listing Snapshot
Price 
$799,900
Days On Site 
16 Days
Bedrooms 
4
Inside Area (SqFt) 
2,553 sqft
Total Baths 
3
Full Baths 
2
Partial Baths 
1
Lot Size 
12.25 Acres
Year Built 
1991
MLS® Number 
2638292
Status 
Pending
Property Tax 
$5,927
HOA/Condo/Coop Fees 
N/A
Sq Ft Source 
N/A
Friends & Family
Recent Activity
a week agoListing updated with changes from the MLS®
a week agoStatus changed to Pending
2 weeks agoListing first seen on site
General Features
Acres 
12.25
Attached Garage 
Yes
Garage 
Yes
Garage Spaces 
3
Levels 
Two
Number Of Stories 
2
Parking 
AttachedGarage Faces FrontGarage Faces Side
Property Sub Type 
Single Family Residence
Sewer 
Septic TankAerobic Septic
SqFt Above 
2553
Style 
TraditionalTudor
Water Source 
PrivatePublicWell
Interior Features
Appliances 
OvenCooktopDishwasherDisposalDryerHumidifierMicrowaveRefrigeratorTrash CompactorWasher
Basement 
ConcreteFullBath/Stubbed
Cooling 
Attic FanElectricCeiling Fan(s)
Fireplace 
Yes
Fireplace Features 
BasementLiving Room
Fireplaces 
3
Flooring 
CarpetTileWood
Heating 
Forced Air
Interior 
Vaulted Ceiling(s)Walk-In Closet(s)Ceiling Fan(s)Central VacuumKitchen IslandBreakfast Bar
Laundry Features 
Multiple Locations
Bathroom 2 
Dimensions - 8x7Level - Second
Bedroom 2 
Dimensions - 13x12Level - SecondFeatures - Ceiling Fan(s), Walk-In Closet(s)
Bedroom 3 
Dimensions - 12x12Level - SecondFeatures - Ceiling Fan(s), Walk-In Closet(s)
Bedroom 4 
Dimensions - 19x17Level - Second
Breakfast Room 
Dimensions - 13x12Level - Main
Dining Room 
Dimensions - 14x12Level - Main
Half Bath 
Dimensions - 5x5Level - Main
Kitchen 
Dimensions - 12x12Level - MainFeatures - Kitchen Island
Laundry 
Dimensions - 6x6Level - SecondFeatures - Built-in Features
Living Room 
Dimensions - 20x15Level - MainFeatures - Ceiling Fan(s)
Loft 
Dimensions - 10x7Level - Second
Office 
Dimensions - 9x7Level - Main
Primary Bathroom 
Dimensions - 12x9Level - Second
Primary Bedroom 
Dimensions - 18x16Level - SecondFeatures - Ceiling Fan(s), Walk-In Closet(s)
Save
Ask
Tour
Hide
Share
Exterior Features
Construction Details 
FrameStone Veneer
Fencing 
Other
Lot Features 
Corner LotWooded
Patio And Porch 
DeckPorch
Roof 
Composition
Spa Features 
Bath
Community Features
Accessibility Features 
Therapeutic Whirlpool
MLS Area 
104 - N=291;S=Barry Rd;E=291/I-35;W=Clay Co Ln
School District 
North Kansas City
Financing Terms Available 
CashConventionalVA Loan
Roads 
Paved
Schools
School District
North Kansas City
Elementary School
Bell Prairie
Middle School
New Mark
High School
Staley High School
Listing courtesy of ReeceNichols-KCN [email protected]


The information displayed on this page is confidential, proprietary, and copyrighted information of Heartland Multiple Listing Service, Inc. (“Heartland MLS”). Copyright 2026, Heartland Multiple Listing Service, Inc. Heartland MLS and ReeceNichols-KCN do not make any warranty or representation concerning the timeliness or accuracy of the information displayed herein. In consideration of the receipt of the information on this page, the recipient agrees to use the information solely for the private noncommercial purpose of identifying a property in which the recipient has a good faith interest in acquiring.
Terms of Use
Last checked 2026-09-08 07:26 AM CDT

Neighborhood & Commute
Source: Walkscore
Save
Ask
Tour
Hide
Share