

4646 Broadway Street 1SKansas City, MO64112
Due to the health concerns created by Coronavirus we are offering personal 1-1 online video walkthough tours where possible.
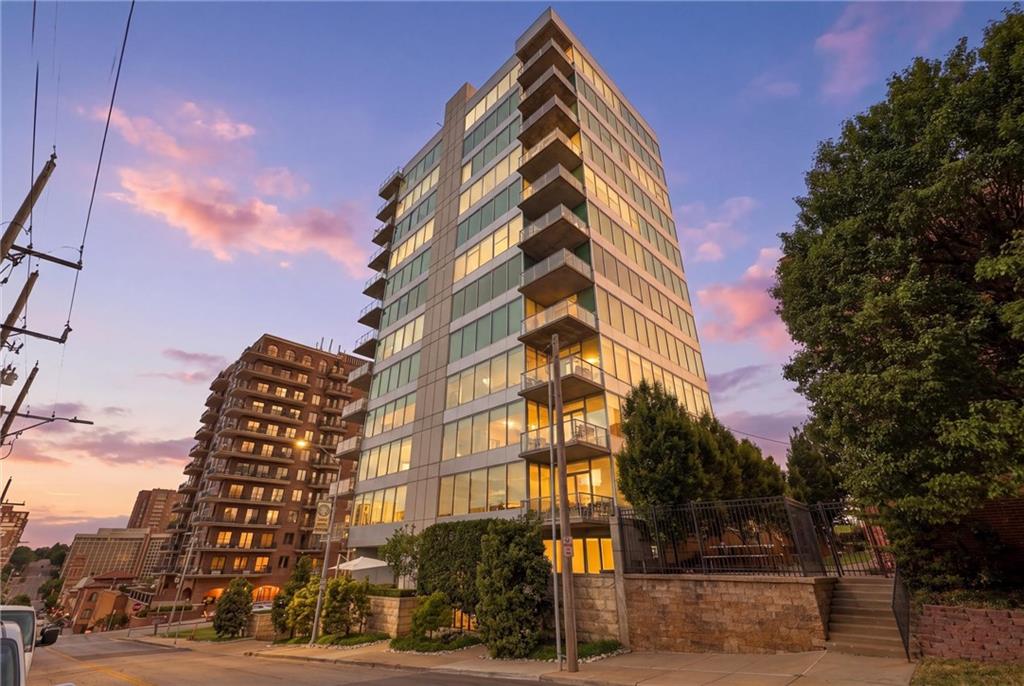
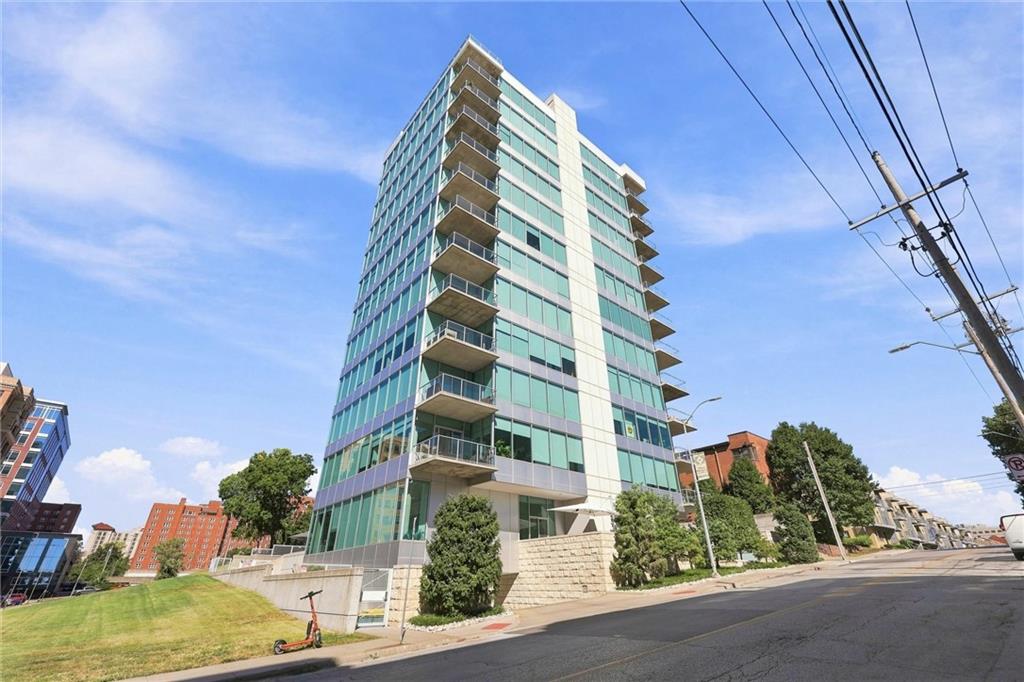
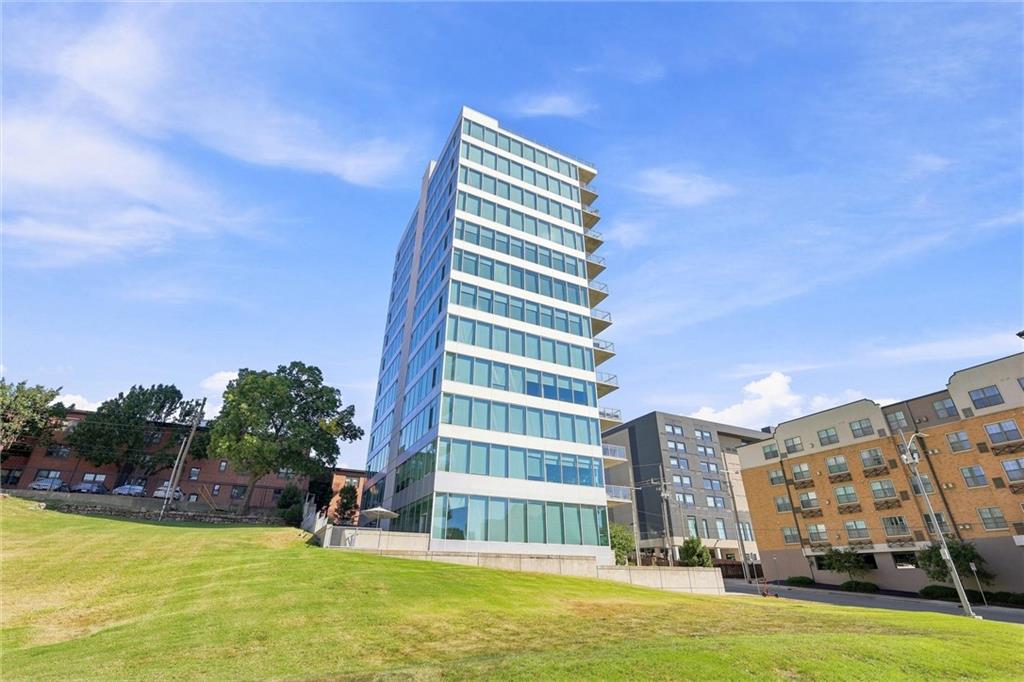
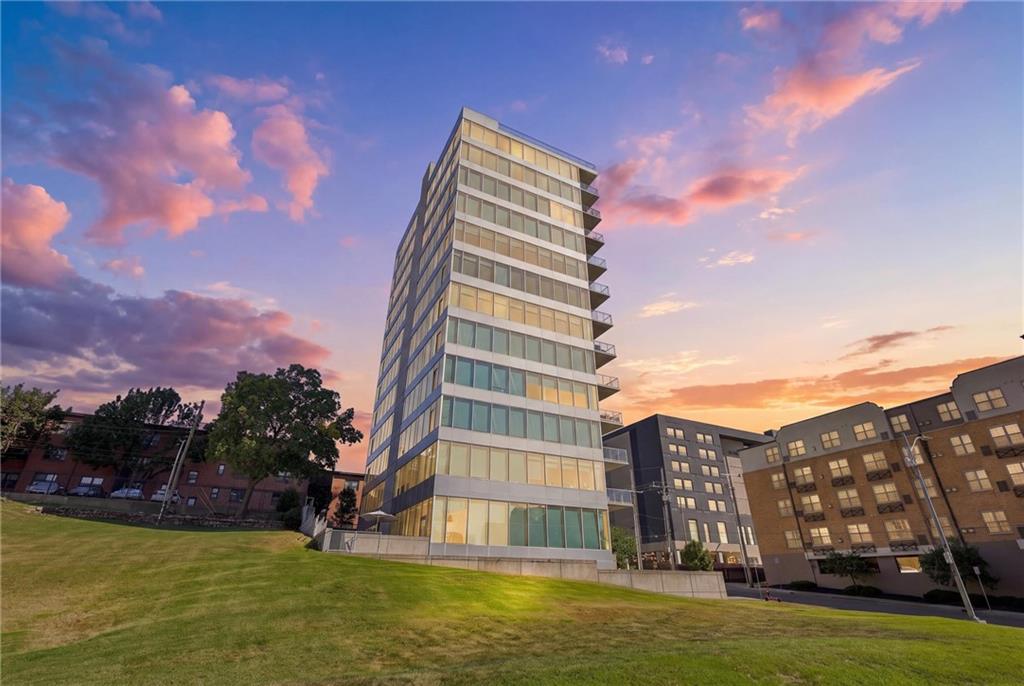
Sophisticated Plaza Living at Its Finest! This exceptional first floor unit offers an unparalleled combination of luxury, privacy, security and breathtaking Country Club Plaza views. Framed by walls of windows, the home is filled with natural light. The thoughtfully designed floor plan features an expansive open-concept living, dining and kitchen area—ideal for both elegant entertaining and comfortable everyday living. The chef-inspired kitchen is beautifully appointed with Sub-Zero, Wolf and Asko stainless steel appliances, granite countertops and custom Italian cabinetry, while rich oak hardwood floors extend throughout the home. Separate primary and guest suites provide exceptional privacy, with beautifully finished baths featuring honed limestone tile. The exquisite interior design and attention to detail create an atmosphere that is both sophisticated and inviting.Step outside to your private terrace off the living room, or take entertaining to an entirely new level on the sensational rooftop terrace. Complete with an outdoor kitchen, comfortable lounge area and 360-degree panoramic views, this remarkable amenity provides a spectacular setting for morning coffee, sunset cocktails or entertaining guests. There is a 2nd private patio off of the guest suite. Security and convenience are paramount, with a state-of-the-art Brivo building security system accessible by app or fingerprint. On-site property management is available Monday through Friday, 8 a.m. to 4 p.m. Additional amenities include two assigned tandem parking spaces and a private storage unit, all located within the secure parking garage. Located in the heart of the Country Club Plaza, this exceptional residence places world-class shopping, dining, entertainment and the Plaza's iconic architecture just outside your door. A rare opportunity to enjoy sophisticated condominium living with extraordinary views, exceptional amenities and an enviable Plaza lifestyle.
| yesterday | Listing updated with changes from the MLS® | |
| 2 days ago | Status changed to Active | |
| 2 weeks ago | Listing first seen on site |

The information displayed on this page is confidential, proprietary, and copyrighted information of Heartland Multiple Listing Service, Inc. (“Heartland MLS”). Copyright 2026, Heartland Multiple Listing Service, Inc. Heartland MLS and ReeceNichols - Country Club Plaza do not make any warranty or representation concerning the timeliness or accuracy of the information displayed herein. In consideration of the receipt of the information on this page, the recipient agrees to use the information solely for the private noncommercial purpose of identifying a property in which the recipient has a good faith interest in acquiring.
Terms of Use
Last checked 2026-09-10 11:00 AM CDT