

12215 S Eagle Crest DriveLee's Summit, MO64086
Due to the health concerns created by Coronavirus we are offering personal 1-1 online video walkthough tours where possible.
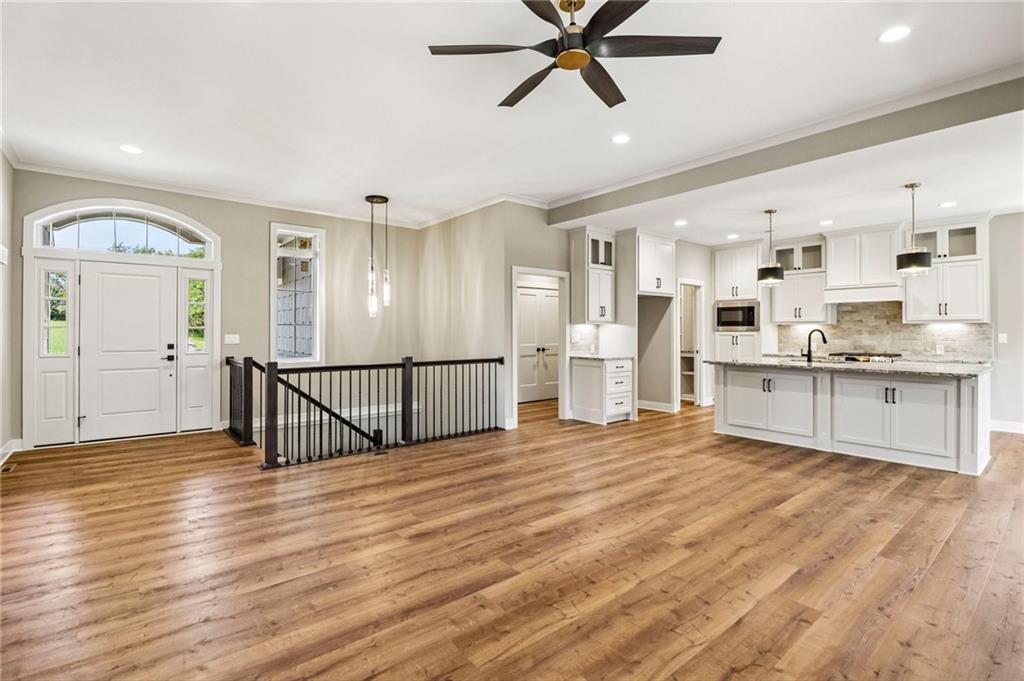
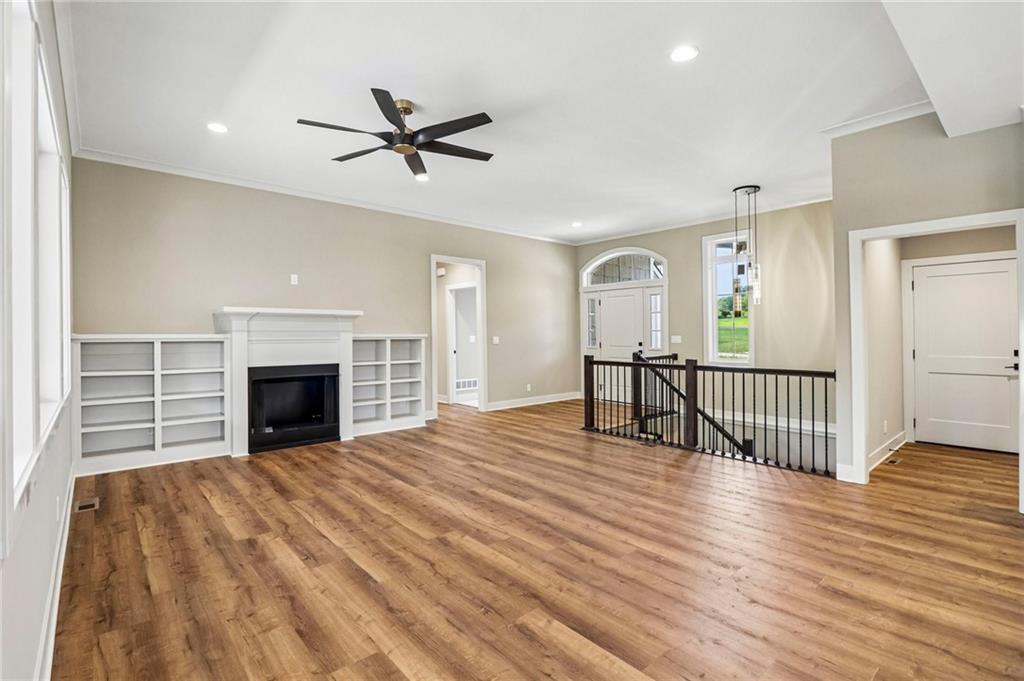
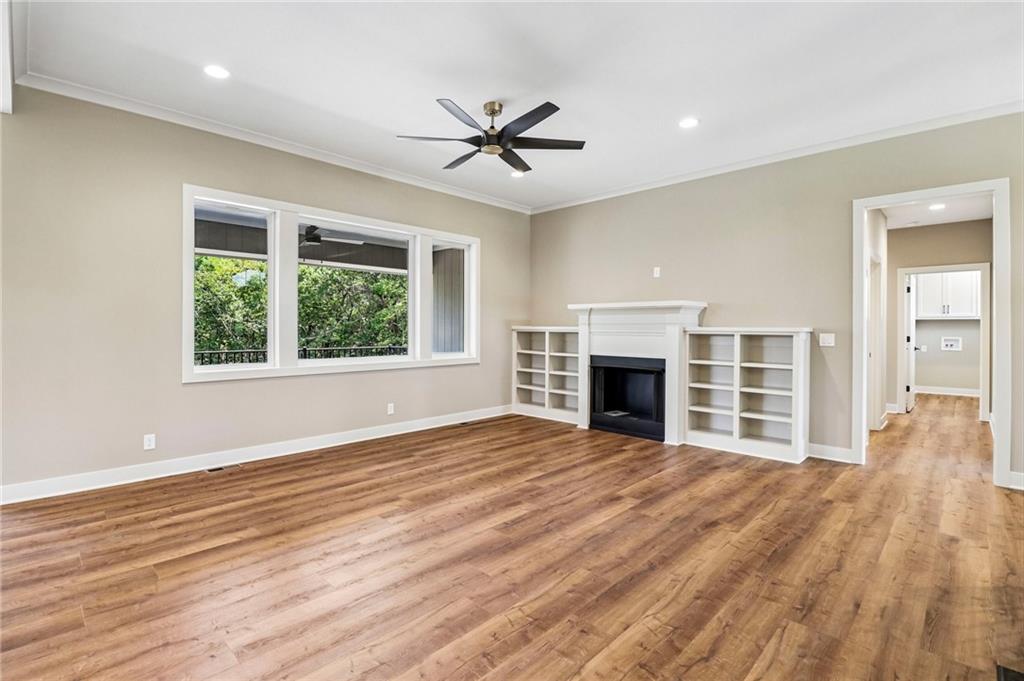
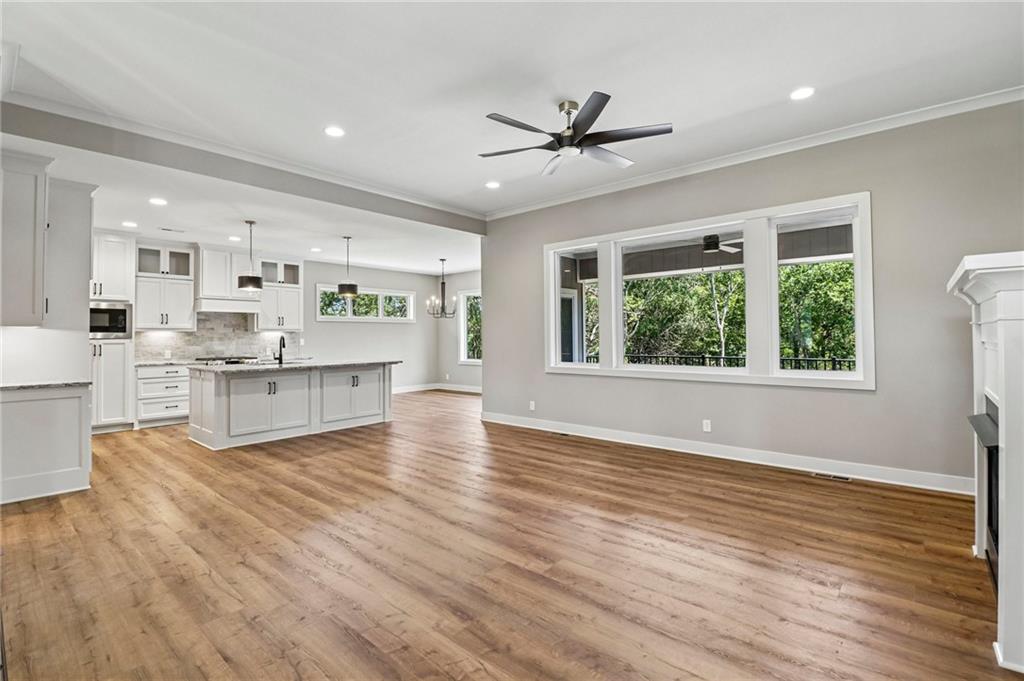
Set on 3.48 acres, this new construction home gives you space to spread out without giving up thoughtful, well-built design. Built with 2x6 frame construction and spray foam insulation, this home is overbuilt to the highest quality standards from the ground up. The reverse 1.5-story layout features 2 bedrooms and 2 full baths, with a kitchen anchored by a large walk-in pantry that makes everyday storage easy! Upstairs, the ADA-accessible bedroom is bathed in natural light from a transom window and includes a zero-entry shower, making the space both stylish and practical. The primary suite is a true retreat. Its spa-like bathroom is illuminated by its own transom window and a walk-in shower finished with penny tile on the base. Storage is generous throughout, so nothing feels cramped. Additional highlights include a tankless water heater for efficient, on-demand hot water and a spacious three-car garage. Beneath the suspended garage floor is an additional storage area with its own 8-foot-by-9-foot garage door and rear entry—perfect for lawn equipment, tools, recreational vehicles, or a home gym. Outdoor living is just as impressive, featuring an 8-foot-by-12-foot deck and a spacious 19-foot-by-12-foot concrete patio—ideal for entertaining, grilling, or simply enjoying the surrounding acreage. Want even more living space? The builder offers an optional basement finish for $80,000, adding approximately 1,350 finished square feet with a rec room, wet bar, 2 additional bedrooms, and 2 full bathrooms. It’s an easy way to expand the home with plenty of additional room for guests, entertaining, or everyday living. This is new construction done right—quality finishes, accessible design, and plenty of space inside and out.
| 6 days ago | Listing updated with changes from the MLS® | |
| 2 weeks ago | Status changed to Active | |
| 2 weeks ago | Listing first seen on site |

The information displayed on this page is confidential, proprietary, and copyrighted information of Heartland Multiple Listing Service, Inc. (“Heartland MLS”). Copyright 2026, Heartland Multiple Listing Service, Inc. Heartland MLS and Fitz Osborn Real Estate LLC do not make any warranty or representation concerning the timeliness or accuracy of the information displayed herein. In consideration of the receipt of the information on this page, the recipient agrees to use the information solely for the private noncommercial purpose of identifying a property in which the recipient has a good faith interest in acquiring.
Terms of Use
Last checked 2026-09-08 06:45 AM CDT