Just listed

Single Family Homes

Condos

Luxury

New Construction

Save
Ask
Tour
Hide
Share
$699,950
1 Day On Site

12830 High Drive
Leawood, KS66209

Single Family Residence|Coming Soon
4
Beds
3
Total Baths
2
Full Baths
1
Partial Bath
3,094
SqFt
$226
/SqFt
1987
Built
Subdivision:
The Greenbrier Of Leawood
County:
Johnson

Due to the health concerns created by Coronavirus we are offering personal 1-1 online video walkthough tours where possible.
12830 High Drive12830 High Drive12830 High Drive12830 High Drive
Save
Ask
Tour
Hide
Share

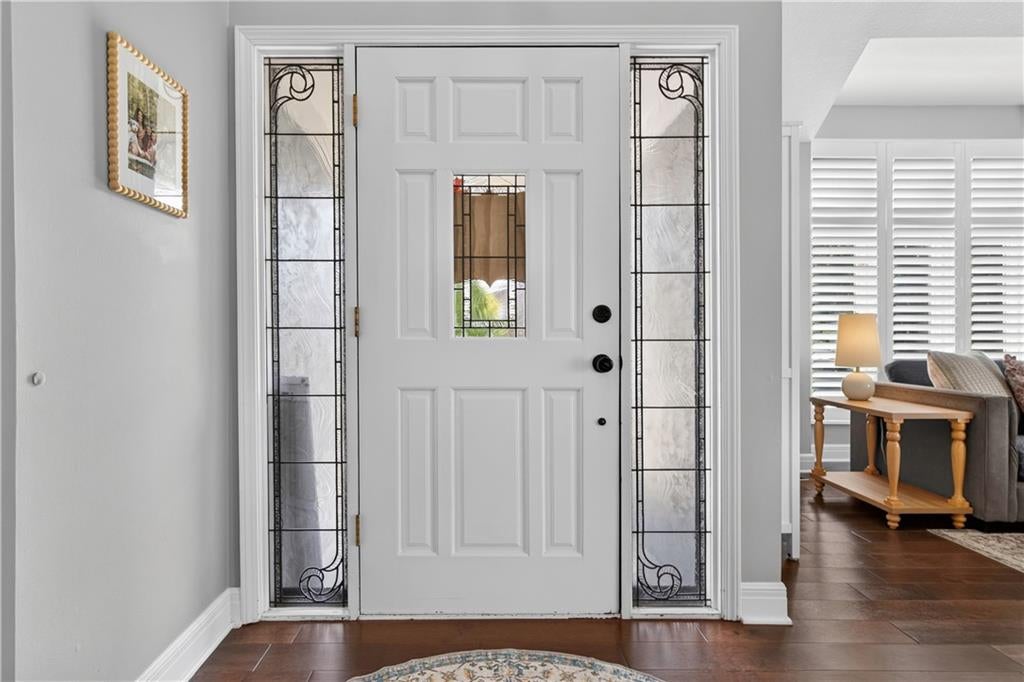
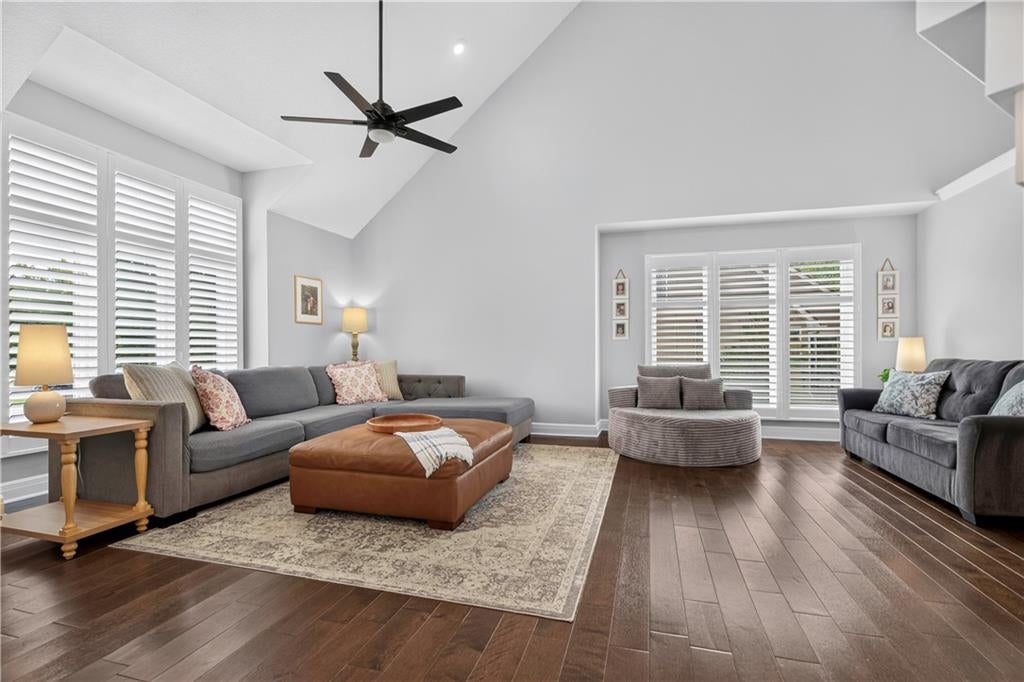
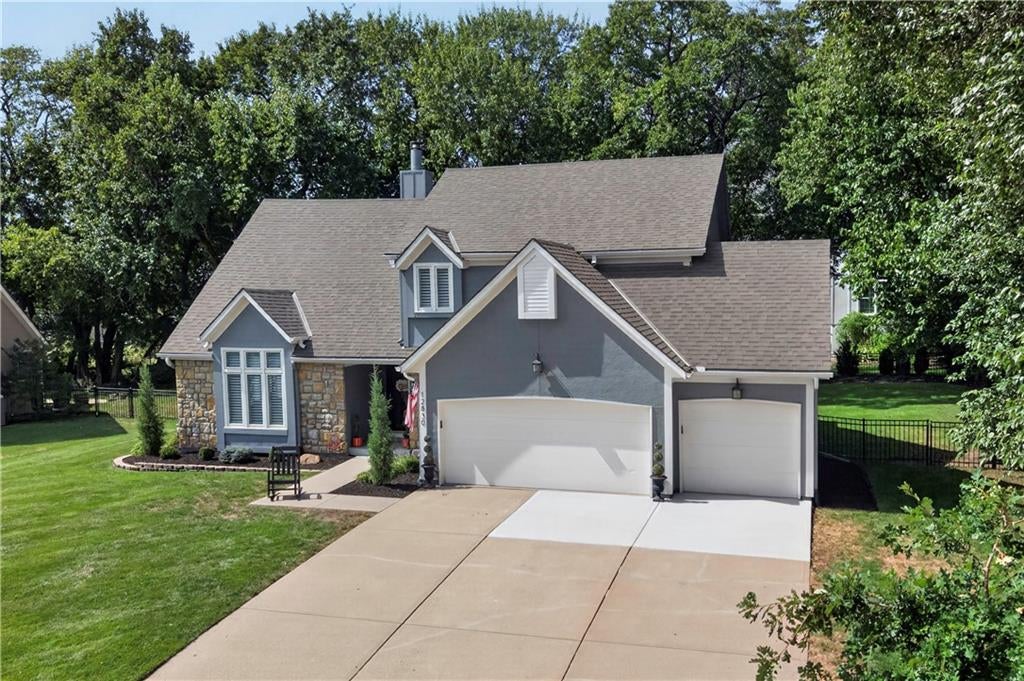
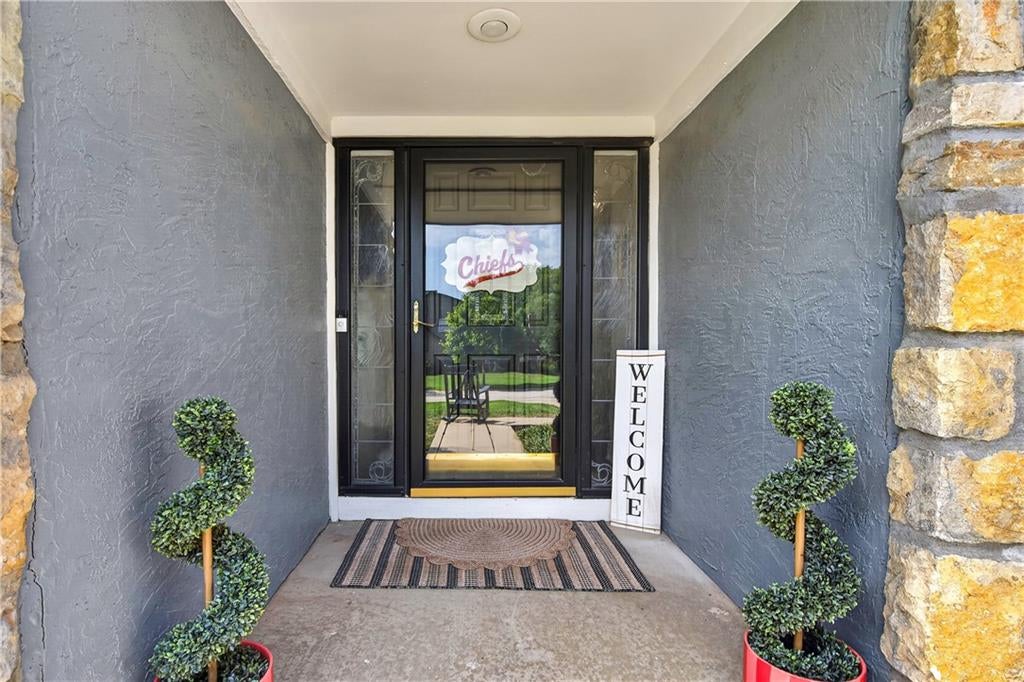
Not your typical cookie-cutter home! This completely remodeled 1.5-story offers a fresh, stylish aesthetic, thoughtful updates and exceptional functionality throughout. The open-concept first floor features soaring ceilings, beautiful wood floors and abundant natural light along with neutral, sophisticated finishes and plantation shutters. The light, bright and beautifully appointed kitchen is a true standout with a spacious walk-in pantry, skylight and spacious eat-in area with fireplace. The first-floor primary suite offers a private retreat with an updated bath featuring a soaking tub, spacious shower and walk-in closet. A convenient mud room/laundry room with drop zone adds everyday function. Upstairs, three spacious bedrooms share a remodeled bath with double vanities and tub/shower combination. The finished lower level offers a generous rec room plus additional flexible space perfect for a home office, workout room or hobby area with loads of additional storage space. Outside, enjoy the fenced backyard and large deck—ideal for relaxing or entertaining. A newer roof, fresh exterior paint and French drain system provide added peace of mind. Well maintained and updated throughout, this distinctive home offers the perfect combination of style, space and function, all complemented by a 3-car garage.

Save
Ask
Tour
Hide
Share
Listing Snapshot
Price 
$699,950
Days On Site 
1 Day
Bedrooms 
4
Inside Area (SqFt) 
3,094 sqft
Total Baths 
3
Full Baths 
2
Partial Baths 
1
Lot Size 
0.29 Acres
Year Built 
1987
MLS® Number 
2638415
Status 
Coming Soon
Property Tax 
$5,486
HOA/Condo/Coop Fees 
$31.25 monthly
Sq Ft Source 
N/A
Friends & Family
Recent Activity
23 hours agoListing updated with changes from the MLS®
yesterdayListing first seen on site
General Features
Acres 
0.29
Attached Garage 
Yes
Direction Faces 
East
Garage 
Yes
Garage Spaces 
3
Green Energy Efficient 
HVAC
Levels 
One and One Half
Number Of Stories 
1
Parking 
AttachedGarage Door OpenerGarage Faces Front
Property Sub Type 
Single Family Residence
Security 
Smoke Detector(s)
Sewer 
Public Sewer
SqFt Above 
2454
SqFt Below 
640
Style 
Traditional
Water Source 
Public
Interior Features
Appliances 
DishwasherDisposalExhaust FanMicrowaveGas Range
Basement 
FinishedFullSump Pump
Cooling 
ElectricCeiling Fan(s)
Fireplace 
Yes
Fireplace Features 
Dining RoomGasLiving Room
Fireplaces 
2
Flooring 
CarpetTileWood
Heating 
OtherExhaust Fan
Interior 
Vaulted Ceiling(s)Walk-In Closet(s)Ceiling Fan(s)PantryBreakfast Bar
Laundry Features 
Laundry RoomMain Level
Window Features 
Insulated WindowsSkylight(s)
Bedroom 2 
Dimensions - 13x12Level - SecondArea - 156Area Units - Square FeetFeatures - Ceiling Fan(s)
Bedroom 3 
Dimensions - 18x12Level - SecondArea - 216Area Units - Square FeetFeatures - Ceiling Fan(s)
Bedroom 4 
Dimensions - 14x12Level - SecondArea - 168Area Units - Square FeetFeatures - Ceiling Fan(s)
Dining Room 
Dimensions - 18x15Level - FirstArea - 270Area Units - Square Feet
Kitchen 
Dimensions - 15x14Level - FirstArea - 210Area Units - Square FeetFeatures - Pantry
Living Room 
Dimensions - 15x12Level - FirstArea - 180Area Units - Square FeetFeatures - Ceiling Fan(s)
Primary Bedroom 
Dimensions - 16x14Level - MainArea - 224Area Units - Square FeetFeatures - Ceiling Fan(s), Double Vanity
Recreation Room 
Dimensions - 32x20Level - BasementArea - 640Area Units - Square Feet
Save
Ask
Tour
Hide
Share
Exterior Features
Construction Details 
Stucco
Lot Features 
City LotLevel
Patio And Porch 
Deck
Roof 
Composition
Windows/Doors 
Insulated WindowsSkylight(s)
Community Features
Association Fee 
$375.0
Association Fee Frequency 
Annually
MLS Area 
340 - N=I-435;S=135th;E=State Ln;W=Pflumm
School District 
Blue Valley
Financing Terms Available 
CashConventional
Schools
School District
Blue Valley
Elementary School
Mission Trail
Middle School
Leawood Middle
High School
Blue Valley North
Listing courtesy of ReeceNichols - Leawood [email protected]


The information displayed on this page is confidential, proprietary, and copyrighted information of Heartland Multiple Listing Service, Inc. (“Heartland MLS”). Copyright 2026, Heartland Multiple Listing Service, Inc. Heartland MLS and ReeceNichols - Leawood do not make any warranty or representation concerning the timeliness or accuracy of the information displayed herein. In consideration of the receipt of the information on this page, the recipient agrees to use the information solely for the private noncommercial purpose of identifying a property in which the recipient has a good faith interest in acquiring.
Terms of Use
Last checked 2026-09-21 03:20 AM CDT

Neighborhood & Commute
Source: Walkscore
Save
Ask
Tour
Hide
Share