Just listed

Single Family Homes

Condos

Luxury

New Construction

Save
Ask
Tour
Hide
Share
$575,000
41 Days On Site

12641 Farrow Street
Kansas City, KS66109

Single Family Residence|Pending
5
Beds
3
Total Baths
3
Full Baths
3,176
SqFt
$181
/SqFt
2021
Built
Subdivision:
New Berry at Piper
County:
Wyandotte

Due to the health concerns created by Coronavirus we are offering personal 1-1 online video walkthough tours where possible.
12641 Farrow Street12641 Farrow Street12641 Farrow Street12641 Farrow Street
Save
Ask
Tour
Hide
Share

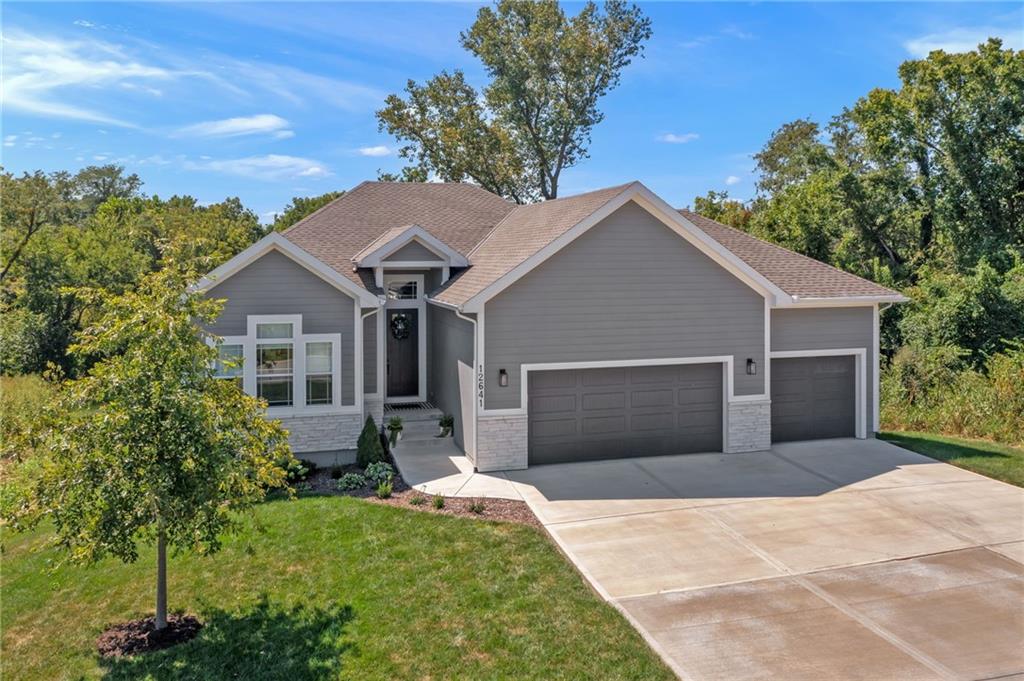
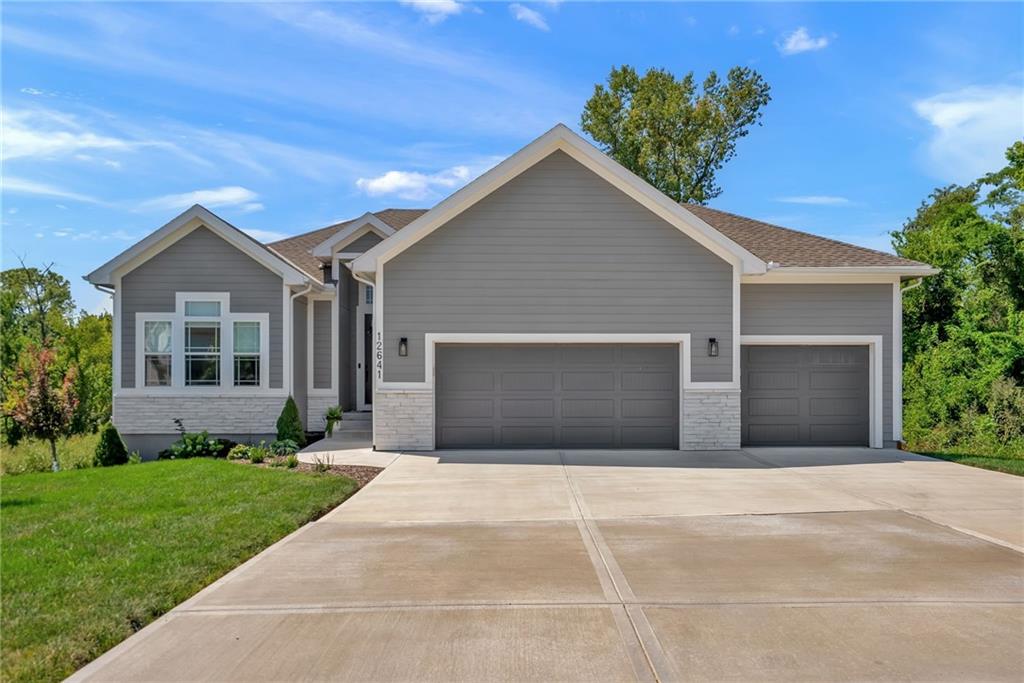
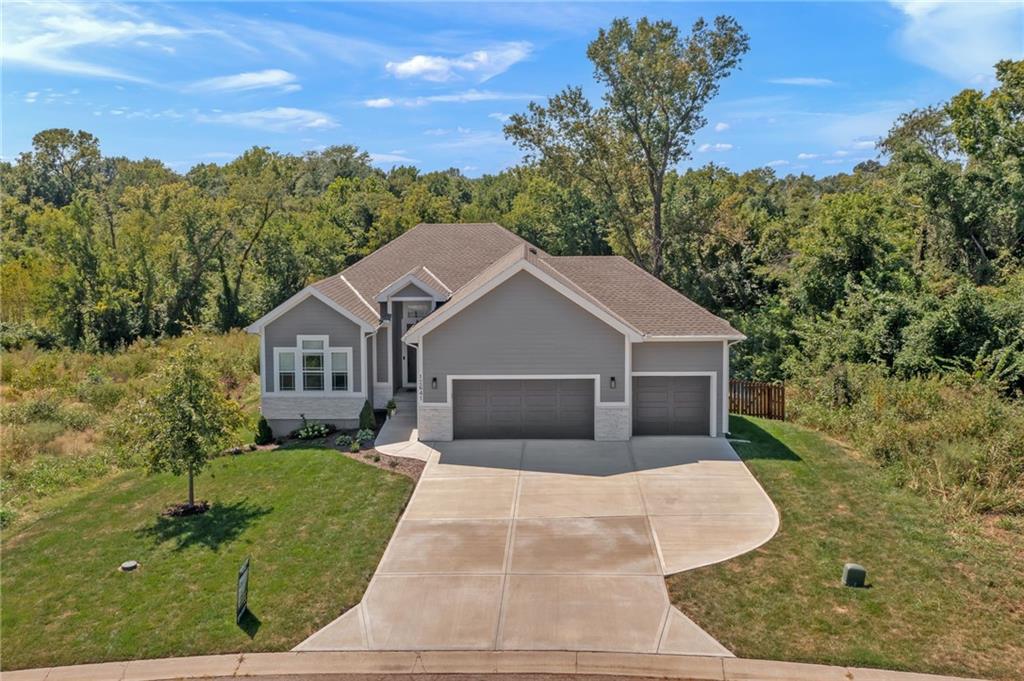
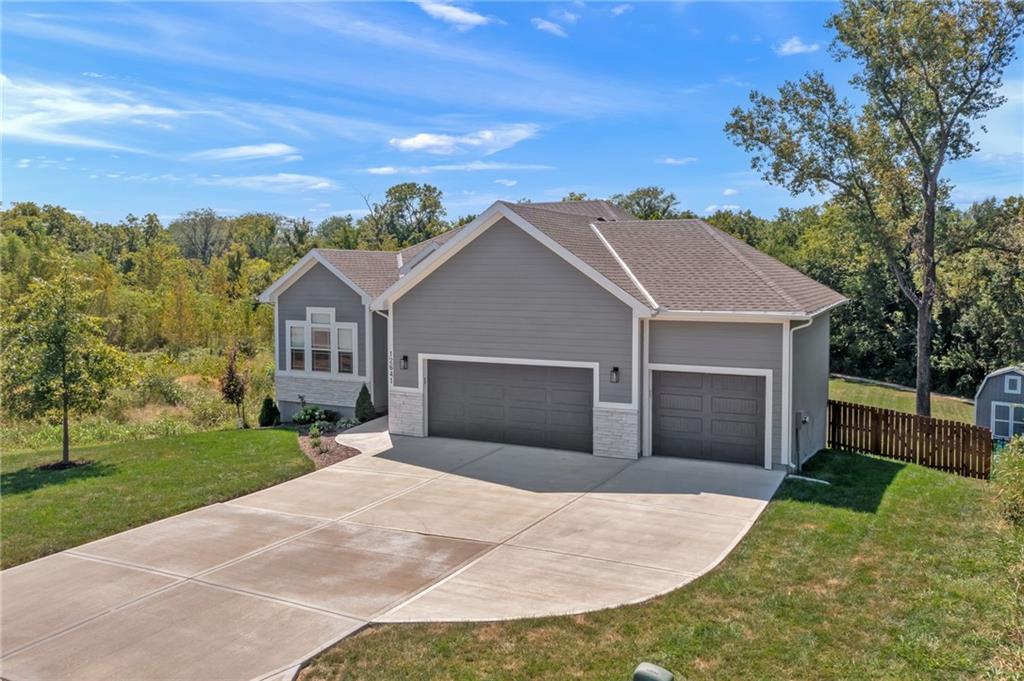
Better than new! This stunning Ranch/Reverse 1.5 story home sits on a rare, expansive 1/2-acre lot with established landscaping in the desirable New Berry at Piper community. Step inside to discover a bright, large open floor plan accented with hardwood floors, wood beams,  versatile neutral paint colors, and custom designer updates throughout. The inviting great room features a beautiful floor to ceiling fireplace and connects seamlessly to a kitchen built for culinary enthusiasts, complete with sleek stainless steel appliances,  granite countertops, a large island, and plenty of cabinet space. Convenience meets luxury on the main level: the functional mudroom includes a custom dog wash station. The main level primary suite serves as a peaceful retreat with walk in closet and a double shower head setup. 2 additional main level bedrooms and a full bath make this home truly one level living. Need space to entertain? Head down to the expanded finished basement featuring a second fireplace and a wet bar! The ultimate destination for big game days or movie nights! 2 additional bedrooms and another full bath make this a perfect, private retreat for family and guests.  Step outside to relax on your private deck or patio while taking in the beautifully landscaped, spacious yard. Complete with expanded garage for extra storage, this turn-key home with custom updates is truly better than new construction!Taxes and SqFt per county record. Room sizes approx. No preferences or limitations or discrimination because of any of the protected classes under Fair Housing.

Save
Ask
Tour
Hide
Share
Listing Snapshot
Price 
$575,000
Days On Site 
41 Days
Bedrooms 
5
Inside Area (SqFt) 
3,176 sqft
Total Baths 
3
Full Baths 
3
Partial Baths 
N/A
Lot Size 
0.5 Acres
Year Built 
2021
MLS® Number 
2638499
Status 
Pending
Property Tax 
$10,969
HOA/Condo/Coop Fees 
$58.33 monthly
Sq Ft Source 
N/A
Friends & Family
Recent Activity
4 weeks agoListing updated with changes from the MLS®
4 weeks agoStatus changed to Pending
a month agoListing first seen on site
General Features
Acres 
0.5
Attached Garage 
Yes
Garage 
Yes
Garage Spaces 
3
Levels 
One and One HalfOne
Number Of Stories 
1
Parking 
AttachedGarage Door OpenerGarage Faces Front
Property Sub Type 
Single Family Residence
Security 
Smoke Detector(s)
Sewer 
Public Sewer
SqFt Above 
1679
SqFt Below 
1497
Style 
Traditional
Water Source 
Public
Interior Features
Appliances 
DishwasherDisposalMicrowaveRefrigeratorElectric RangeStainless Steel Appliance(s)
Basement 
FinishedFullSump PumpWalk-Out Access
Cooling 
ElectricCeiling Fan(s)
Fireplace 
Yes
Fireplace Features 
Family RoomGas StarterGreat RoomOutside
Fireplaces 
3
Flooring 
CarpetTileWood
Heating 
Forced Air
Interior 
Walk-In Closet(s)Ceiling Fan(s)Kitchen IslandPantryWet BarBreakfast Bar
Laundry Features 
Main LevelSink
Bathroom 1 
Dimensions - 9x4Level - Main
Bathroom 2 
Dimensions - 8x5Level - Basement
Bedroom 1 
Dimensions - 11x9Level - Main
Bedroom 2 
Dimensions - 11x10Level - MainFeatures - Ceiling Fan(s)
Bedroom 3 
Dimensions - 12x11Level - BasementFeatures - Ceiling Fan(s)
Bedroom 4 
Dimensions - 13x10Level - BasementFeatures - Walk-In Closet(s)
Breakfast Room 
Dimensions - 11x10Level - Main
Family Room 
Dimensions - 24x18Level - Basement
Great Room 
Dimensions - 15x14Level - Main
Kitchen 
Dimensions - 14x12Level - MainFeatures - Granite Counters
Laundry 
Dimensions - 10x5Level - MainFeatures - Built-in Features
Primary Bathroom 
Dimensions - 17x6Level - MainFeatures - Double Vanity, Walk-In Closet(s)
Primary Bedroom 
Dimensions - 15x12Level - MainFeatures - Ceiling Fan(s)
Recreation Room 
Dimensions - 17x13Level - BasementFeatures - Wet Bar
Save
Ask
Tour
Hide
Share
Exterior Features
Construction Details 
Frame
Lot Features 
City Lot
Other Structures 
Shed(s)
Patio And Porch 
Covered
Roof 
Composition
Community Features
Association Amenities 
PoolTrail(s)
Association Fee 
$700.0
Association Fee Frequency 
Annually
MLS Area 
421 - N=Lv Co Ln;S=State;E=I-435;W=Lv Co Ln
School District 
Piper
Financing Terms Available 
CashConventionalFHAVA Loan
Roads 
Paved
Schools
School District
Piper
Elementary School
Piper Prairie
Middle School
Piper
High School
Piper
Listing courtesy of Real Broker, LLC [email protected]


The information displayed on this page is confidential, proprietary, and copyrighted information of Heartland Multiple Listing Service, Inc. (“Heartland MLS”). Copyright 2026, Heartland Multiple Listing Service, Inc. Heartland MLS and Real Broker, LLC do not make any warranty or representation concerning the timeliness or accuracy of the information displayed herein. In consideration of the receipt of the information on this page, the recipient agrees to use the information solely for the private noncommercial purpose of identifying a property in which the recipient has a good faith interest in acquiring.
Terms of Use
Last checked 2026-10-06 12:22 AM CDT

Neighborhood & Commute
Source: Walkscore
Save
Ask
Tour
Hide
Share