Just listed

Single Family Homes

Condos

Luxury

New Construction

Save
Ask
Tour
Hide
Share
$539,000
41 Days On Site

3355 N 115th Street
Kansas City, KS66109

For Sale|Single Family Residence|Active
2
Beds
1
Total Bath
1
Full Bath
1,152
SqFt
$468
/SqFt
1934
Built
Subdivision:
Other
County:
Wyandotte

Due to the health concerns created by Coronavirus we are offering personal 1-1 online video walkthough tours where possible.
3355 N 115th Street3355 N 115th Street3355 N 115th Street3355 N 115th Street
Save
Ask
Tour
Hide
Share

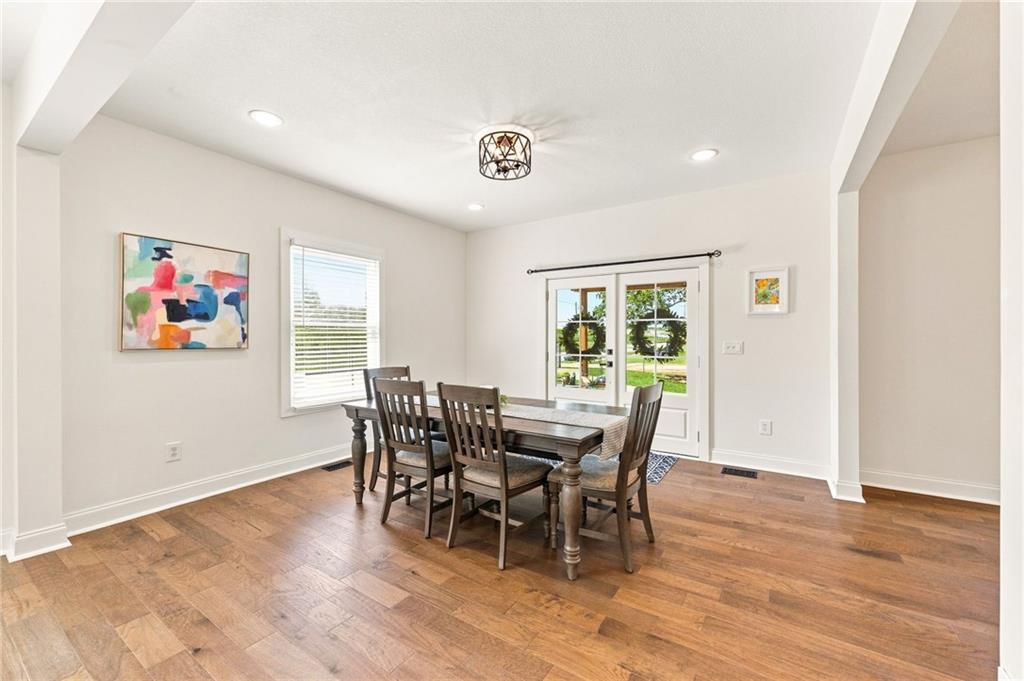
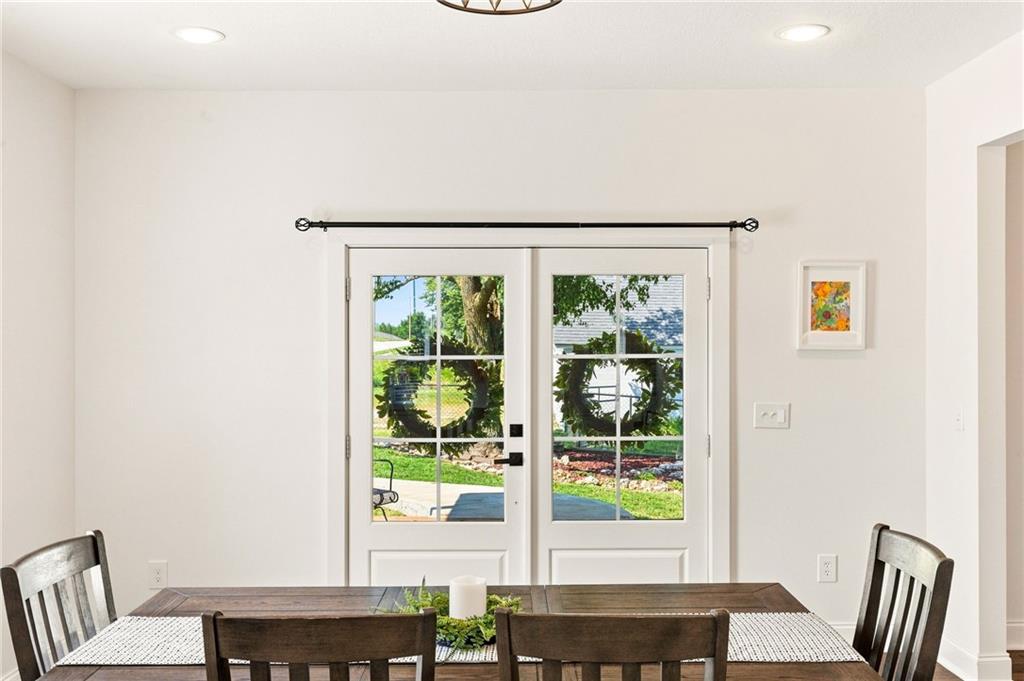
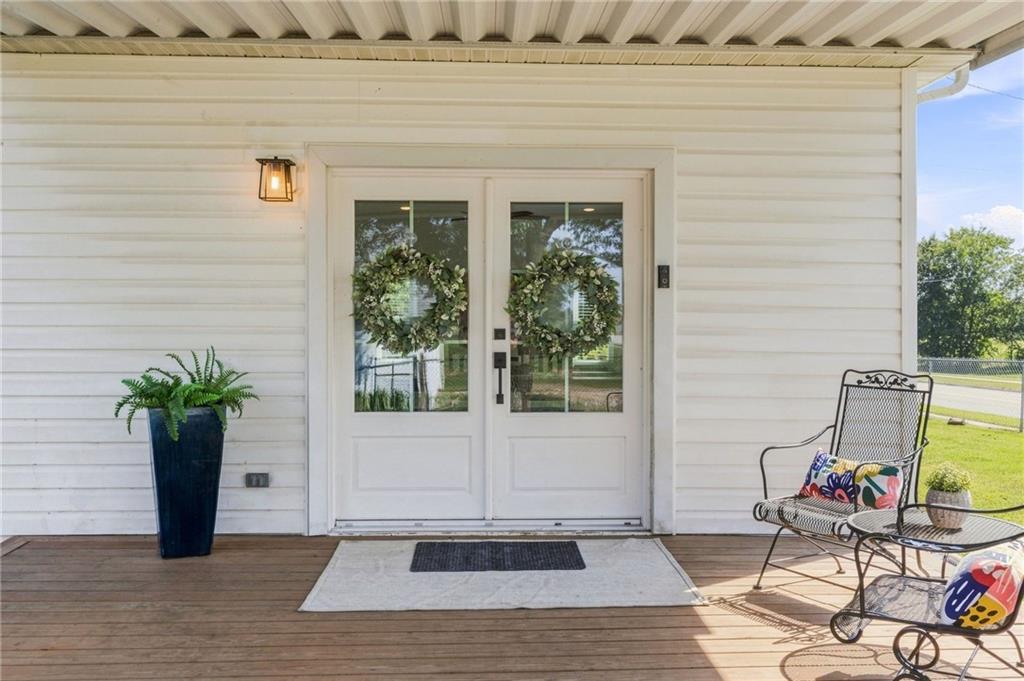
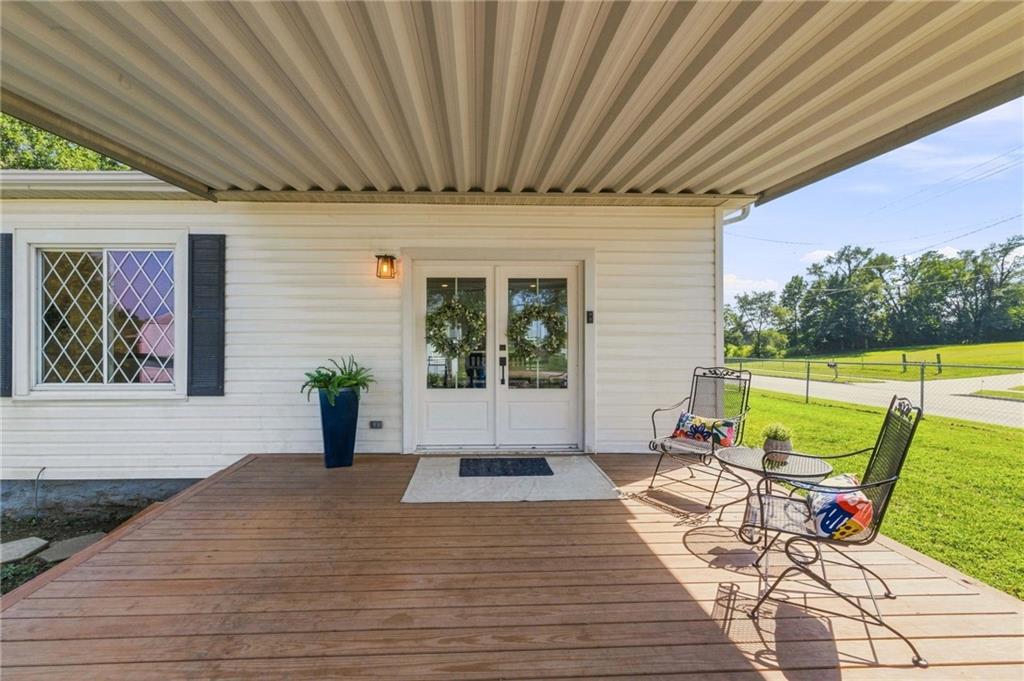
A rare opportunity to own 15 acres in Kansas City, Kansas, within the highly sought-after Piper School District with a move-in ready home AND opportunity to grow with the land. The 2-bedroom, 1-bath home has been completely remodeled down to the studs, offering 1,628 square feet of fresh, move-in-ready living space. Beyond the home, you’ll find a detached garage, historic barn, and several additional outbuildings filled with character and potential. With beautiful open acreage, mature trees, and room to dream, this property offers the freedom to create a private retreat, hobby farm, workshop, future homesite—or simply enjoy the space exactly as it is. Country living, city convenience, and endless opportunity come together in one truly special property.

Save
Ask
Tour
Hide
Share
Listing Snapshot
Price 
$539,000
Days On Site 
41 Days
Bedrooms 
2
Inside Area (SqFt) 
1,152 sqft
Total Baths 
1
Full Baths 
1
Partial Baths 
N/A
Lot Size 
15 Acres
Year Built 
1934
MLS® Number 
2638710
Status 
Active
Property Tax 
$5,321
HOA/Condo/Coop Fees 
N/A
Sq Ft Source 
N/A
Friends & Family
Recent Activity
6 days agoListing updated with changes from the MLS®
a month agoStatus changed to Active
a month agoListing first seen on site
General Features
Acres 
15
Garage 
Yes
Garage Spaces 
6
Levels 
One
Number Of Stories 
1
Parking 
DetachedGarage Door OpenerGarage Faces Front
Property Condition 
Fixer
Property Sub Type 
Single Family Residence
Sewer 
Septic Tank
SqFt Above 
1152
Style 
Traditional
Water Source 
PrivatePublicWell
Interior Features
Appliances 
CooktopDishwasherDisposalDryerRefrigeratorGas RangeStainless Steel Appliance(s)Washer
Basement 
FullWalk-Up AccessInterior Entry
Cooling 
Window Unit(s)
Flooring 
Tile
Heating 
Natural Gas
Laundry Features 
Main Level
Window Features 
Insulated Windows
Bathroom 1 
Level - Main
Bedroom 1 
Level - Main
Bedroom 2 
Level - Main
Dining Room 
Level - Main
Living Room 
Level - Main
Save
Ask
Tour
Hide
Share
Exterior Features
Construction Details 
Board & Batten SidingVinyl Siding
Fencing 
Partial
Lot Features 
Many TreesWooded
Other Structures 
Barn(s)Corral(s)OutbuildingShed(s)
Patio And Porch 
Porch
Roof 
Composition
Windows/Doors 
Insulated Windows
Community Features
MLS Area 
421 - N=Lv Co Ln;S=State;E=I-435;W=Lv Co Ln
School District 
Piper
Horse Property 
Corral(s)
Financing Terms Available 
CashConventional
Roads 
Paved
Schools
School District
Piper
Elementary School
Piper
Middle School
Piper
High School
Piper
Listing courtesy of ReeceNichols -The Village [email protected]


The information displayed on this page is confidential, proprietary, and copyrighted information of Heartland Multiple Listing Service, Inc. (“Heartland MLS”). Copyright 2026, Heartland Multiple Listing Service, Inc. Heartland MLS and ReeceNichols -The Village do not make any warranty or representation concerning the timeliness or accuracy of the information displayed herein. In consideration of the receipt of the information on this page, the recipient agrees to use the information solely for the private noncommercial purpose of identifying a property in which the recipient has a good faith interest in acquiring.
Terms of Use
Last checked 2026-10-06 12:22 AM CDT

Neighborhood & Commute
Source: Walkscore
Save
Ask
Tour
Hide
Share