Just listed

Single Family Homes

Condos

Luxury

New Construction

Save
Ask
Tour
Hide
Share
$715,000
13 Days On Site

17344 Bradshaw Street
Overland Park, KS66221

Single Family Residence|Coming Soon
4
Beds
3
Total Baths
3
Full Baths
2,780
SqFt
$257
/SqFt
2021
Built
Subdivision:
Chapel Hill
County:
Johnson

Due to the health concerns created by Coronavirus we are offering personal 1-1 online video walkthough tours where possible.
Upcoming Open Houses
Due to COVID-19, we recommend you verify Open Houses before attending.
Sat, Sep 12, 1:00 PM - 3:00 PM
17344 Bradshaw Street17344 Bradshaw Street17344 Bradshaw Street17344 Bradshaw Street
Save
Ask
Tour
Hide
Share

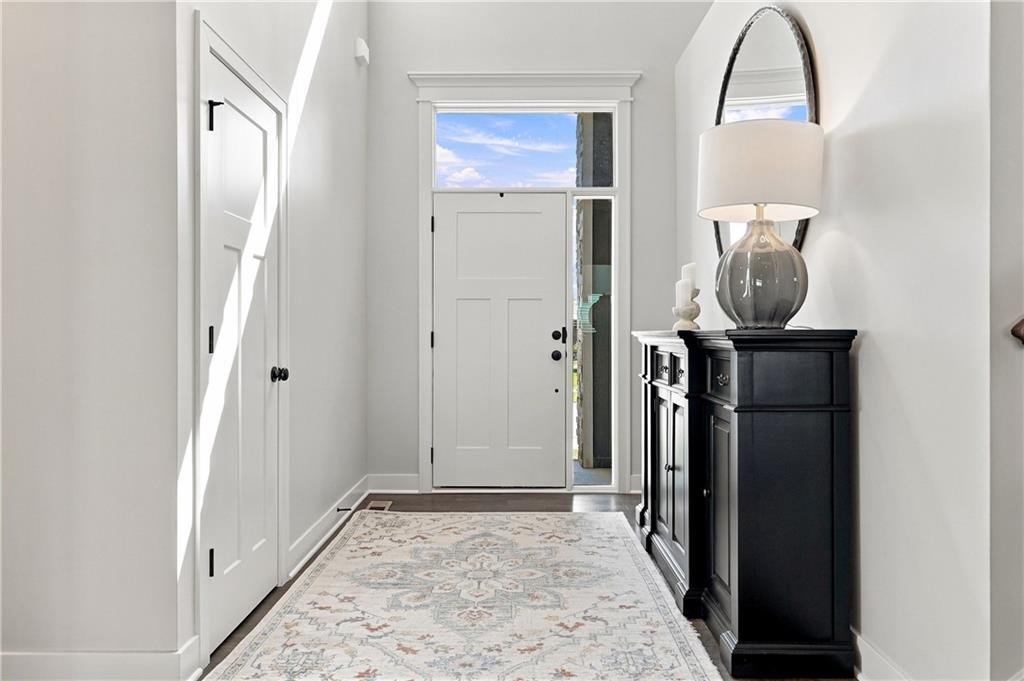
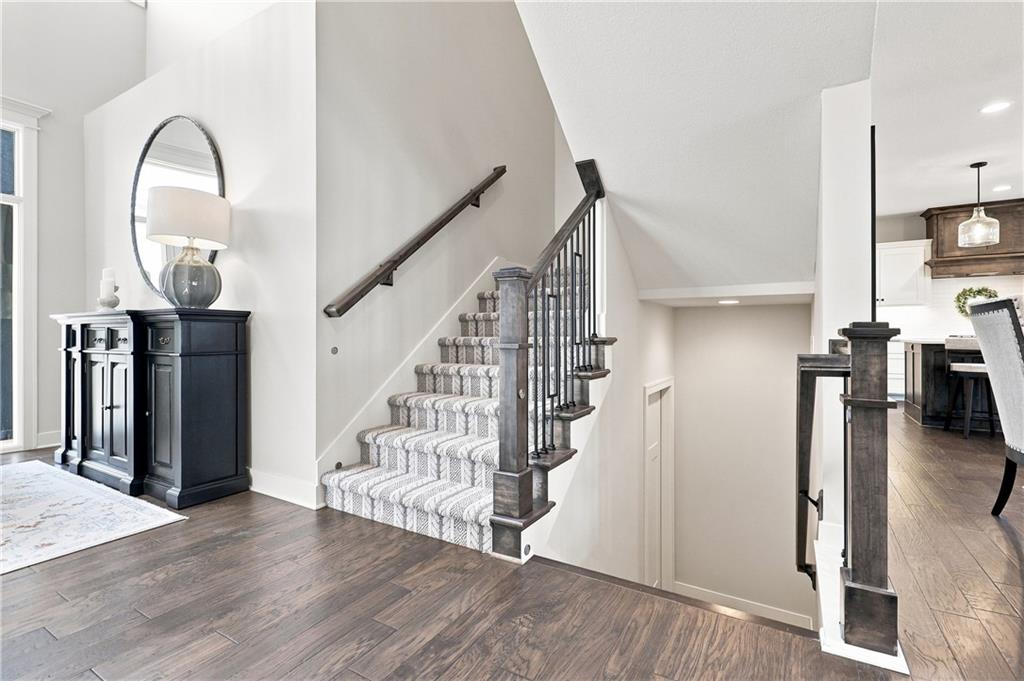
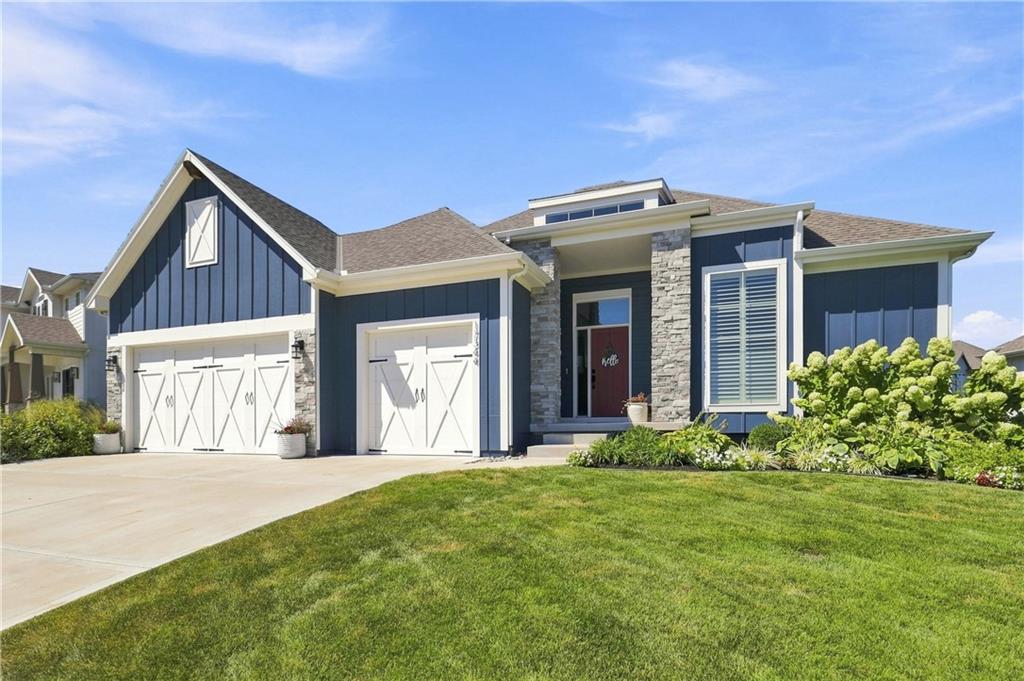
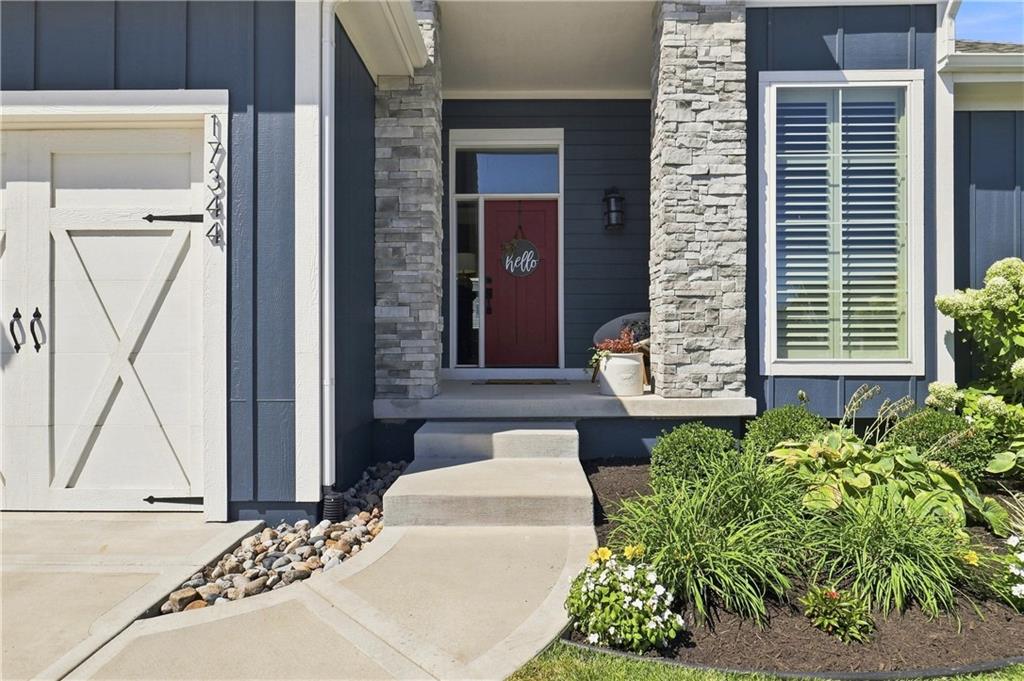
Skip the construction delays and the endless "to-do" lists that come with building from scratch. 17344 Bradshaw offers the rare opportunity to own a five-year-young 1.5 story home in Chapel Hill that truly feels BETTER THAN NEW! Every detail has been meticulously cared for, and the high-end upgrades you’d typically have to wait months for are already in place and ready for you to enjoy...plantation shutters throughout, a fenced yard with mature landscaping, and epoxy garage floor. From the moment you step inside, the quality of craftsmanship is unmistakable. The open layout flows effortlessly, showcasing a space that is both sophisticated and incredibly inviting. Because the current owners have already handled the initial seasoning of the home you get to skip the stress and move right into a polished, turn-key environment. The possibilities continue downstairs in the massive unfinished basement. It’s a clean slate with soaring ceilings, just waiting for a personal touch, whether that means a home theater, a private gym, or a sprawling recreation space. Outside, the lifestyle extends into a vibrant community. You’ll have access to a fantastic clubhouse and a sparkling pool, perfect for those warm Kansas afternoons. This isn't just a house; it’s a chance to step into a premium lifestyle without the new-build headaches. All that’s left to do is unpack!

Save
Ask
Tour
Hide
Share
Listing Snapshot
Price 
$715,000
Days On Site 
13 Days
Bedrooms 
4
Inside Area (SqFt) 
2,780 sqft
Total Baths 
3
Full Baths 
3
Partial Baths 
N/A
Lot Size 
0.23 Acres
Year Built 
2021
MLS® Number 
2638746
Status 
Coming Soon
Property Tax 
$8,765
HOA/Condo/Coop Fees 
$109.75 monthly
Sq Ft Source 
N/A
Friends & Family
Recent Activity
yesterdayListing updated with changes from the MLS®
2 weeks agoListing first seen on site
General Features
Acres 
0.23
Attached Garage 
Yes
Garage 
Yes
Garage Spaces 
3
Levels 
One and One Half
Number Of Stories 
1
Parking 
Attached
Property Sub Type 
Single Family Residence
Sewer 
Public Sewer
SqFt Above 
2780
Style 
CraftsmanTraditional
Water Source 
Public
Interior Features
Appliances 
DishwasherDouble OvenMicrowaveRefrigeratorGas RangeStainless Steel Appliance(s)
Basement 
ConcreteFullUnfinished
Cooling 
Electric
Fireplace 
Yes
Fireplace Features 
GasLiving Room
Fireplaces 
1
Flooring 
Carpet
Heating 
Natural Gas
Interior 
Vaulted Ceiling(s)Walk-In Closet(s)Kitchen Island
Laundry Features 
Main Level
Window Features 
Window Coverings
Bathroom 3 
Level - Second
Bedroom 2 
Level - MainFeatures - Walk-In Closet(s)
Bedroom 3 
Level - SecondFeatures - Walk-In Closet(s)
Bedroom 4 
Level - SecondFeatures - Walk-In Closet(s)
Laundry 
Level - MainFeatures - Built-in Features
Primary Bathroom 
Level - MainFeatures - Built-in Features, Double Vanity
Primary Bedroom 
Level - MainFeatures - Ceiling Fan(s), Walk-In Closet(s)
Save
Ask
Tour
Hide
Share
Exterior Features
Construction Details 
StuccoFrame
Lot Features 
City Lot
Patio And Porch 
Covered
Roof 
Composition
Windows/Doors 
Window Coverings
Community Features
Association Amenities 
ClubhousePoolTrail(s)
Association Fee 
$1317.0
Association Fee Frequency 
Annually
MLS Area 
345 - N=135th;S=Co Ln;E=State Ln;W=Pflumm
School District 
Spring Hill
Financing Terms Available 
CashConventionalFHAVA Loan
Roads 
Paved
Schools
School District
Spring Hill
Elementary School
Timber Sage
Middle School
Forest Spring
High School
Spring Hill
Listing courtesy of Compass Realty Group [email protected]


The information displayed on this page is confidential, proprietary, and copyrighted information of Heartland Multiple Listing Service, Inc. (“Heartland MLS”). Copyright 2026, Heartland Multiple Listing Service, Inc. Heartland MLS and Compass Realty Group do not make any warranty or representation concerning the timeliness or accuracy of the information displayed herein. In consideration of the receipt of the information on this page, the recipient agrees to use the information solely for the private noncommercial purpose of identifying a property in which the recipient has a good faith interest in acquiring.
Terms of Use
Last checked 2026-09-08 06:45 AM CDT

Neighborhood & Commute
Source: Walkscore
Save
Ask
Tour
Hide
Share