Just listed

Single Family Homes

Condos

Luxury

New Construction

Save
Ask
Tour
Hide
Share
$869,000
12 Days On Site

9404 W 163rd Place
Overland Park, KS66085

For Sale|Single Family Residence|Active
5
Beds
6
Total Baths
6
Full Baths
4,820
SqFt
$180
/SqFt
2013
Built
Subdivision:
Wyngate
County:
Johnson

Due to the health concerns created by Coronavirus we are offering personal 1-1 online video walkthough tours where possible.
9404 W 163rd Place9404 W 163rd Place9404 W 163rd Place9404 W 163rd Place
Save
Ask
Tour
Hide
Share

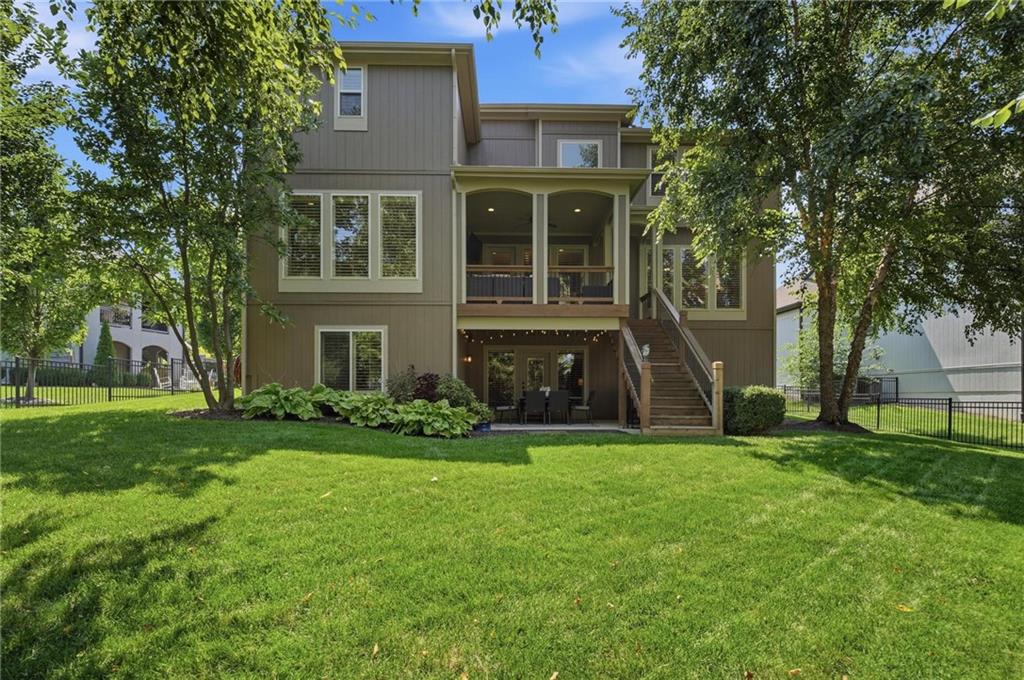
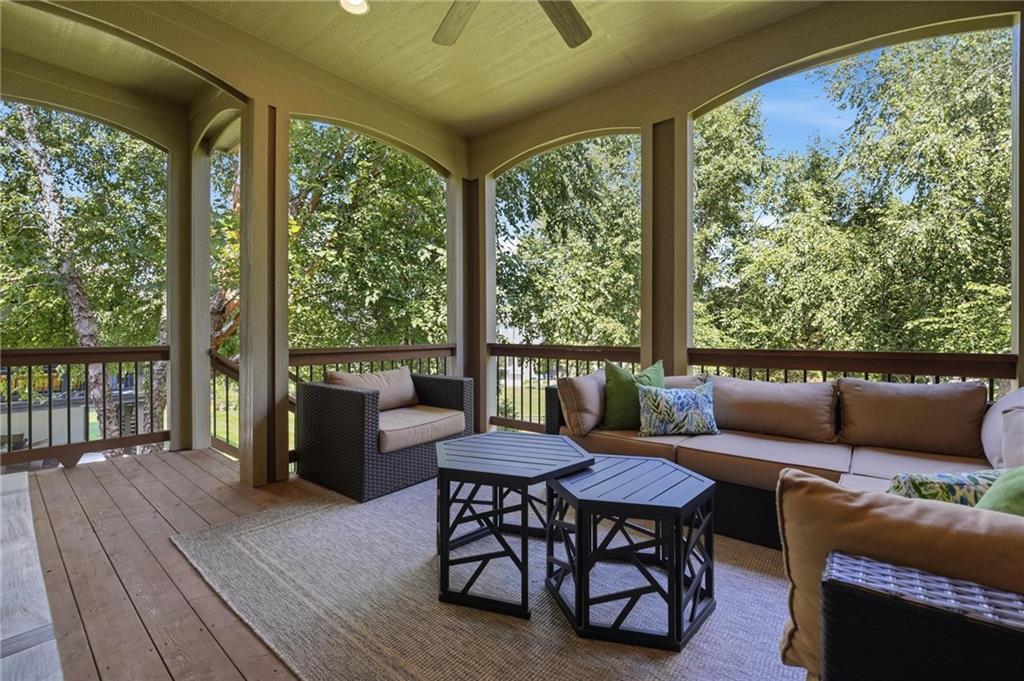
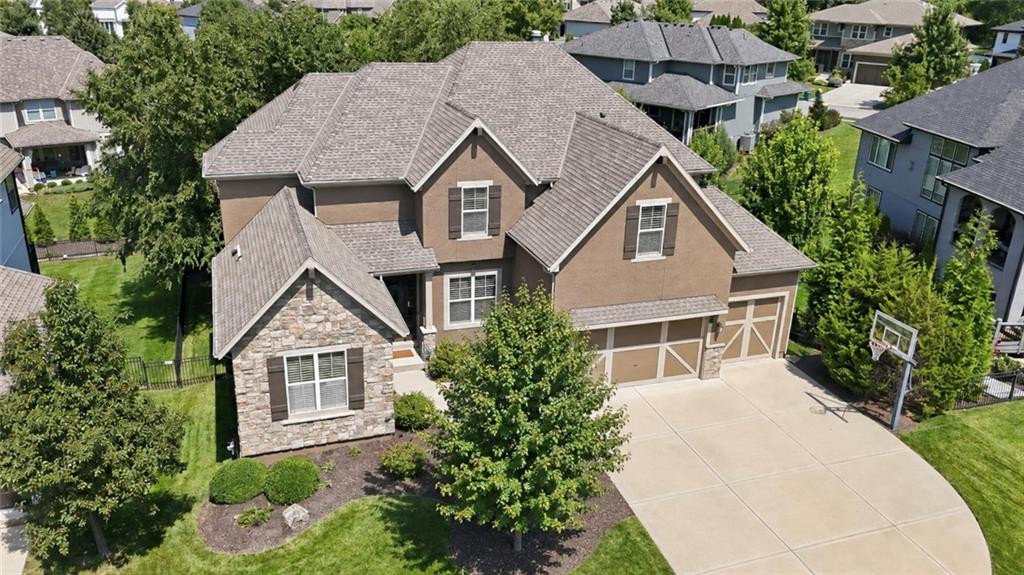
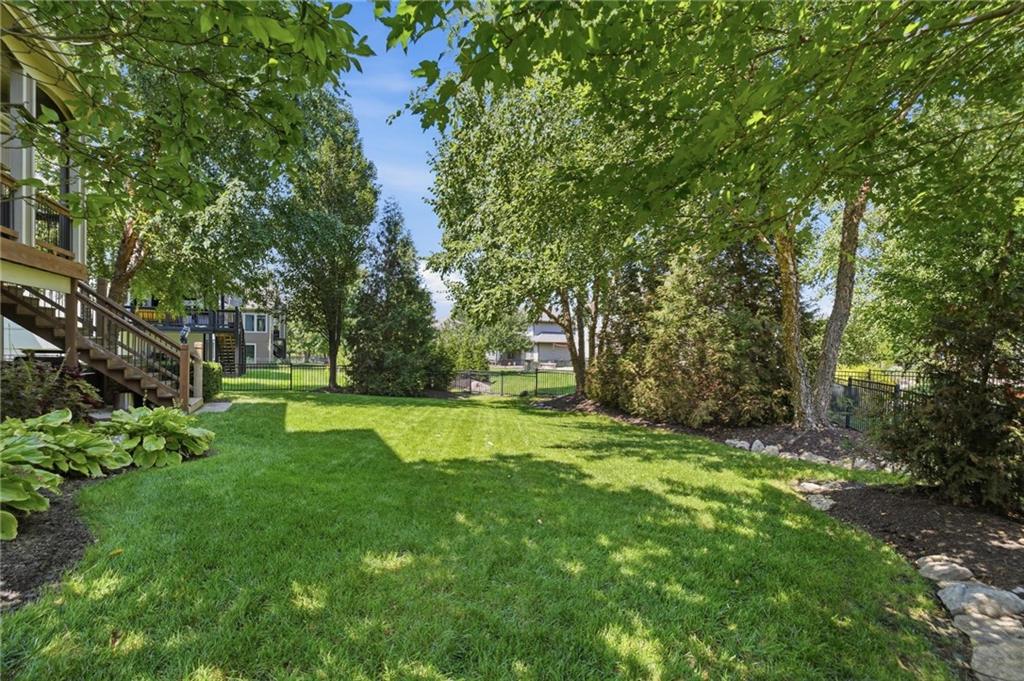
Welcome to Wyngate, where luxury amenities and Blue Valley Schools are ALL in your neighborhood! This Exceptional 2-story by Wheeler Homes, offers more than 4,800 square feet of finished living space plus approximately 400 square feet of additional storage. The open main level is defined by soaring 10+foot ceilings, architectural coffered details, wood beam accents and dual stacked-stone fireplaces in the great room and hearth room. A standout feature is the home’s Five private bedroom suites—each with its own full bath and walk-in closet. The main-level 5th bedroom offers exceptional flexibility as a private executive office, guest suite or in-law quarters. The finished walk-out lower level continues the home’s impressive scale with 9-foot ceilings, a dedicated media area with built-in speakers, wet bar with beverage refrigerator, billiards and game spaces, and abundant storage. The billiards room also offers the potential for a sixth bedroom, with an established 6th full bath nearby. Outdoor living includes a covered deck overlooking the fully fenced backyard and a walk-out patio below. Major recent improvements include a new roof in 2023, exterior paint in 2025 and a fresh interior paint update. Located near Wyngate’s community amenities with trail access connecting to all three Blue Valley schools, this home delivers the space, privacy, flexibility and location expected at the executive level.

Save
Ask
Tour
Hide
Share
Listing Snapshot
Price 
$869,000
Days On Site 
12 Days
Bedrooms 
5
Inside Area (SqFt) 
4,820 sqft
Total Baths 
6
Full Baths 
6
Partial Baths 
N/A
Lot Size 
0.24 Acres
Year Built 
2013
MLS® Number 
2638797
Status 
Active
Property Tax 
$9,189
HOA/Condo/Coop Fees 
$108.33 monthly
Sq Ft Source 
N/A
Friends & Family
Recent Activity
4 days agoListing updated with changes from the MLS®
2 weeks agoStatus changed to Active
2 weeks agoListing first seen on site
General Features
Acres 
0.24
Attached Garage 
Yes
Garage 
Yes
Garage Spaces 
3
Levels 
Two
Number Of Stories 
2
Parking 
AttachedGarage Faces Front
Property Sub Type 
Single Family Residence
Sewer 
Public Sewer
SqFt Above 
3744
SqFt Below 
1076
Style 
Traditional
Water Source 
Public
Interior Features
Appliances 
CooktopDishwasherDisposalHumidifierRefrigerator
Basement 
FinishedFullWalk-Out Access
Cooling 
ElectricCeiling Fan(s)
Fireplace 
Yes
Fireplace Features 
Great Room
Fireplaces 
2
Flooring 
CarpetTileWood
Heating 
Natural Gas
Interior 
Walk-In Closet(s)Eat-in KitchenCeiling Fan(s)Kitchen IslandPantrySmart ThermostatWet Bar
Laundry Features 
Laundry Room
Window Features 
Insulated Windows
Bathroom 2 
Dimensions - 10x5Level - UpperArea Units - Square Feet
Bathroom 3 
Dimensions - 10x5Level - UpperArea Units - Square Feet
Bathroom 4 
Level - Upper
Bedroom 2 
Dimensions - 13x11Level - UpperArea Units - Square FeetFeatures - Ceiling Fan(s), Walk-In Closet(s)
Bedroom 3 
Dimensions - 18x16Level - UpperArea Units - Square FeetFeatures - Walk-In Closet(s)
Bedroom 4 
Dimensions - 12x10Level - UpperArea Units - Square FeetFeatures - Walk-In Closet(s)
Bedroom 5 
Dimensions - 13x13Level - MainArea Units - Square FeetFeatures - Ceiling Fan(s), Walk-In Closet(s)
Bonus Room 
Dimensions - 20x14Level - LowerArea Units - Square FeetFeatures - Built-in Features
Dining Room 
Dimensions - 17x12Level - MainArea Units - Square Feet
Great Room 
Dimensions - 17x16Level - MainArea Units - Square FeetFeatures - Built-in Features
Hearth Room 
Dimensions - 15x12Level - MainArea Units - Square FeetFeatures - Ceiling Fan(s)
Kitchen 
Dimensions - 21x16Level - MainArea Units - Square FeetFeatures - Granite Counters, Kitchen Island, Pantry
Laundry 
Dimensions - 10x7Level - UpperArea Units - Square FeetFeatures - Built-in Features
Primary Bathroom 
Dimensions - 19x15Level - UpperArea Units - Square FeetFeatures - Granite Counters, Walk-In Closet(s)
Primary Bedroom 
Dimensions - 17x16Level - UpperArea Units - Square FeetFeatures - Ceiling Fan(s)
Recreation Room 
Dimensions - 37x21Level - LowerArea Units - Square FeetFeatures - Granite Counters, Wet Bar
Save
Ask
Tour
Hide
Share
Exterior Features
Construction Details 
StoneStuccoFrame
Lot Features 
Cul-De-SacMany Trees
Patio And Porch 
Covered
Roof 
Composition
Windows/Doors 
Insulated Windows
Community Features
Association Amenities 
ClubhouseParty RoomPoolTrail(s)
Association Fee 
$1300.0
Association Fee Frequency 
Annually
MLS Area 
345 - N=135th;S=Co Ln;E=State Ln;W=Pflumm
School District 
Blue Valley
Financing Terms Available 
CashConventionalVA Loan
Schools
School District
Blue Valley
Elementary School
Cedar Hills
Middle School
Pleasant Ridge
High School
Blue Valley West
Listing courtesy of Coldwell Banker Distinctive Pr [email protected]


The information displayed on this page is confidential, proprietary, and copyrighted information of Heartland Multiple Listing Service, Inc. (“Heartland MLS”). Copyright 2026, Heartland Multiple Listing Service, Inc. Heartland MLS and Coldwell Banker Distinctive Pr do not make any warranty or representation concerning the timeliness or accuracy of the information displayed herein. In consideration of the receipt of the information on this page, the recipient agrees to use the information solely for the private noncommercial purpose of identifying a property in which the recipient has a good faith interest in acquiring.
Terms of Use
Last checked 2026-09-08 07:26 AM CDT

Neighborhood & Commute
Source: Walkscore
Save
Ask
Tour
Hide
Share