

10104 Hemlock DriveOverland Park, KS66212
Due to the health concerns created by Coronavirus we are offering personal 1-1 online video walkthough tours where possible.
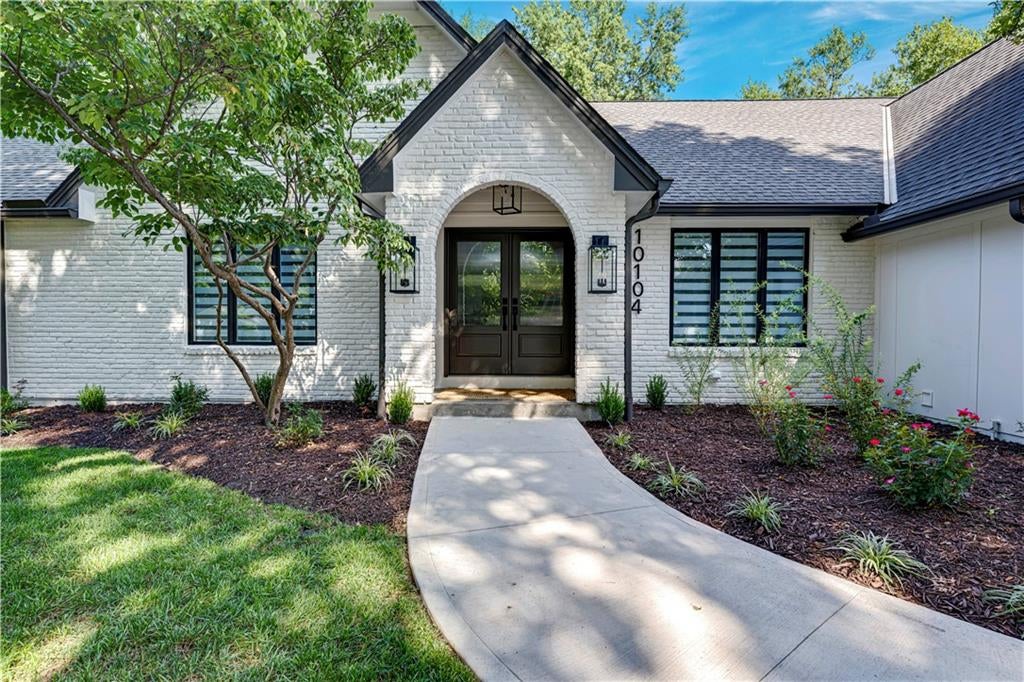
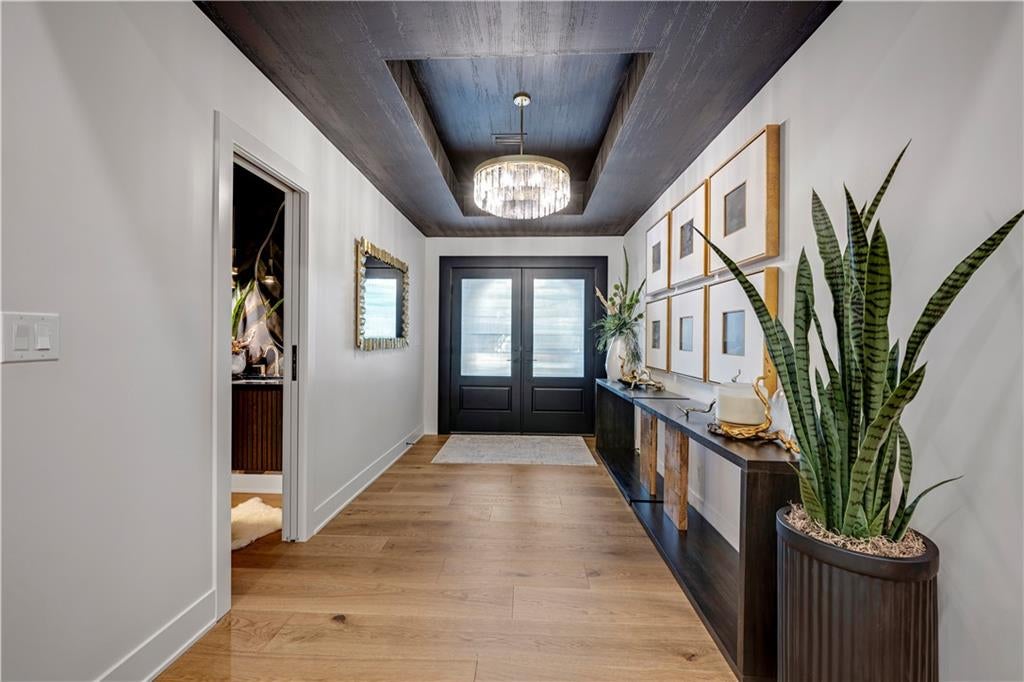
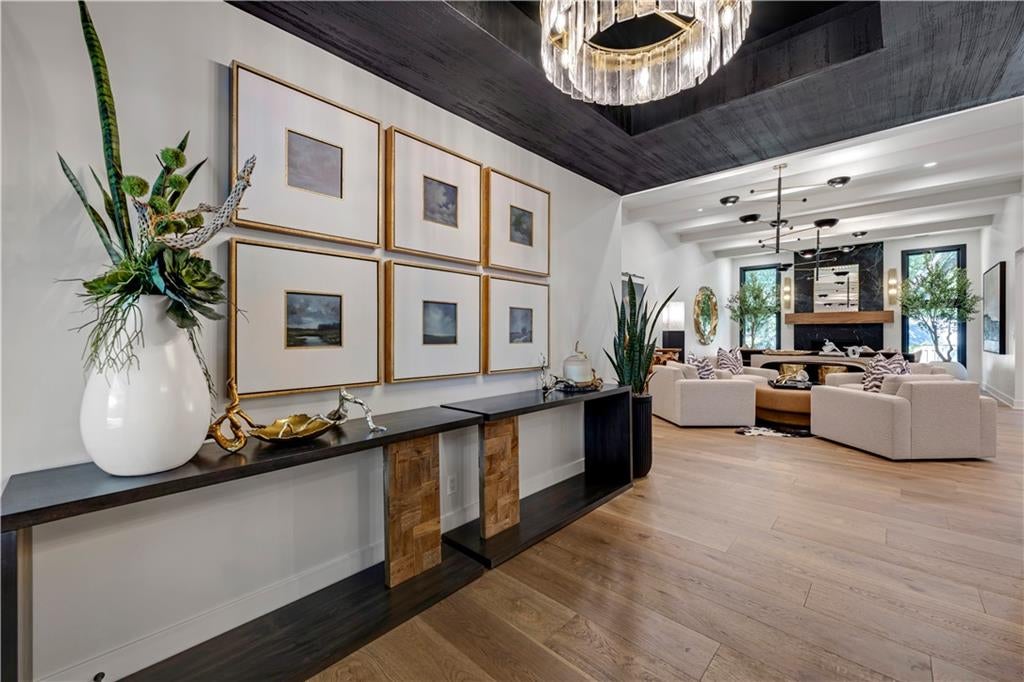
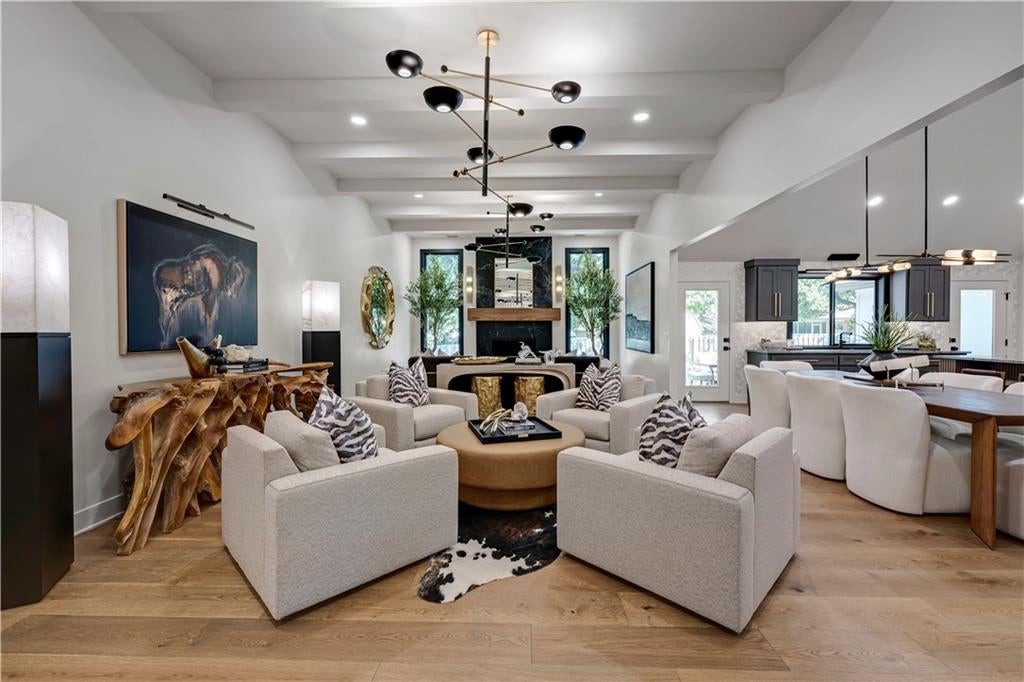
Prepare to be captivated by this extraordinary, fully renovated modern ranch where exceptional design, high-end finishes, and thoughtful functionality come together in every detail. Soaring ceilings and an open-concept main level create an impressive sense of space, while sophisticated designer décor and custom finishes elevate this home far beyond the ordinary. Designed with entertaining in mind, the main level offers an abundance of seating and gathering areas, creating the perfect setting for everything from intimate dinners to large celebrations. At the heart of the home is an over-the-top chef’s kitchen featuring a massive Quartzite center island, two sinks, and exceptional space for cooking and entertaining. A huge butler’s pantry with a wet bar adds incredible prep space, storage, and convenience. The stunning Soapstone fireplace creates a dramatic focal point in the main living area. Every space showcases thoughtful, one-of-a-kind design, including a spectacular hand-painted mural in the private office and a beautifully hand-painted wall in the primary suite. Main-floor laundry adds to the ease and functionality of this exceptional ranch-style floor plan. The finished walk-up lower level extends the living and entertaining space with a spacious TV area, bar, game room, hobby room, full bath, and fifth non-conforming bedroom—perfect for guests, a home office, or additional flex space. Outside, enjoy a new driveway and patio, a fenced yard, and an expansive setting with plenty of room for a future pool. Truly a showstopping renovation, this remarkable property blends modern sophistication, exceptional craftsmanship, and personality in a way that is rarely found.
| yesterday | Listing updated with changes from the MLS® | |
| 5 days ago | Status changed to Active | |
| 2 weeks ago | Listing first seen on site |

The information displayed on this page is confidential, proprietary, and copyrighted information of Heartland Multiple Listing Service, Inc. (“Heartland MLS”). Copyright 2026, Heartland Multiple Listing Service, Inc. Heartland MLS and ReeceNichols - Leawood do not make any warranty or representation concerning the timeliness or accuracy of the information displayed herein. In consideration of the receipt of the information on this page, the recipient agrees to use the information solely for the private noncommercial purpose of identifying a property in which the recipient has a good faith interest in acquiring.
Terms of Use
Last checked 2026-09-14 08:25 PM CDT