

4545 Wornall Road 206Kansas City, MO64111
Due to the health concerns created by Coronavirus we are offering personal 1-1 online video walkthough tours where possible.
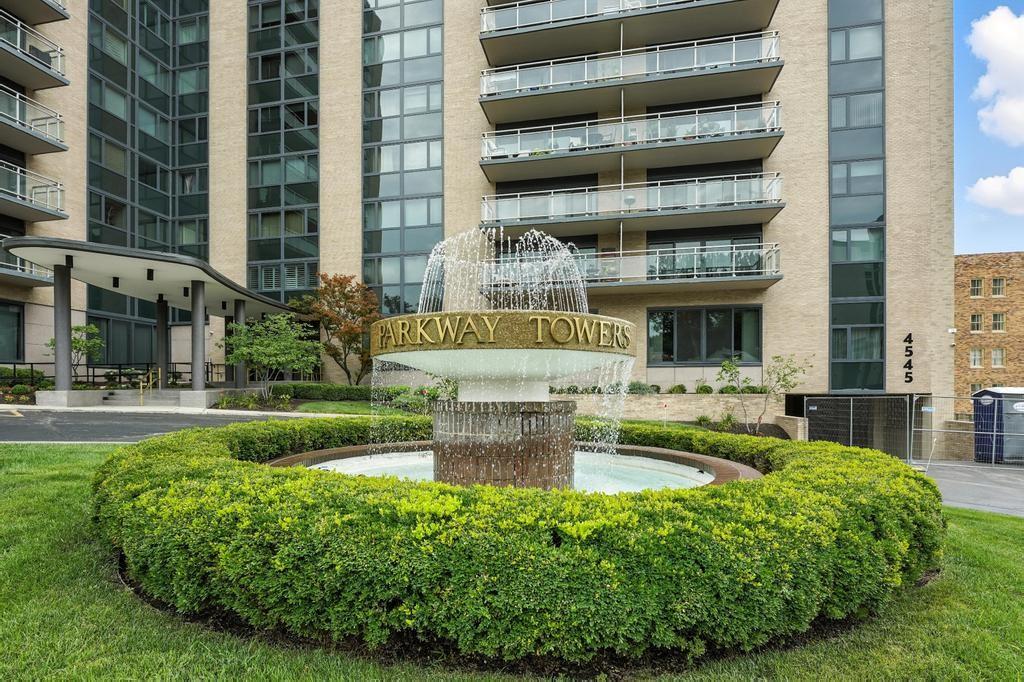
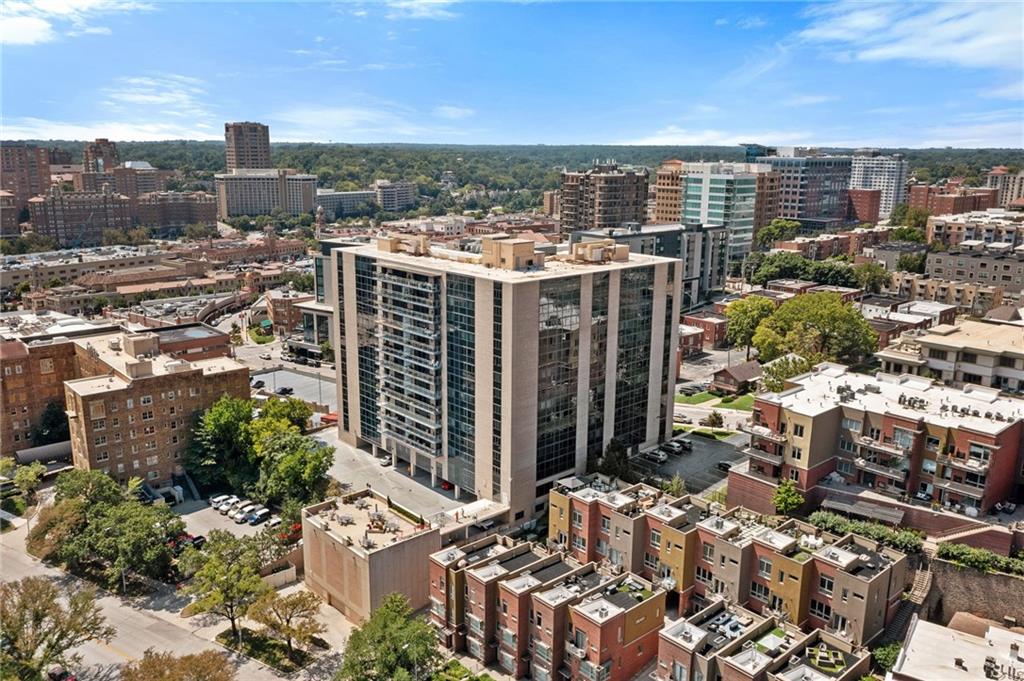
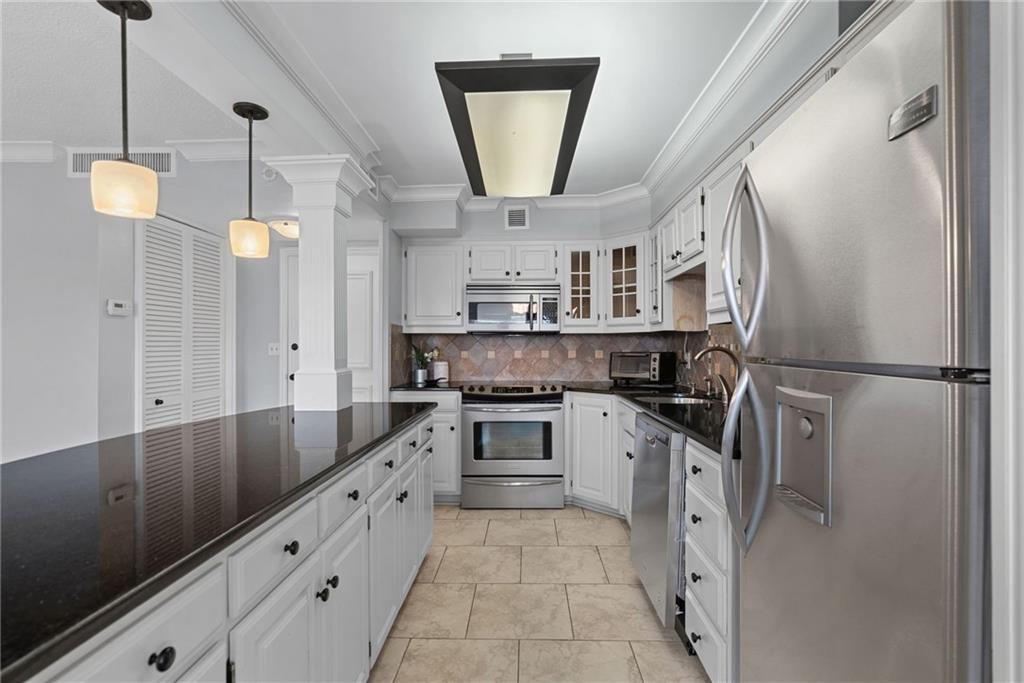
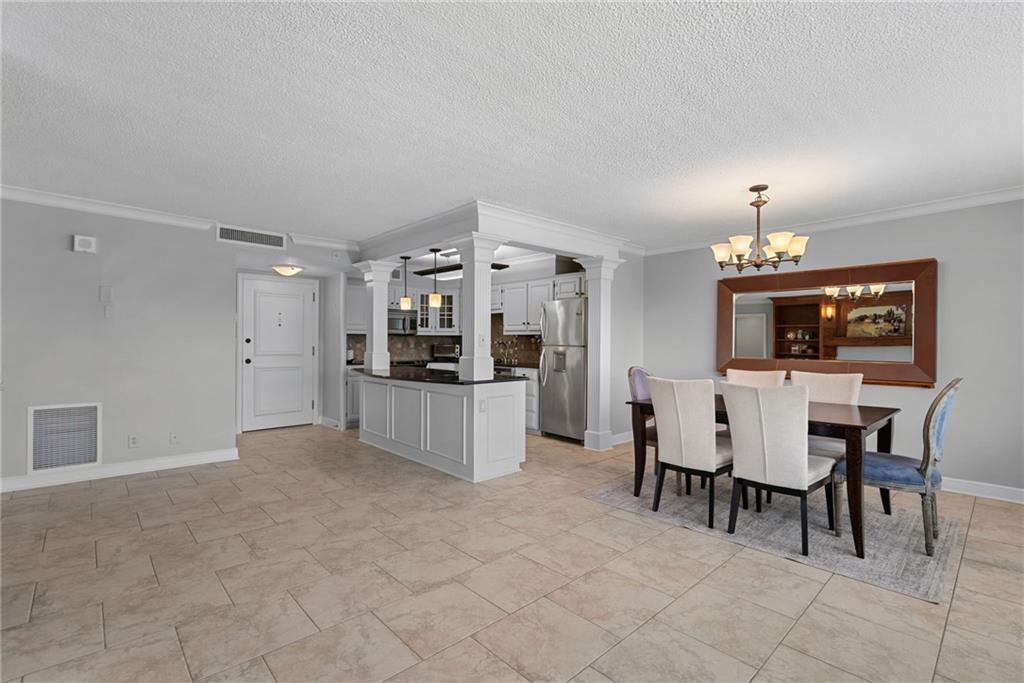
MOVE RIGHT IN to the beautiful Parkway Towers with views overlooking Mill Creek Park! This updated one-bedroom condo is being offered FURNISHED, making it easy to settle in and start enjoying the best of Kansas City. The open living and dining area is filled with natural light and flows into an updated kitchen with granite countertops, stainless steel appliances and plenty of storage. The spacious primary bedroom features a built-in granite desk and generous closet space, and the bathroom has also been beautifully updated. Even better, HOA dues include heating, cooling and water. The owner is responsible only for electricity and internet/cable. A secured garage parking space and dedicated basement storage are also included. The building has completed multimillion-dollar renovations and offers an impressive lobby, updated exterior, refreshed common areas and 24/7 front desk staff. Residents also enjoy two community lounges, a fitness center, a large laundry facility with new machines and a rooftop deck overlooking Mill Creek Park. Located just one block from Mill Creek Park and Saint Luke’s Hospital, this condo offers the views, amenities and low-maintenance lifestyle buyers are looking for in the heart of Kansas City.
| 7 days ago | Listing updated with changes from the MLS® | |
| 2 weeks ago | Listing first seen on site |

The information displayed on this page is confidential, proprietary, and copyrighted information of Heartland Multiple Listing Service, Inc. (“Heartland MLS”). Copyright 2026, Heartland Multiple Listing Service, Inc. Heartland MLS and RE/MAX Premier Realty do not make any warranty or representation concerning the timeliness or accuracy of the information displayed herein. In consideration of the receipt of the information on this page, the recipient agrees to use the information solely for the private noncommercial purpose of identifying a property in which the recipient has a good faith interest in acquiring.
Terms of Use
Last checked 2026-09-10 11:00 AM CDT