

6816 Longview StreetShawnee, KS66218
Due to the health concerns created by Coronavirus we are offering personal 1-1 online video walkthough tours where possible.
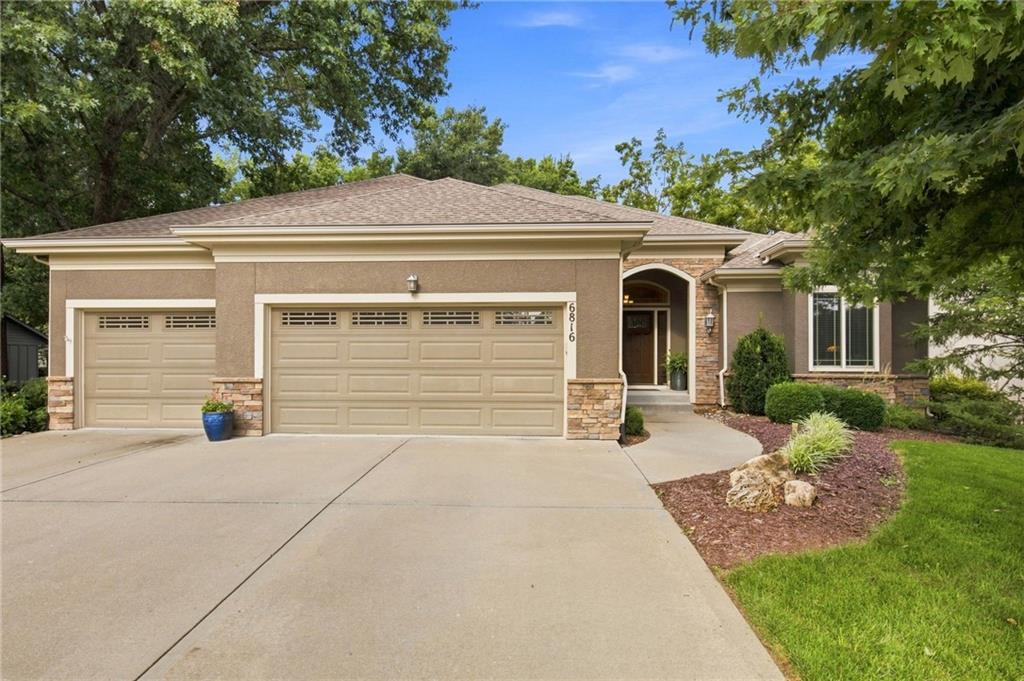
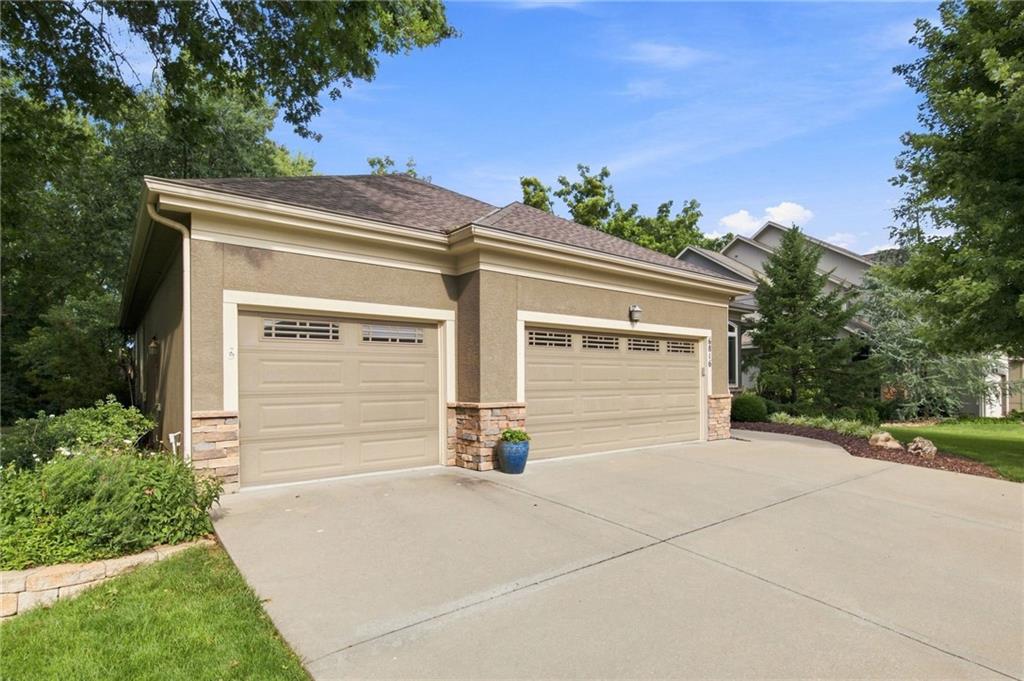
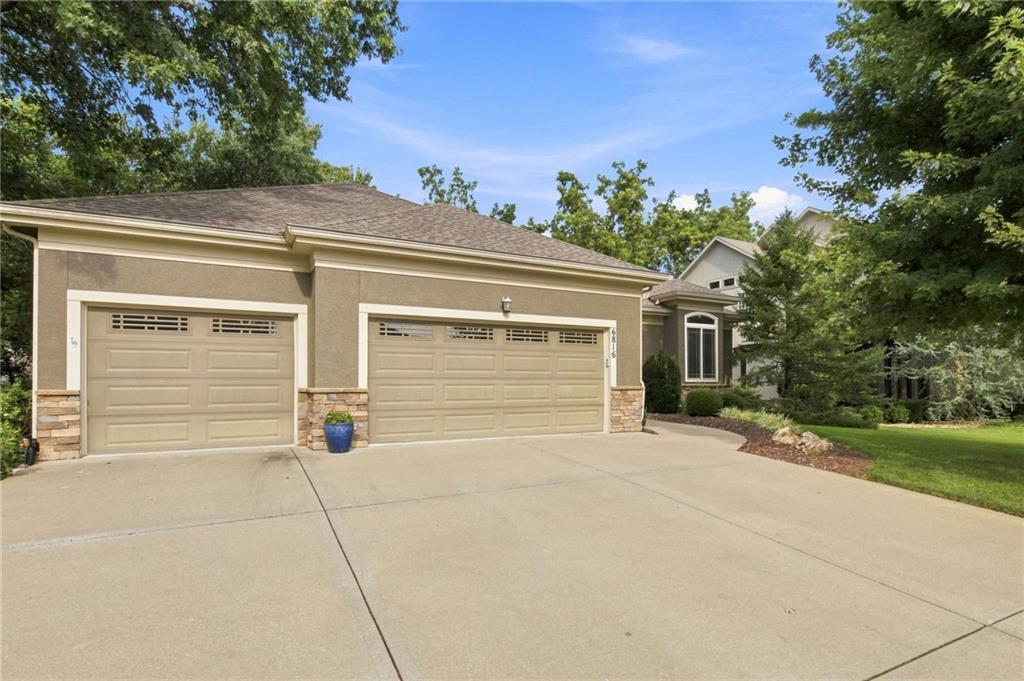
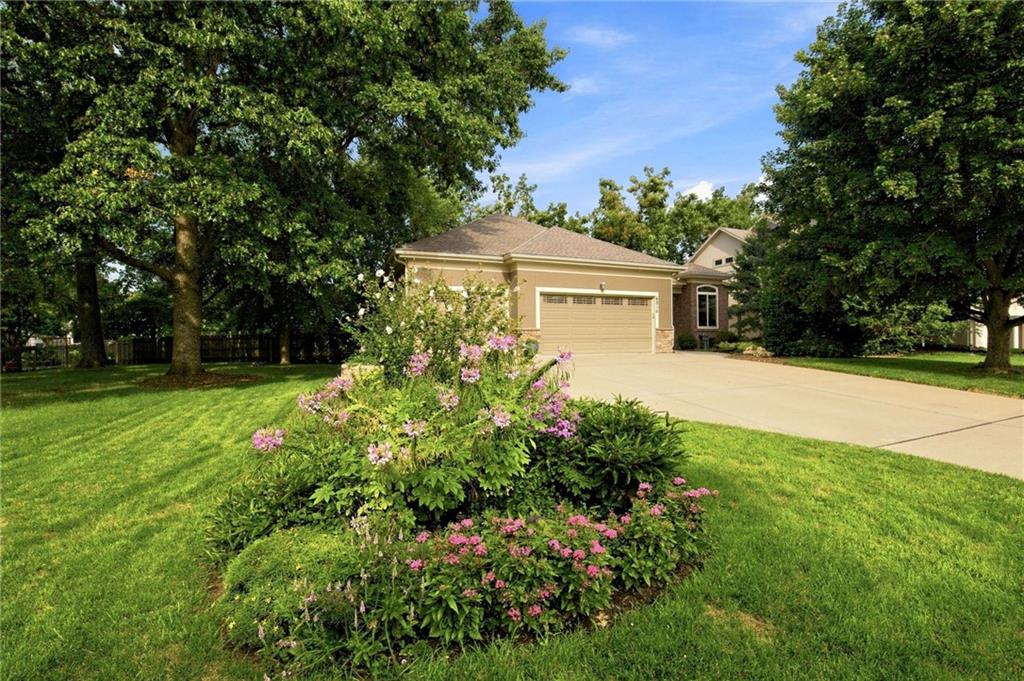
Stunning fully custom reverse 1.5-story home in a highly sought-after neighborhood! Built in 2008 and beautifully maintained, this 5 bedroom, 4 full bath home offers over 2,300 sq. ft. on the main level, 980 sq. ft. finished basement space, and an additional unfinished storage space. The main level features an open layout, granite countertops, upgraded finishes, and a two-way fireplace. The spacious primary suite includes an upgraded jetted tub, large open closet, and updated countertops with abundant storage. Finished lower level includes a large media room, wet bar, 2 bedrooms, and full bath, ideal for guests or entertaining. Enjoy year-round outdoor living from the screened-in porch overlooking a beautifully landscaped backyard with mature trees, raised flower beds, and a water garden. A prefect place for your morning coffee! Additional features include whole-home sound, hospital-grade air purification, Google Fiber and AT&T availability, security system hookups, oversized garage, and dual sump pumps. Major updates include a 2018 high-impact-resistant roof and furnace replaced in summer 2025. A truly exceptional custom home with quality, comfort, and privacy throughout.
| 2 weeks ago | Listing updated with changes from the MLS® | |
| 2 weeks ago | Price changed to $719,000 | |
| 2 months ago | Listing first seen on site |

The information displayed on this page is confidential, proprietary, and copyrighted information of Heartland Multiple Listing Service, Inc. (“Heartland MLS”). Copyright 2026, Heartland Multiple Listing Service, Inc. Heartland MLS and Midwest Land Group do not make any warranty or representation concerning the timeliness or accuracy of the information displayed herein. In consideration of the receipt of the information on this page, the recipient agrees to use the information solely for the private noncommercial purpose of identifying a property in which the recipient has a good faith interest in acquiring.
Terms of Use
Last checked 2026-10-16 06:34 PM CDT