Just listed

Single Family Homes

Condos

Luxury

New Construction

Save
Ask
Tour
Hide
Share
$800,800
12 Days On Site

16724 S TWILIGHT Lane
Olathe, KS66062

For Sale|Single Family Residence|Active
4
Beds
4
Total Baths
3
Full Baths
1
Partial Bath
2,500
SqFt
$320
/SqFt
Subdivision:
Parkside Reserve
County:
Johnson

Due to the health concerns created by Coronavirus we are offering personal 1-1 online video walkthough tours where possible.
16724 S TWILIGHT Lane16724 S TWILIGHT Lane16724 S TWILIGHT Lane16724 S TWILIGHT Lane
Save
Ask
Tour
Hide
Share

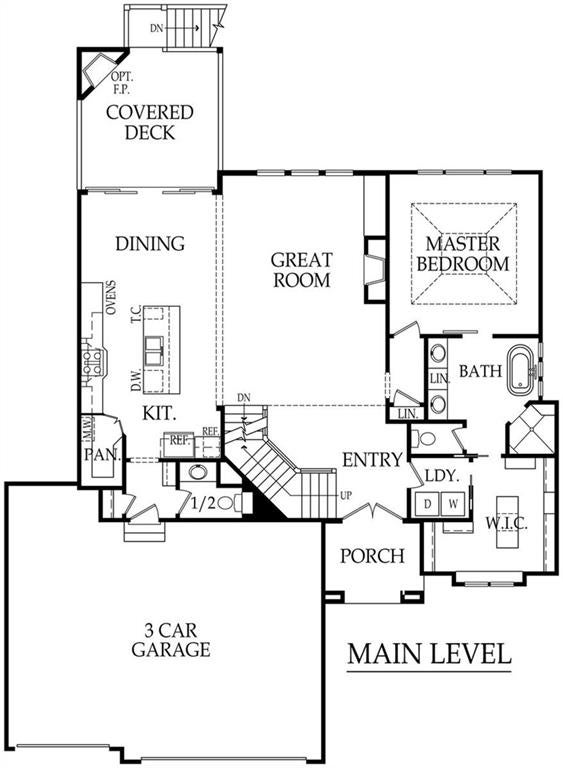
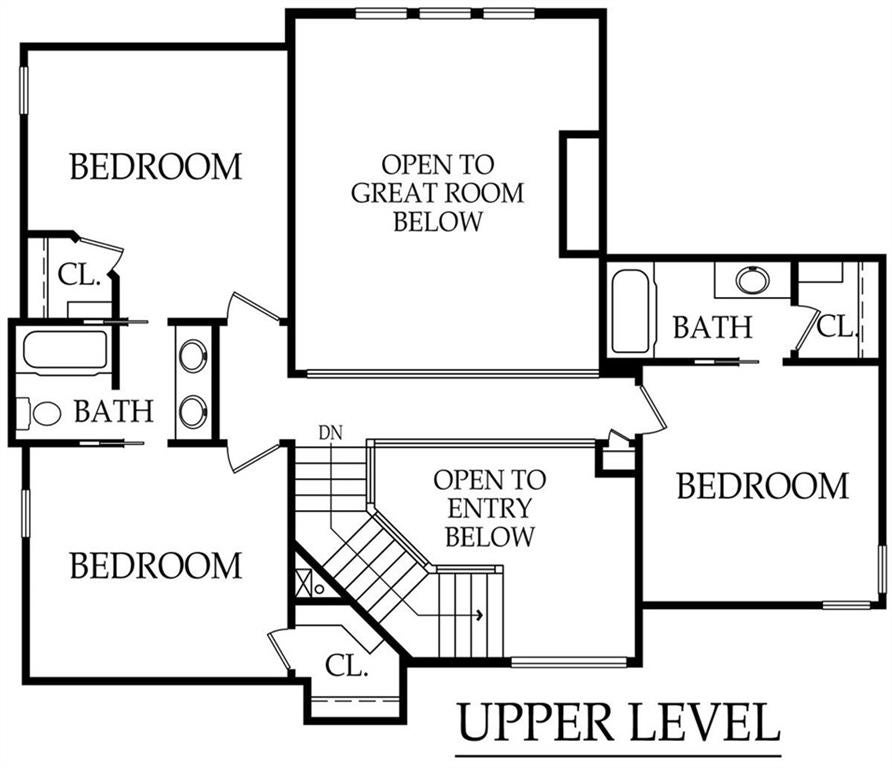
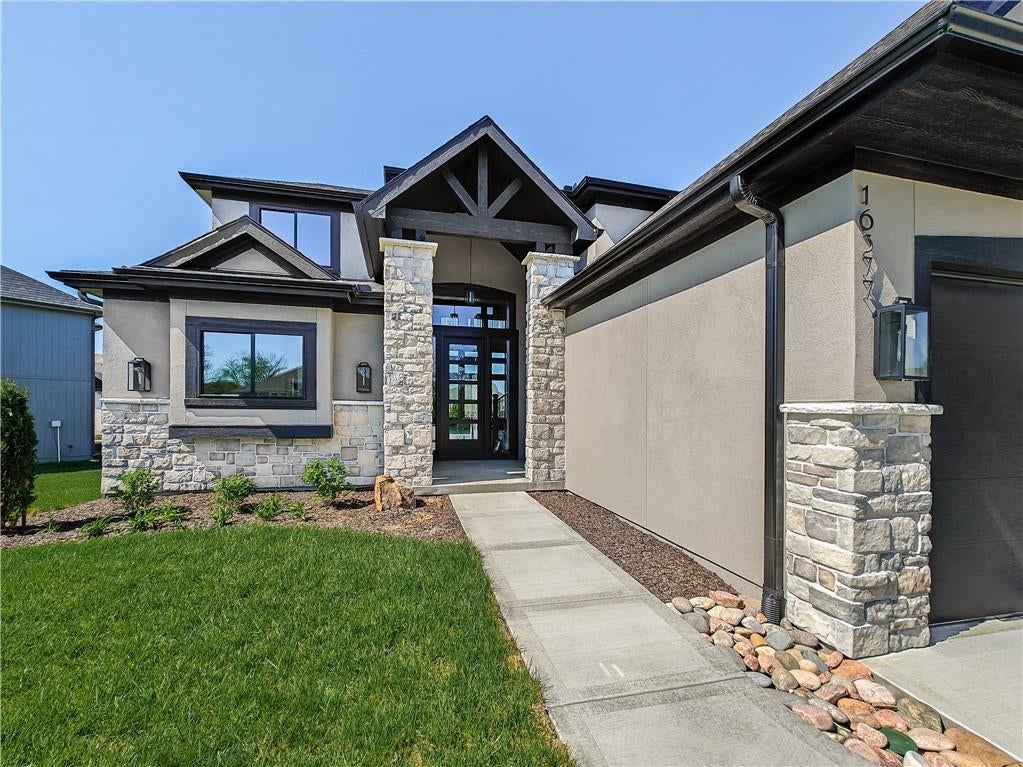
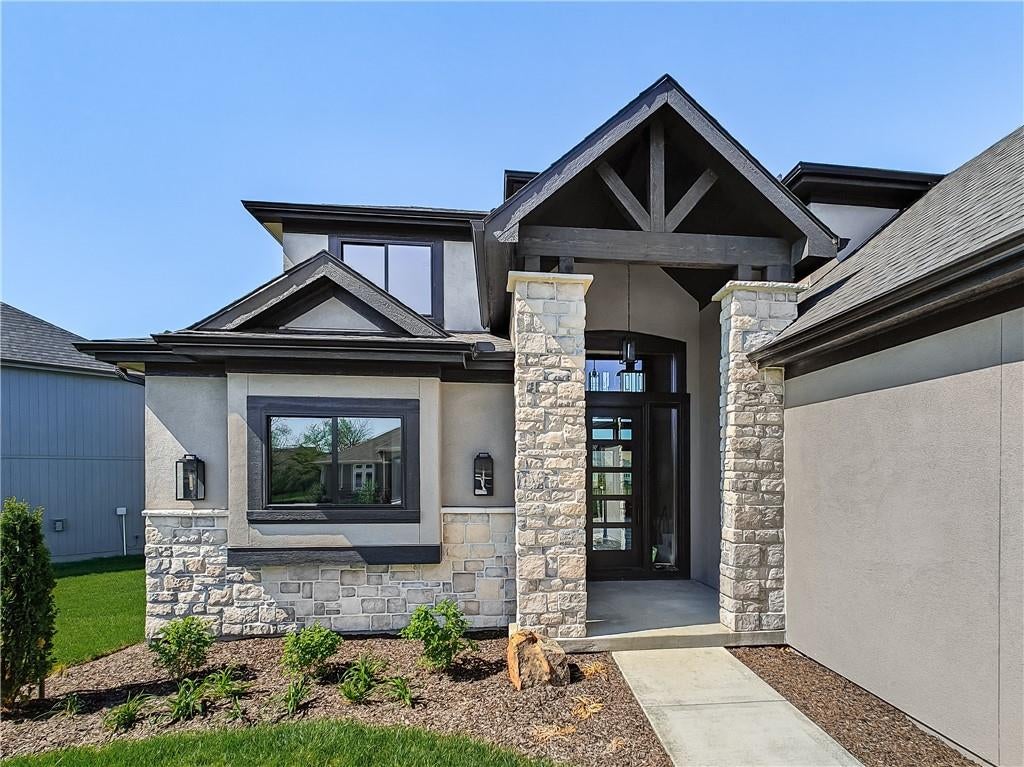
WELCOME TO THE LAYLA BY WALKER CUSTOM HOMES, A STUNNING CONTEMPORARY-STYLE HOME IN THE HIGHLY DESIRABLE PARKSIDE RESERVE NEIGHBORHOOD. THIS HOME FEATURES A MAIN-LEVEL PRIMARY BEDROOM, WITH BRIGHT, OPEN LIVING SPACES THAT FLOW SEAMLESSLY FROM THE KITCHEN TO THE DINING AND LIVING AREAS. THE CONTEMPORARY DESIGN INCLUDES CLEAN LINES, MODERN FINISHES, AND AN ABUNDANCE OF NATURAL LIGHT. CREATING A FRESH AND INVITING ATMOSPHERE. UPSTAIRS OFFERS 3 ADDITIONAL BEDROOMS AND 2 BATHROOMS, PERFECT FOR FAMILY, GUESTS, OR FLEXIBLE LIVING. THIS HOME COMBINES A CONTEMPORARY DESIGN, FUNCTIONAL LIVING SPACES, AND ACCESS TO OUTSTANDING COMMUNITY AMENITIES, SCHOOLS, PARKS, AND SHOPPING--PERFECT FOR TODAY'S LIFESTYLE. OUTDOOR RECREATION IS NEARBY, WITH HERITAGE PARK JUST 2 MINUTES AWAY, OFFERING TRAILS, ATHLETIC FIELDS, PICNIC AREAS, A DOG PARK, DISC GOLF, AND A CHAMPIONSHIP GOLF COURSE. FOR SHOPPING AND DINING, BLUEHAWK MARKETPLACE IS JUST 10 MINUTES AWAY PROVIDES RESTAURANTS, RETAIL STORES, AND ENTERAINMENT OPTIONS. . . STILL TIME TO MAKE YOUR SELECTIONS ON THIS HOME!

Save
Ask
Tour
Hide
Share
Listing Snapshot
Price 
$800,800
Days On Site 
12 Days
Bedrooms 
4
Inside Area (SqFt) 
2,500 sqft
Total Baths 
4
Full Baths 
3
Partial Baths 
1
Lot Size 
0.23 Acres
Year Built 
N/A
MLS® Number 
2639165
Status 
Active
Property Tax 
$10,010
HOA/Condo/Coop Fees 
$104.17 monthly
Sq Ft Source 
N/A
Friends & Family
Recent Activity
2 weeks agoListing updated with changes from the MLS®
2 weeks agoListing first seen on site
General Features
Acres 
0.23
Attached Garage 
Yes
Direction Faces 
East
Garage 
Yes
Garage Spaces 
3
Green Energy Efficient 
AppliancesInsulationLightingDoorsWindows
Home Warranty 
Yes
Levels 
One and One Half
Number Of Stories 
1
Parking 
Attached
Property Condition 
Under Construction
Property Sub Type 
Single Family Residence
Sewer 
Public Sewer
SqFt Above 
2500
Style 
Contemporary
Water Source 
Public
Interior Features
Appliances 
DishwasherDisposalExhaust FanMicrowave
Basement 
ConcreteFullUnfinished
Cooling 
Electric
Fireplace 
Yes
Fireplace Features 
Great Room
Fireplaces 
1
Flooring 
CarpetTileWood
Heating 
Forced AirExhaust Fan
Interior 
Walk-In Closet(s)Kitchen IslandPantry
Laundry Features 
Main Level
Window Features 
Insulated Windows
Bedroom 2 
Level - Second
Bedroom 3 
Level - Second
Bedroom 4 
Level - Second
Primary Bedroom 
Level - First
Save
Ask
Tour
Hide
Share
Exterior Features
Construction Details 
Stone VeneerStuccoFrame
Lot Features 
City LotCul-De-Sac
Patio And Porch 
Covered
Roof 
Composition
Windows/Doors 
Insulated Windows
Community Features
Association Amenities 
ClubhouseParty RoomPoolTrail(s)
Association Fee 
$1250.0
Association Fee Frequency 
Annually
MLS Area 
335 - N=135th;S=167th;E=Pflumm;W=Moonlight Rd
School District 
Spring Hill
Financing Terms Available 
CashConventionalVA Loan
Roads 
Paved
Schools
School District
Spring Hill
Elementary School
Timber Sage
Middle School
Woodland Spring
High School
Unknown
Listing courtesy of Rodrock & Associates Realtors [email protected]


The information displayed on this page is confidential, proprietary, and copyrighted information of Heartland Multiple Listing Service, Inc. (“Heartland MLS”). Copyright 2026, Heartland Multiple Listing Service, Inc. Heartland MLS and Rodrock & Associates Realtors do not make any warranty or representation concerning the timeliness or accuracy of the information displayed herein. In consideration of the receipt of the information on this page, the recipient agrees to use the information solely for the private noncommercial purpose of identifying a property in which the recipient has a good faith interest in acquiring.
Terms of Use
Last checked 2026-09-09 07:57 AM CDT

Neighborhood & Commute
Source: Walkscore
Save
Ask
Tour
Hide
Share