

4715 Black Swan DriveShawnee, KS66216
Due to the health concerns created by Coronavirus we are offering personal 1-1 online video walkthough tours where possible.
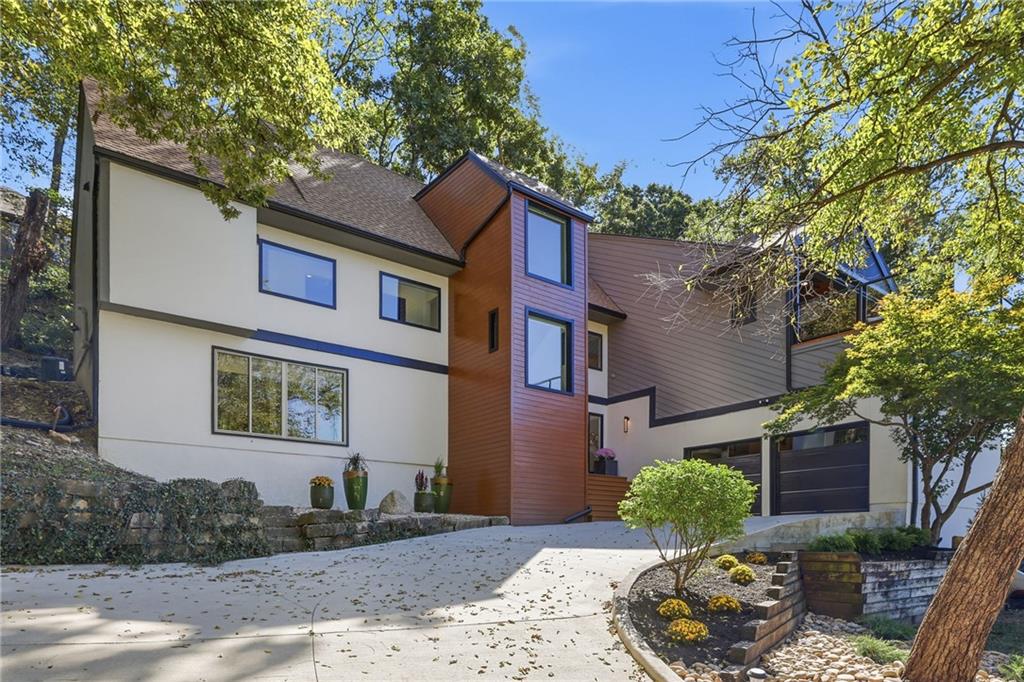
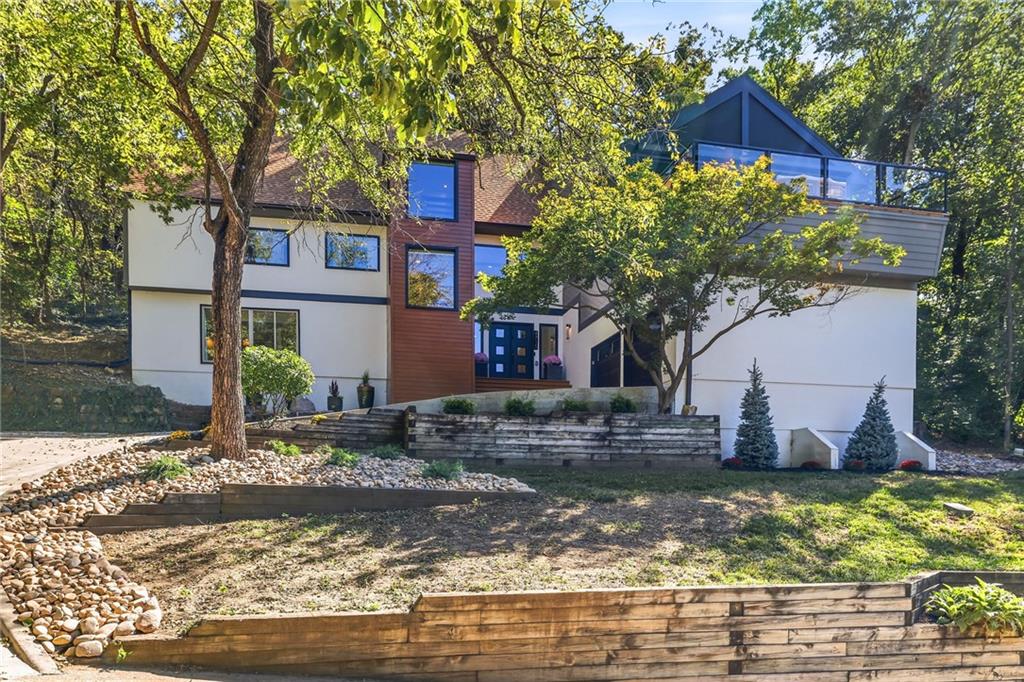
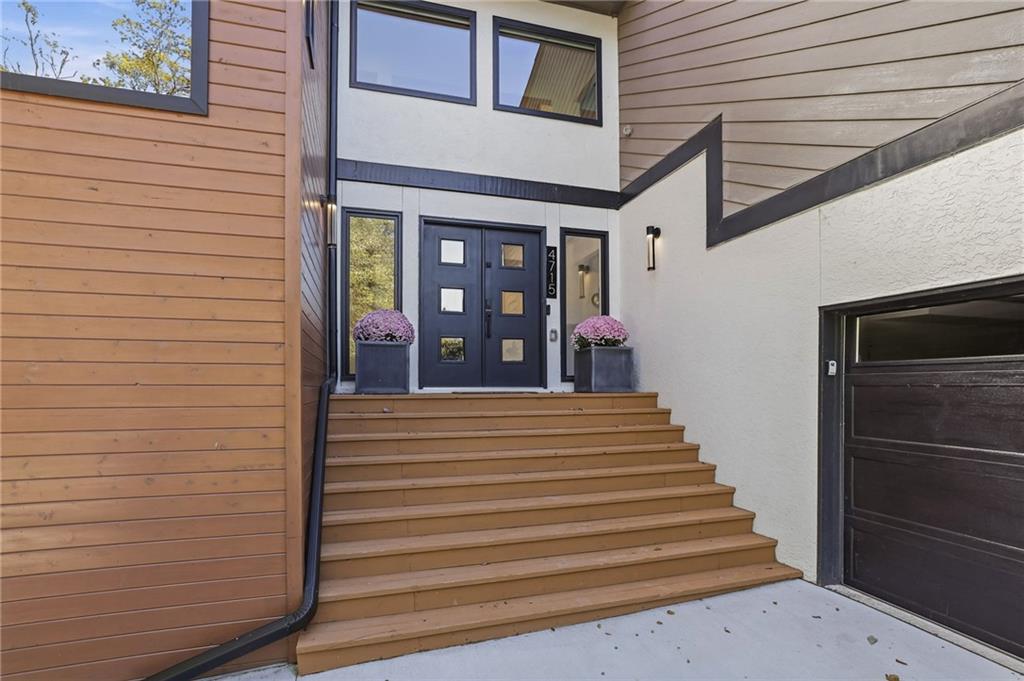
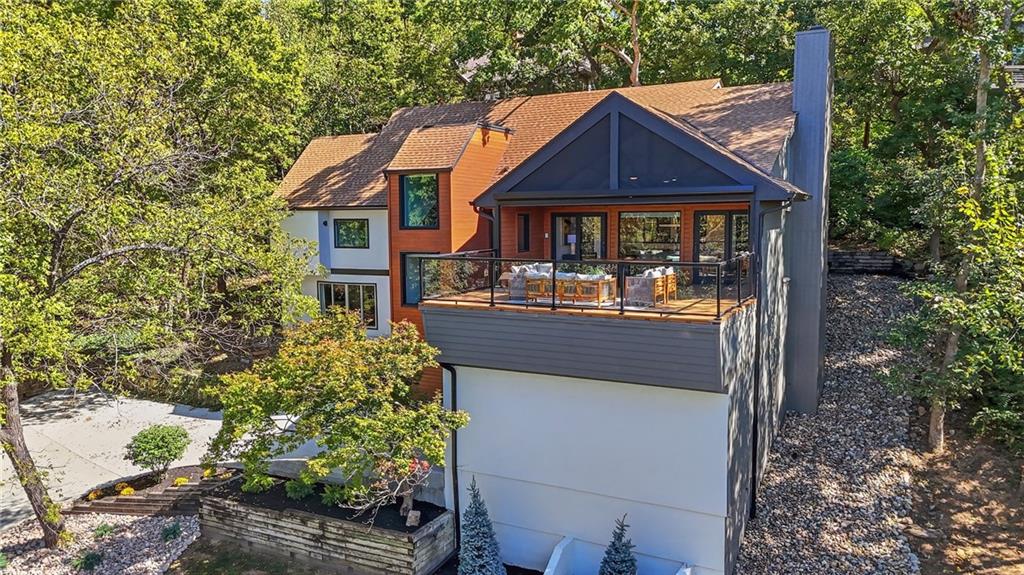
You'll feel like you're not in in Kansas anymore! This exceptional Lake property is nestled in the coveted Black Swan Estates. Located just 15 minutes from the energy and modern conveniences of Kansas City. You're not just discovering a home; you're discovering the lifestyle you've been waiting for. Step inside and you'll be swept away with the artfully designed spaces. Enjoy a first floor large bedroom with En-suite, walk in closet and option to add washer and dryer. Across the hall you'll find with a second generous size family room with office nook and another full bathroom adjoining. Wander to the second floor where you will find the heart of the home. The large open kitchen with walk in pantry, full size side by side refrigerator & freezer will make all your entertaining dreams a breeze. With all of the outdoor living spaces with expansive decks, perfect for meandering and taking all your meals alfresco, your guests will never want to leave. The deck becomes screened with the touch of a button. The vaulted ceilings, chic electric fireplace coupled with the expansive idyllic views will have you blown away. The second floor offers two more bedrooms and a full bath with the option for compact stackable washer and dryer. Stroll on up to the third floor for the piece de la resistance, with the luxurious third-floor primary suite providing a private retreat, complete with its own private deck. Imagine waking up on a crisp fall morning, taking your coffee on the deck with all the leaves changing color! The amenities continue in the spa inspired En-suite with a freestanding soaking tub, and custom walk-in closet. A laundry closet with full size washer and dryer. Residents of Black Swan Estates enjoy community amenities, activities, and access to a stocked lake featuring smallmouth bass, largemouth bass, channel catfish, flathead catfish, and walleye. Community events, including an impressive Fourth of July celebration, add to the neighborhood’s appeal.
| 5 days ago | Listing updated with changes from the MLS® | |
| 5 days ago | Status changed to Pending | |
| 2 months ago | Listing first seen on site |

The information displayed on this page is confidential, proprietary, and copyrighted information of Heartland Multiple Listing Service, Inc. (“Heartland MLS”). Copyright 2026, Heartland Multiple Listing Service, Inc. Heartland MLS and Platinum Realty LLC do not make any warranty or representation concerning the timeliness or accuracy of the information displayed herein. In consideration of the receipt of the information on this page, the recipient agrees to use the information solely for the private noncommercial purpose of identifying a property in which the recipient has a good faith interest in acquiring.
Terms of Use
Last checked 2026-10-17 08:00 PM CDT