

4300 W 82nd StreetPrairie Village, KS66208
Due to the health concerns created by Coronavirus we are offering personal 1-1 online video walkthough tours where possible.
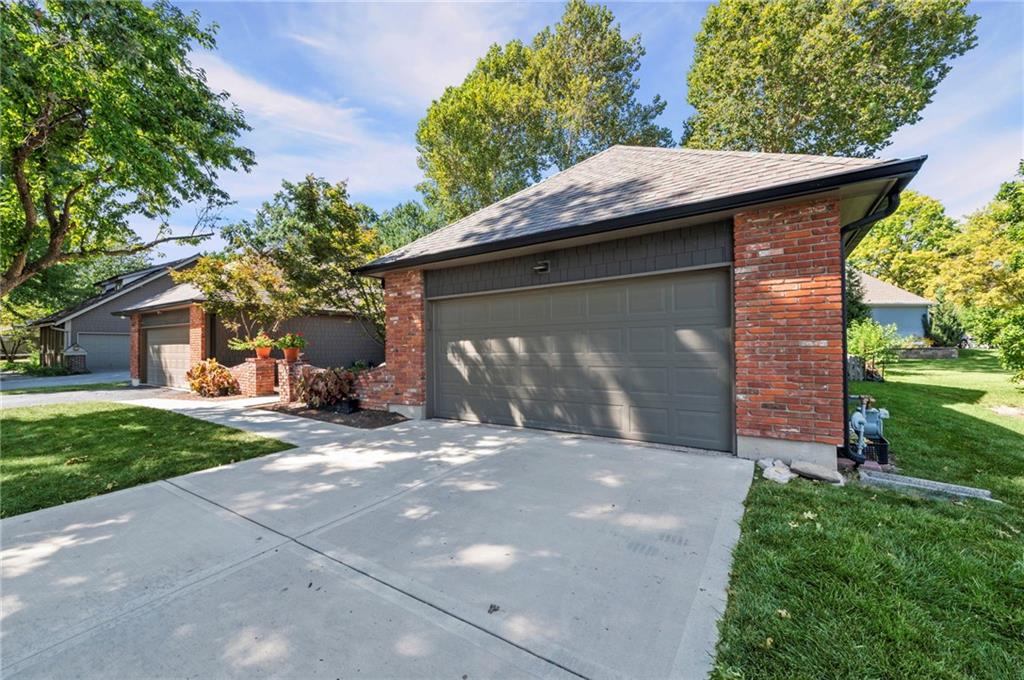
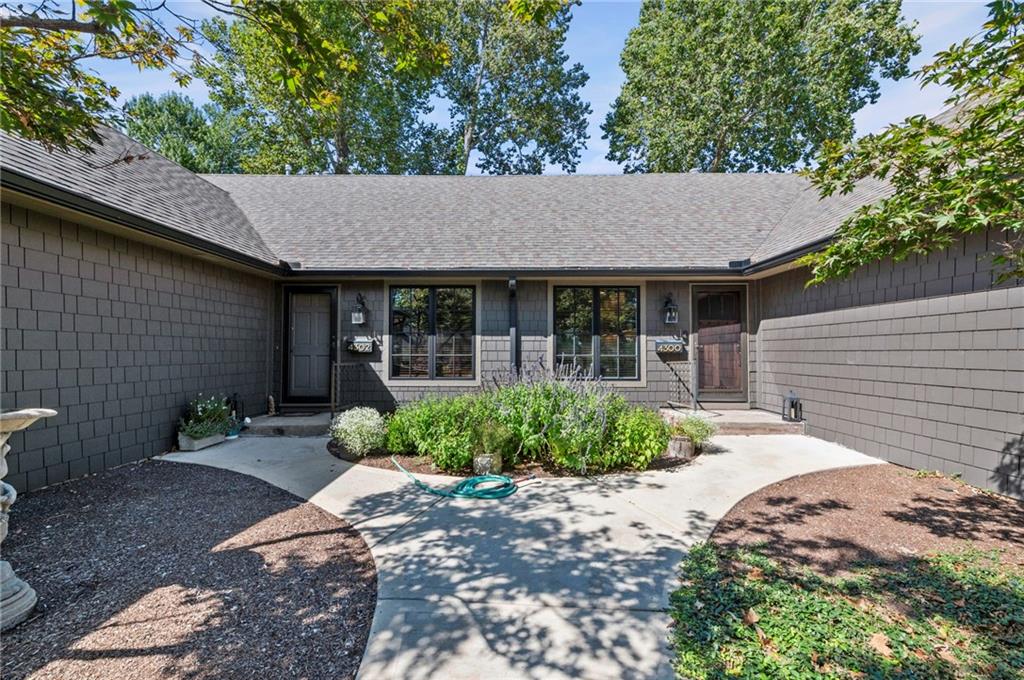
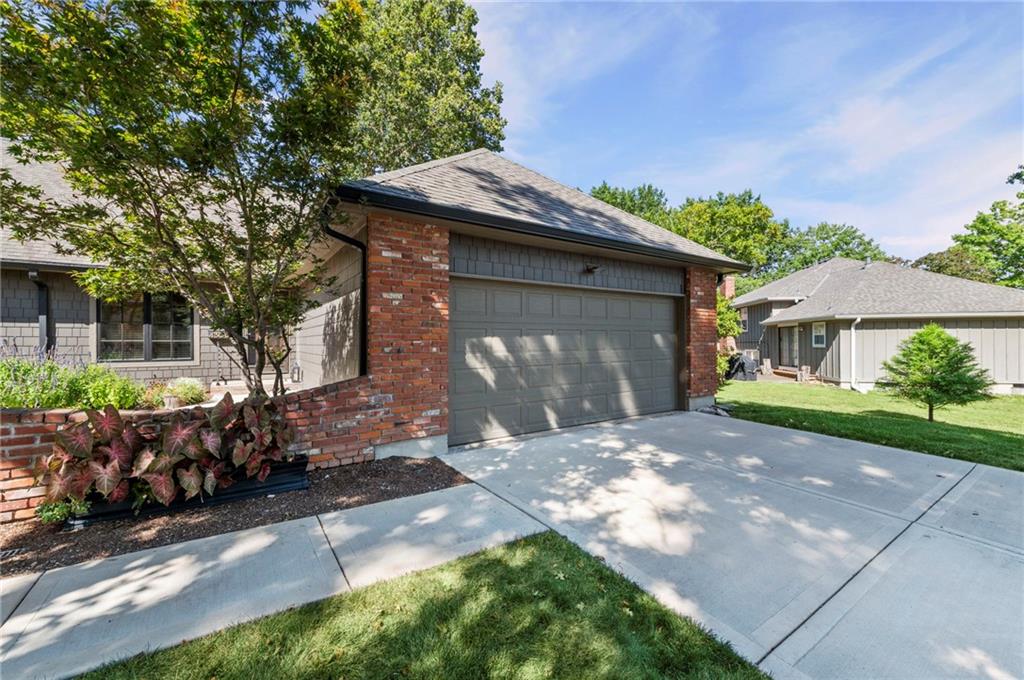
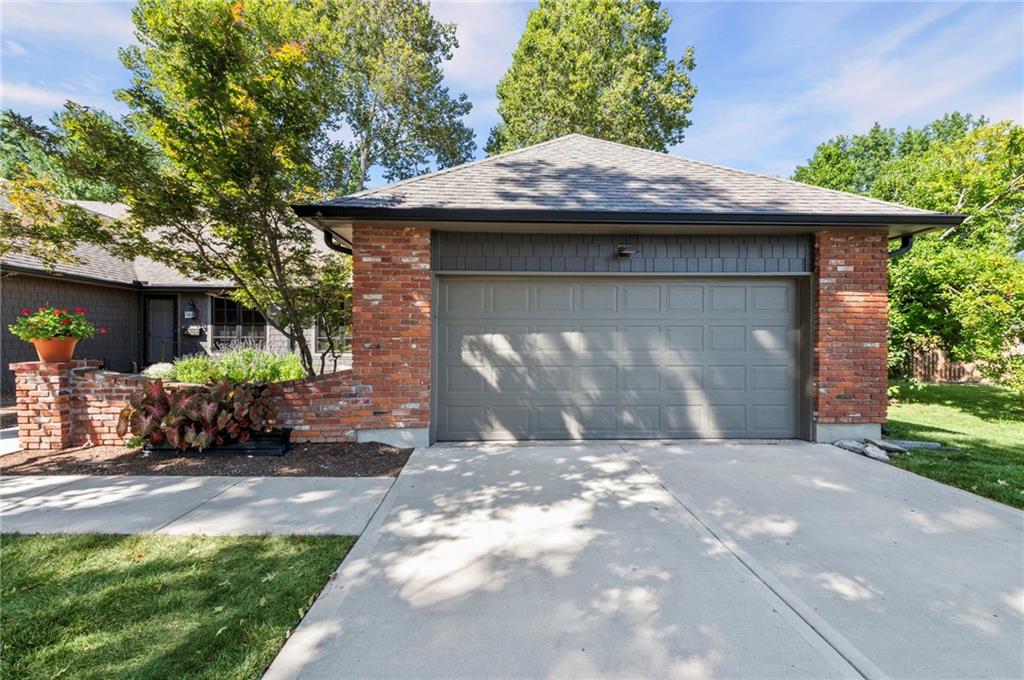
Looking for a turnkey, villa-style Prairie Village location WITHOUT the monthly HOA's? Step into a home where every detail has been thoughtfully updated, offering a fresh, comfortable aesthetic from the curb to the backyard. The exterior immediately impresses with brand-new Hardie board siding, crisp, new Pella windows, and a newly poured concrete driveway and courtyard sidewalk. Inside, the transformation continues with stunning new wood floors that flow throughout the main level living and primary bedroom space. Enjoy a fully remodeled kitchen featuring a gas cooktop, double ovens, high-end stainless steel appliances, custom cabinetry and countertops. As well, both bathrooms have been perfectly remodeled. The big-ticket items have been completed within the past ten years: AC, roof, water heater, electrical panel and more! You'll love the pristine epoxy-coated garage floor that feels more like a showroom than a workspace. The outdoor living area is just as inviting, boasting a new concrete patio perfect for weekend gatherings, all enclosed within a newer picket fence. This home offers the peace of mind you’ve been looking for. It’s rare to find a property where the heavy lifting is already done—all that’s left is to move in and enjoy. This location is ideal for a short walk to Corinth Shops, restaurants, your local grocery store, and a convenient drive to Meadowbrook Park restaurants, an amazing walking trail, and pickleball courts. Don't miss out!
| 2 weeks ago | Listing updated with changes from the MLS® | |
| 2 weeks ago | Status changed to Pending | |
| 2 weeks ago | Listing first seen on site |

The information displayed on this page is confidential, proprietary, and copyrighted information of Heartland Multiple Listing Service, Inc. (“Heartland MLS”). Copyright 2026, Heartland Multiple Listing Service, Inc. Heartland MLS and Compass Realty Group do not make any warranty or representation concerning the timeliness or accuracy of the information displayed herein. In consideration of the receipt of the information on this page, the recipient agrees to use the information solely for the private noncommercial purpose of identifying a property in which the recipient has a good faith interest in acquiring.
Terms of Use
Last checked 2026-09-14 12:39 AM CDT