Just listed

Single Family Homes

Condos

Luxury

New Construction

Save
Ask
Tour
Hide
Share
$725,000
11 Days On Site

8612 N Farley Avenue
Kansas City, MO64157

For Sale|Single Family Residence|Active
5
Beds
5
Total Baths
4
Full Baths
1
Partial Bath
4,432
SqFt
$164
/SqFt
2016
Built
Subdivision:
Shoal Creek Valley- Preserve
County:
Clay

Due to the health concerns created by Coronavirus we are offering personal 1-1 online video walkthough tours where possible.
Upcoming Open Houses
Due to COVID-19, we recommend you verify Open Houses before attending.
Sun, Sep 13, 12:00 PM - 2:00 PM
8612 N Farley Avenue8612 N Farley Avenue8612 N Farley Avenue8612 N Farley Avenue
Save
Ask
Tour
Hide
Share

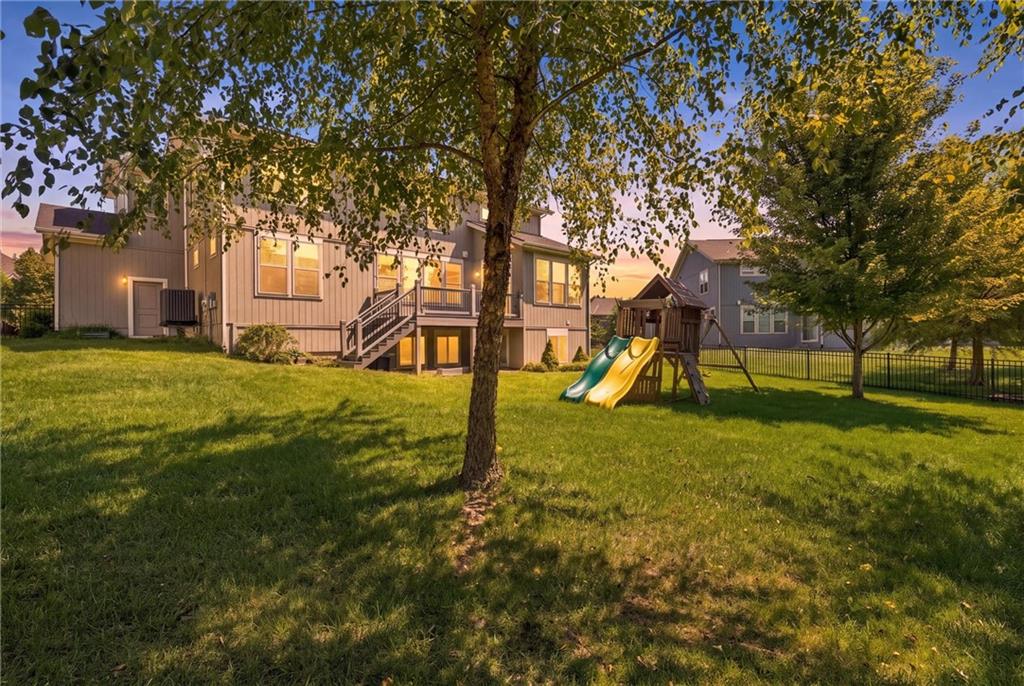
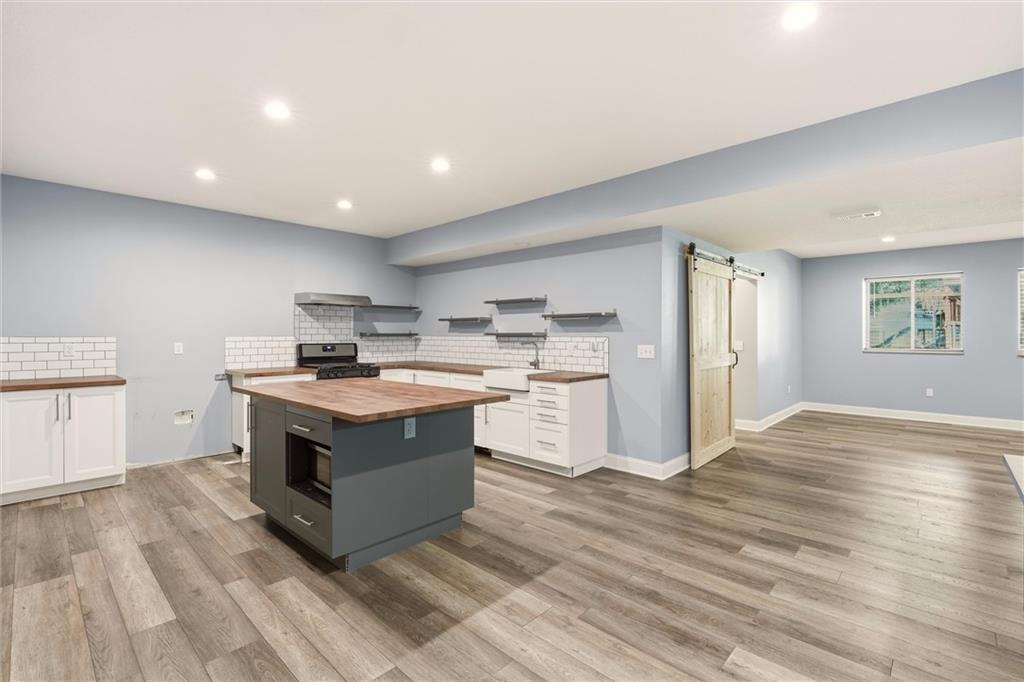
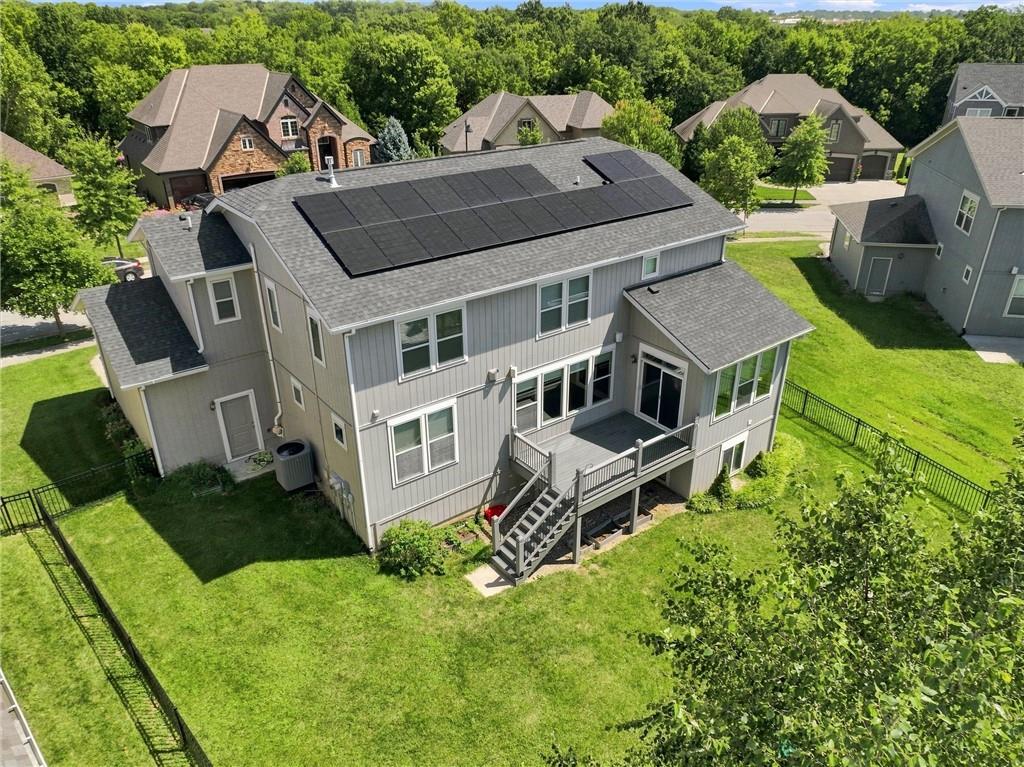
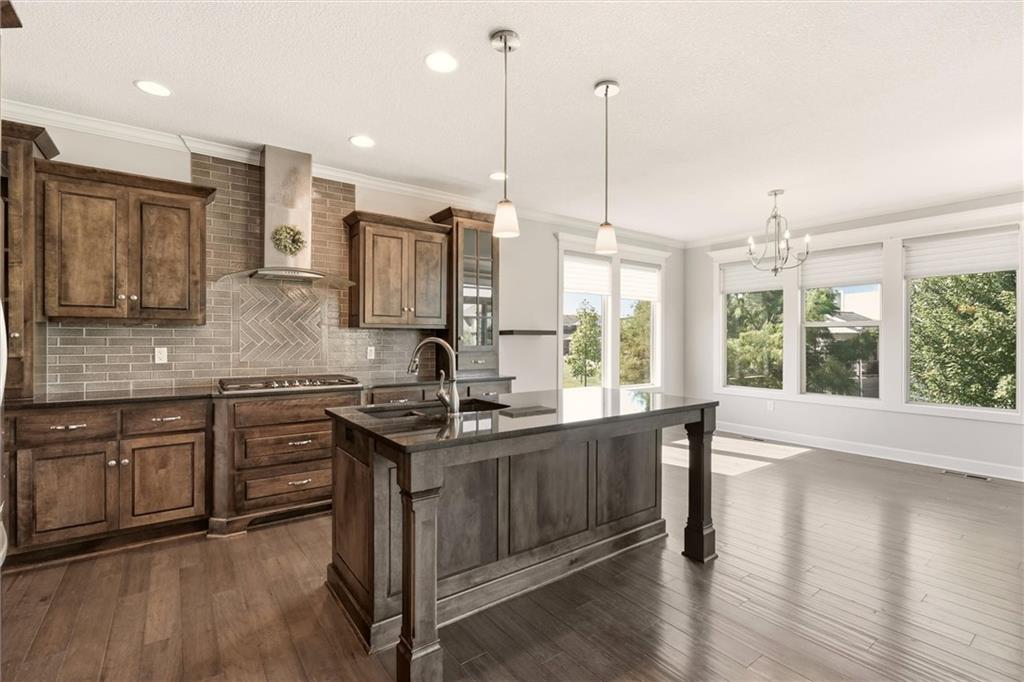
Welcome to this stunning 5-bedroom, 4.5 bath two-story home in Shoal Creek The Preserve (The Greens), within the Liberty School District. This is the home that new construction simply can’t match: so many major upgrades are already in place and ready for you from day one. The paid-off solar system with the battery backup virtually eliminates your electric bill and keeps the lights on during an outage, something new construction won’t offer. The brand-new HVAC delivers energy-efficient comfort equal to any new build, without the premium. The finished basement with a full kitchen is ideal for multi-generational living, guests, or entertaining, a feature new builds rarely include. Outside, a newer composite deck offers low-maintenance outdoor living, and the charming front porch is the welcoming spot that’s easy to fall in love with. A 3-car garage with an EV charger is ready for today and tomorrow. Outside, enjoy a fenced backyard with a sprinkler system, plus a community offering resort-style amenities including a water park and additional pools, clubhouse, party room, play area, and walking trails. Inside, the upgrades continue with a gas fireplace, gas range, granite countertops, stainless steel appliances, designer blinds, a whole-home speaker system with sound on the back deck, a beverage station, walk-in pantry and new carpet upstairs and in the office. The main level offers an office (nonconforming bedroom) with a half bath just outside. Upstairs, the primary suite features dual vanities, a walk-in tile shower and an oversized closet, plus the convenience of bedroom-level laundry. Built with I-truss floor and roof systems for superior structural integrity and quiet floors, this home delivers the complete package, quality craftsmanship, upgrades throughout, and mature landscaping already in place. Schedule your showing today!

Save
Ask
Tour
Hide
Share
Listing Snapshot
Price 
$725,000
Days On Site 
11 Days
Bedrooms 
5
Inside Area (SqFt) 
4,432 sqft
Total Baths 
5
Full Baths 
4
Partial Baths 
1
Lot Size 
0.24 Acres
Year Built 
2016
MLS® Number 
2639285
Status 
Active
Property Tax 
$9,651
HOA/Condo/Coop Fees 
$145.83 monthly
Sq Ft Source 
N/A
Friends & Family
Recent Activity
3 days agoListing updated with changes from the MLS®
2 weeks agoListing first seen on site
General Features
Acres 
0.24
Attached Garage 
Yes
Direction Faces 
Southwest
Energy Features 
Solar
Garage 
Yes
Garage Spaces 
3
Green Energy Efficient 
Water Heater
Levels 
One and One HalfTwo
Number Of Stories 
2
Parking 
AttachedElectric Vehicle Charging Station(s)Garage Door OpenerGarage Faces Front
Property Sub Type 
Single Family Residence
Sewer 
Public Sewer
SqFt Above 
3141
SqFt Below 
1291
Style 
Other
Water Source 
Public
Interior Features
Appliances 
Solar Hot WaterCooktopDishwasherDisposalDryerMicrowaveRefrigeratorGas RangeStainless Steel Appliance(s)
Basement 
DaylightFinishedFullSump Pump
Cooling 
ElectricCeiling Fan(s)
Fireplace 
Yes
Fireplace Features 
GasGreat Room
Fireplaces 
1
Flooring 
CarpetTileWood
Heating 
Forced Air
Interior 
Walk-In Closet(s)Eat-in KitchenCeiling Fan(s)Kitchen IslandPantrySmart Thermostat
Laundry Features 
Laundry Room
Bathroom 2 
Level - SecondFeatures - Granite Counters
Bathroom 3 
Level - SecondFeatures - Granite Counters
Bedroom 2 
Level - SecondArea Units - Square Feet
Bedroom 3 
Level - SecondArea Units - Square FeetFeatures - Walk-In Closet(s)
Bedroom 4 
Level - SecondArea Units - Square Feet
Bedroom 5 
Breakfast Room 
Level - FirstArea Units - Square Feet
Dining Room 
Level - FirstArea Units - Square Feet
Great Room 
Level - FirstArea Units - Square FeetFeatures - Ceiling Fan(s)
Half Bath 
Level - FirstFeatures - Granite Counters
Kitchen 
Level - FirstArea Units - Square FeetFeatures - Granite Counters, Kitchen Island
Laundry 
Level - Second
Primary Bathroom 
Level - SecondFeatures - Double Vanity, Granite Counters
Primary Bedroom 
Level - SecondArea Units - Square FeetFeatures - Ceiling Fan(s)
Save
Ask
Tour
Hide
Share
Exterior Features
Construction Details 
FrameStucco
Patio And Porch 
CoveredDeck
Roof 
Composition
Community Features
Association Amenities 
ClubhouseParty RoomPoolTrail(s)
Association Fee 
$1750.0
Association Fee Frequency 
Annually
MLS Area 
104 - N=291;S=Barry Rd;E=291/I-35;W=Clay Co Ln
School District 
Liberty
Financing Terms Available 
CashConventionalFHAVA Loan
Schools
School District
Liberty
Elementary School
Shoal Creek
Middle School
Discovery
High School
Liberty
Listing courtesy of Keller Williams KC North [email protected]


The information displayed on this page is confidential, proprietary, and copyrighted information of Heartland Multiple Listing Service, Inc. (“Heartland MLS”). Copyright 2026, Heartland Multiple Listing Service, Inc. Heartland MLS and Keller Williams KC North do not make any warranty or representation concerning the timeliness or accuracy of the information displayed herein. In consideration of the receipt of the information on this page, the recipient agrees to use the information solely for the private noncommercial purpose of identifying a property in which the recipient has a good faith interest in acquiring.
Terms of Use
Last checked 2026-09-09 07:57 AM CDT

Neighborhood & Commute
Source: Walkscore
Save
Ask
Tour
Hide
Share