

3412 N 129th StreetKansas City, KS66109
Due to the health concerns created by Coronavirus we are offering personal 1-1 online video walkthough tours where possible.
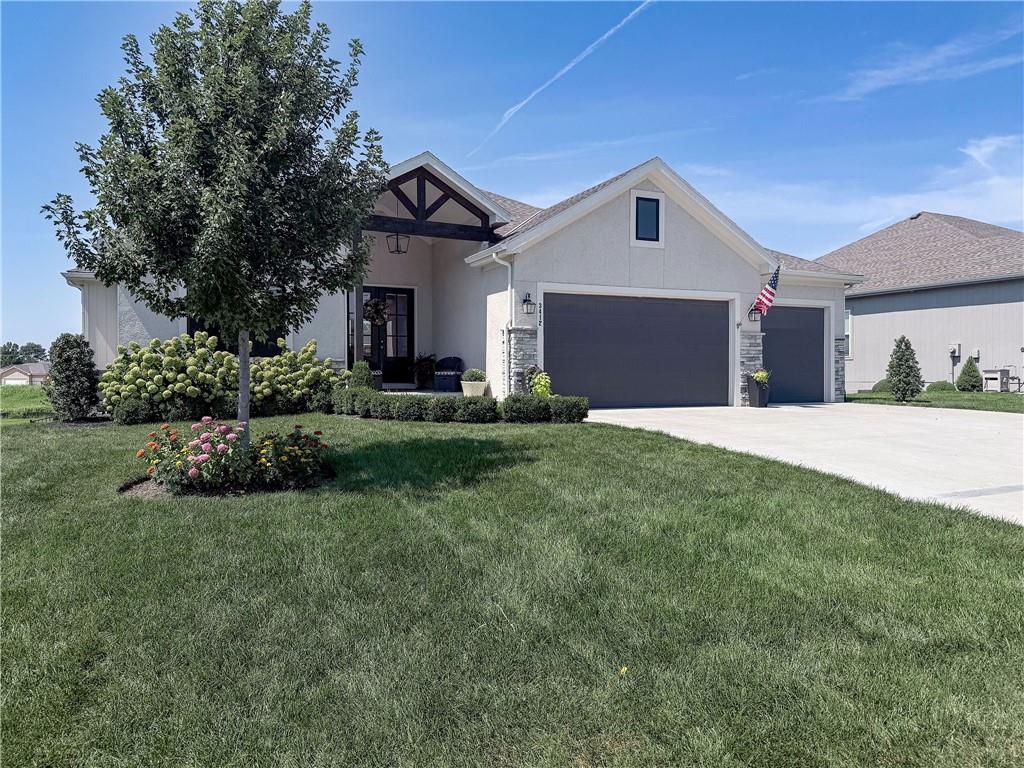
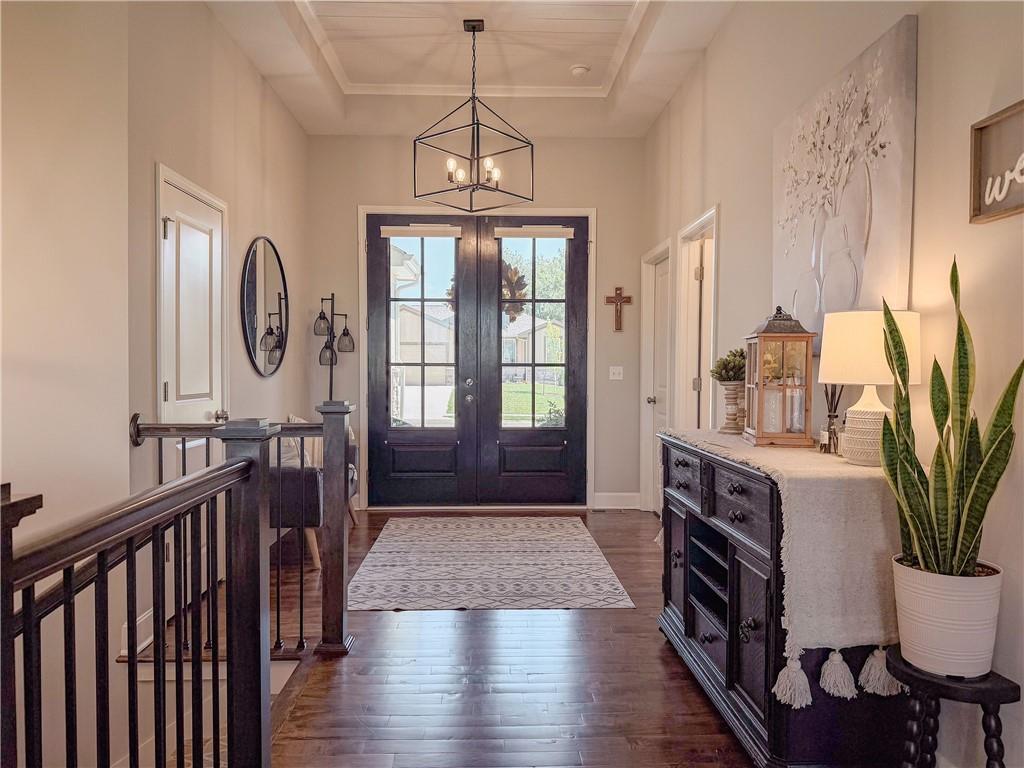
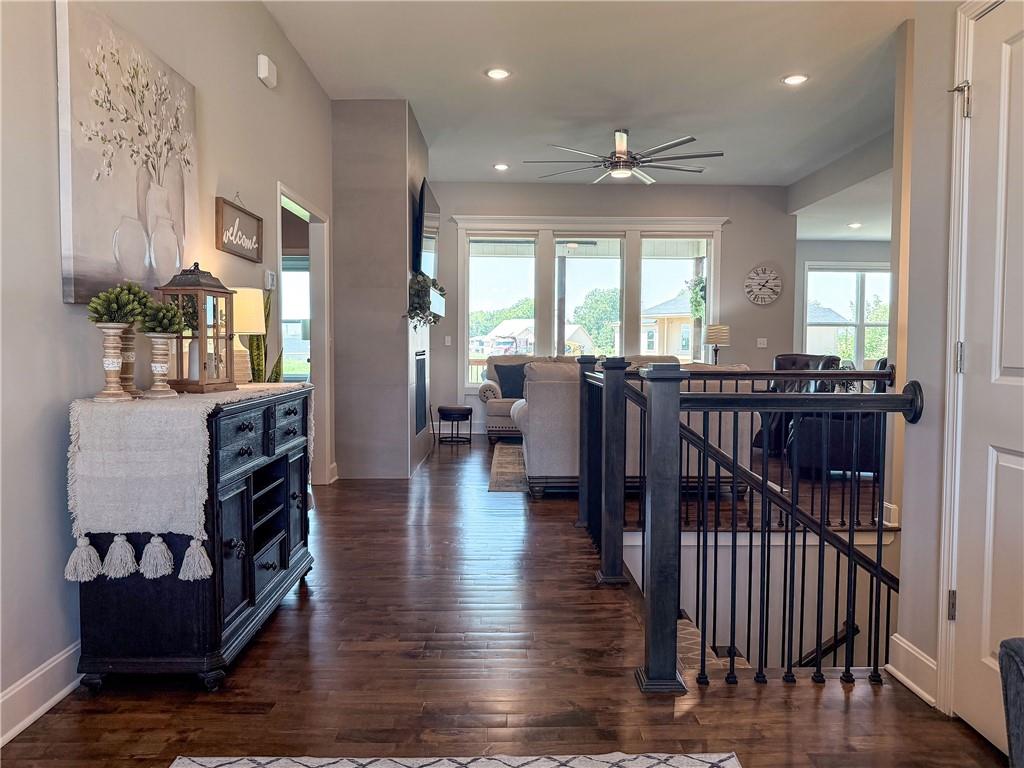
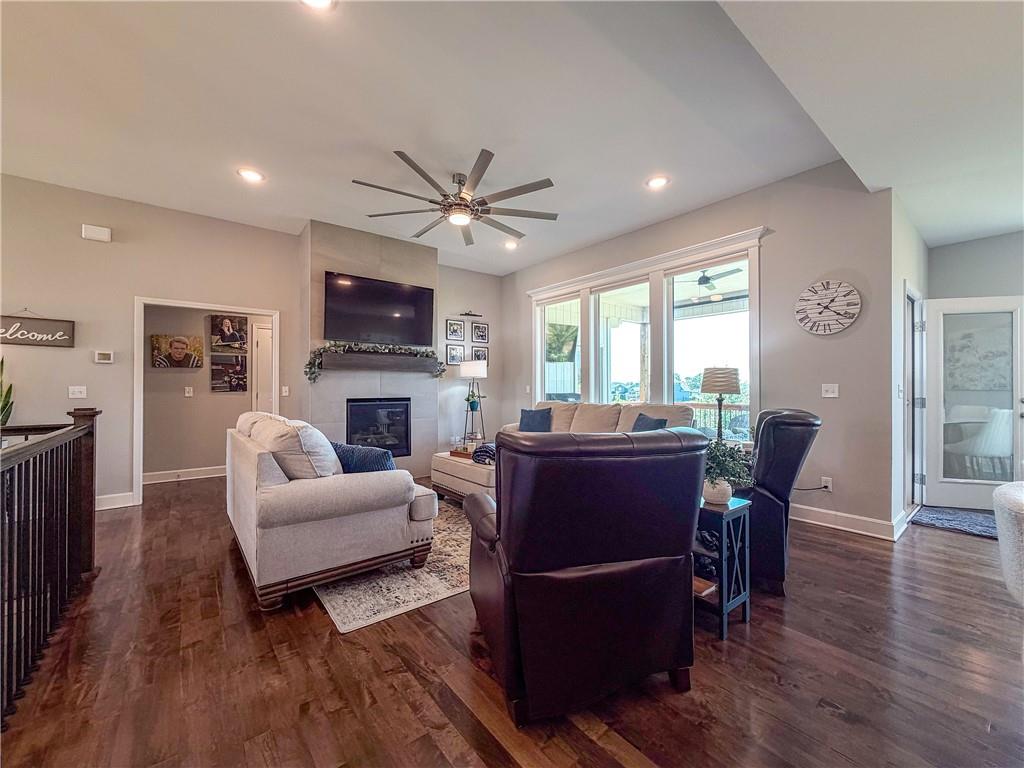
Better Than New Reverse 1.5 Story in Desirable Piper Creek Estates! This stunning 4-bedroom, 3-bathroom home offers exceptional upgrades, thoughtful design, and an unbeatable setting backing to the community walking trail and pond. From the moment you arrive, you'll be impressed by the grand double entry doors, open-concept floor plan, and beautiful hardwood floors that flow throughout the main living areas. Smart custom shades provide both convenience and luxury, allowing you to adjust natural light with the touch of a button from your phone. The gourmet kitchen is designed for both everyday living and entertaining, featuring a large gas cooktop, vented range hood, wall oven, oversized island, and an expansive walk-in pantry. The spacious primary suite offers a true retreat with a freestanding soaking tub, dual vanities, tiled walk-in shower, and a generous walk-in closet with direct access to the laundry room. The finished walkout lower level expands your living space with two additional bedrooms, a full bathroom, and a large recreation room perfect for gatherings, guests, or a home office. Step outside to discover a backyard oasis professionally designed for beauty and enjoyment. Features include a covered patio, in-ground trampoline, raised garden beds, fruit trees, berry bushes, mature landscaping, an arbor, and a paved walking path. The fully fenced yard is enhanced with a sprinkler system and opens to scenic views of the walking trail and pond beyond. As a final touch, customizable exterior landscape lighting highlights the home and grounds year-round, allowing you to create the perfect ambiance for every season with a simple click. Combining luxury, functionality, smart-home convenience, and exceptional outdoor living, this meticulously maintained home truly stands out as one of Piper Creek Estate’s finest offerings.
| 4 weeks ago | Listing updated with changes from the MLS® | |
| 4 weeks ago | Status changed to Pending | |
| a month ago | Listing first seen on site |

The information displayed on this page is confidential, proprietary, and copyrighted information of Heartland Multiple Listing Service, Inc. (“Heartland MLS”). Copyright 2026, Heartland Multiple Listing Service, Inc. Heartland MLS and Platinum Realty LLC do not make any warranty or representation concerning the timeliness or accuracy of the information displayed herein. In consideration of the receipt of the information on this page, the recipient agrees to use the information solely for the private noncommercial purpose of identifying a property in which the recipient has a good faith interest in acquiring.
Terms of Use
Last checked 2026-10-07 01:51 AM CDT