Just listed

Single Family Homes

Condos

Luxury

New Construction

Save
Ask
Tour
Hide
Share
$1,090,000
10 Days On Site

5038 Walnut Street
Kansas City, MO64112

For Sale|Condominium|Active
4
Beds
5
Total Baths
3
Full Baths
2
Partial Baths
3,542
SqFt
$308
/SqFt
2007
Built
Subdivision:
Villa D'este Condominiums
County:
Jackson

Due to the health concerns created by Coronavirus we are offering personal 1-1 online video walkthough tours where possible.
5038 Walnut Street5038 Walnut Street5038 Walnut Street5038 Walnut Street
Save
Ask
Tour
Hide
Share

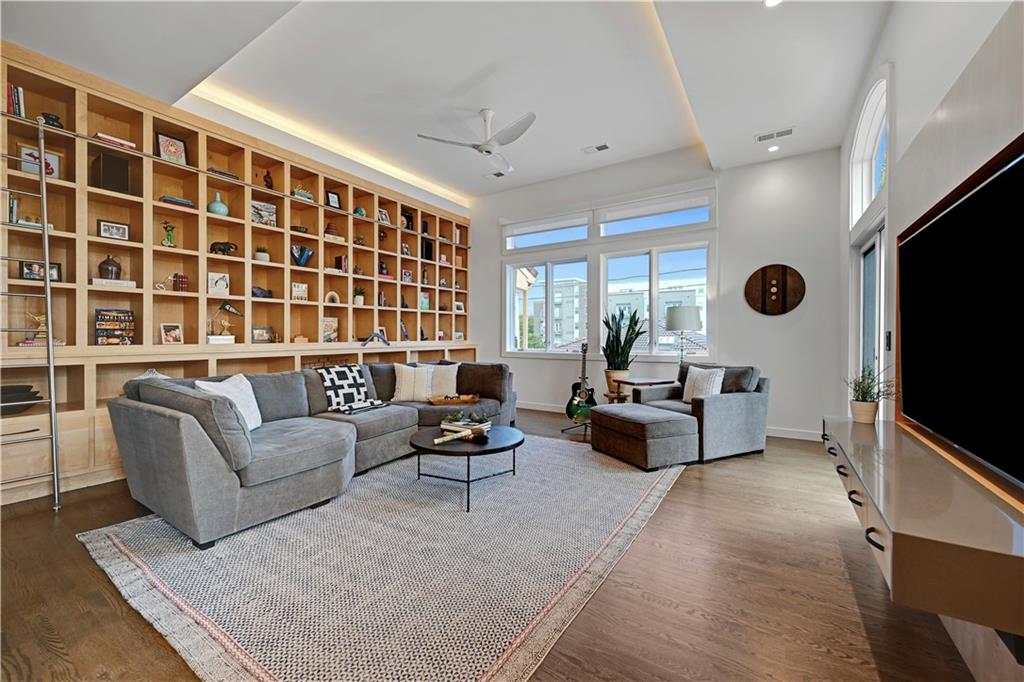
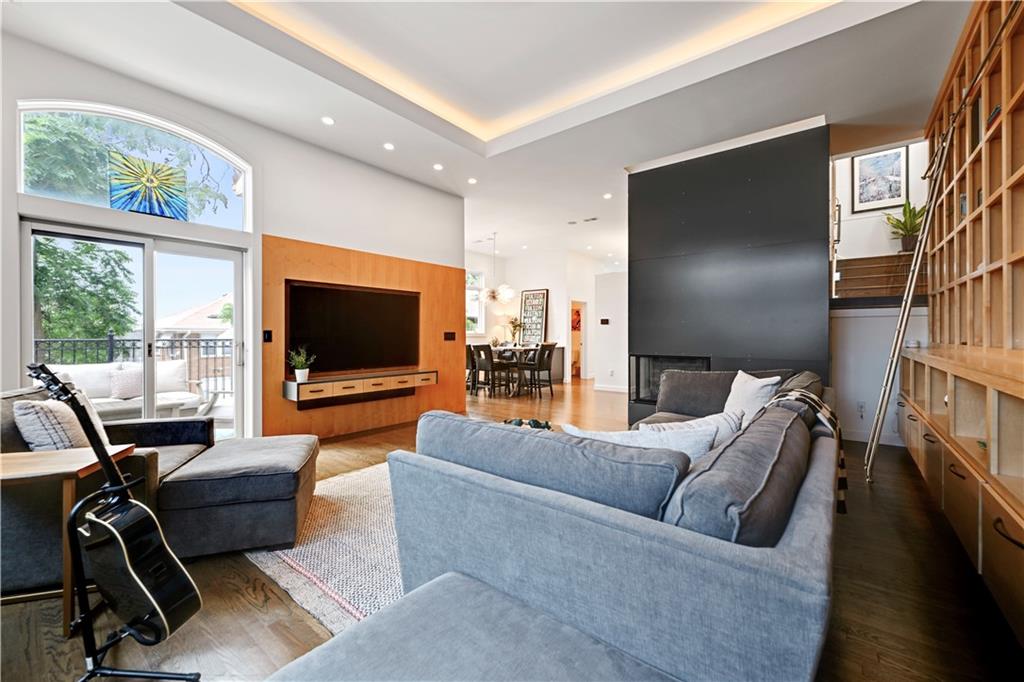
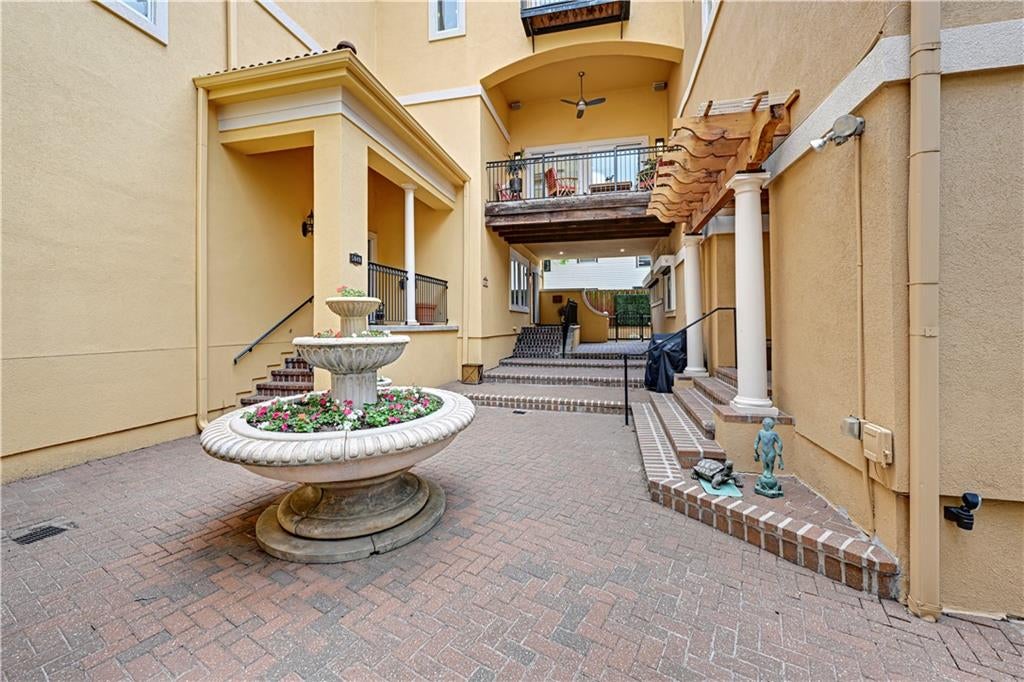
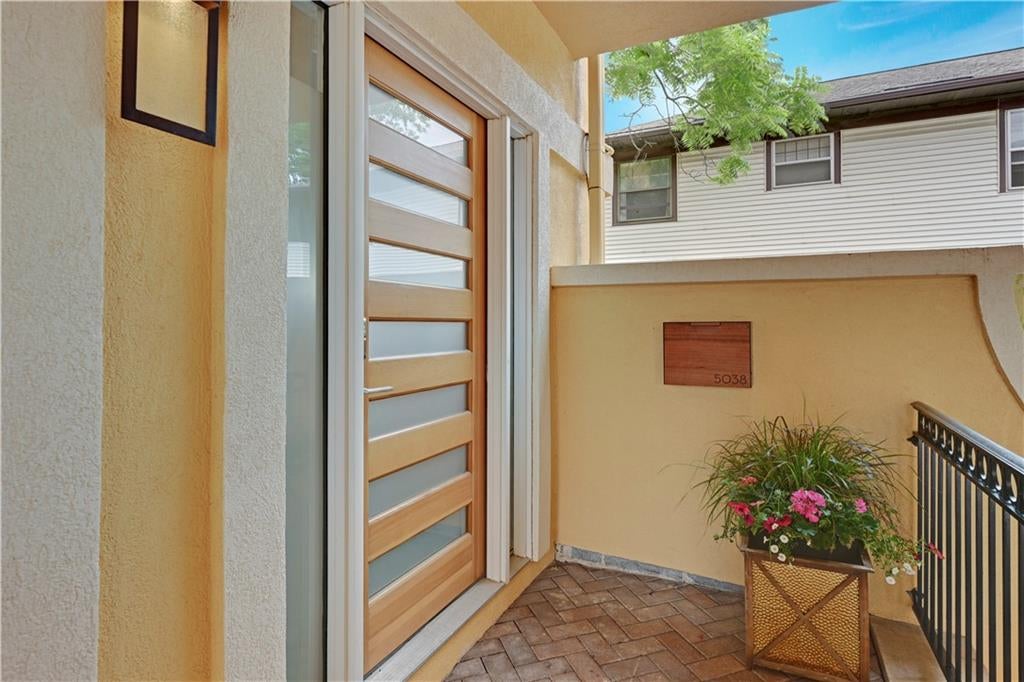
Designed by acclaimed architect Matthew Hufft, this is one of—if not the only—residential buildings he has designed, making it a truly rare architectural offering. This exceptional five-level residence, all serviced by a private elevator, blends award-winning contemporary design with luxury living in the heart of South Plaza, just steps from the streetcar, restaurants, and nightlife. The sleek chef’s kitchen features high-end Dacor and Sub-Zero appliances, custom Alder cabinetry, a quartz waterfall island, and access to a Trex deck overlooking terracotta rooftops and cobblestone walkways reminiscent of Barcelona. The family room showcases custom maple built-ins with a rolling library ladder, metal-clad fireplace, and expansive windows. Multiple outdoor spaces, including a Zen-inspired courtyard and covered, heated penthouse deck with Plaza and downtown views, make this home ideal for entertaining. The luxurious primary suite offers a private balcony, dual walk-in closets, and a spa-inspired marble bath with steam shower and heated floors. Additional features include en suite bedrooms, a heated-floor yoga/gym space, a non-conforming fourth bedroom with custom Murphy beds, bedroom-level laundry, and smart-home technology. Located within the gated Villa D’Este enclave with a pool, cabana, and shared courtyard, the property also includes an attached two-car garage plus two additional gated parking spaces. A rare opportunity to own a one-of-a-kind architectural home in one of Kansas City’s most sought-after locations.

Save
Ask
Tour
Hide
Share
Listing Snapshot
Price 
$1,090,000
Days On Site 
10 Days
Bedrooms 
4
Inside Area (SqFt) 
3,542 sqft
Total Baths 
5
Full Baths 
3
Partial Baths 
2
Lot Size 
0.09 Acres
Year Built 
2007
MLS® Number 
2639547
Status 
Active
Property Tax 
$17,641
HOA/Condo/Coop Fees 
$1,018 monthly
Sq Ft Source 
N/A
Friends & Family
Recent Activity
a week agoListing updated with changes from the MLS®
2 weeks agoListing first seen on site
General Features
Acres 
0.09
Attached Garage 
Yes
Garage 
Yes
Garage Spaces 
4
Levels 
One and One Half
Number Of Stories 
1
Parking 
AttachedGarage Door OpenerSecured
Property Sub Type 
Condominium
Security 
Gated CommunitySecurity System
Sewer 
Public Sewer
SqFt Above 
3542
Style 
Spanish
Water Source 
Public
Interior Features
Appliances 
CooktopDishwasherDisposalDouble OvenExhaust FanMicrowaveRefrigeratorElectric RangeStainless Steel Appliance(s)
Basement 
FinishedFull
Cooling 
ElectricZonedCeiling Fan(s)
Fireplace 
Yes
Fireplace Features 
Living Room
Fireplaces 
1
Flooring 
Wood
Heating 
Forced AirExhaust Fan
Interior 
Vaulted Ceiling(s)Walk-In Closet(s)Eat-in KitchenCeiling Fan(s)Kitchen IslandPantryElevatorSmart Thermostat
Laundry Features 
Laundry Room
Bathroom 2 
Bedroom 2 
Dimensions - 15x10Area - 150Area Units - Square FeetFeatures - Walk-In Closet(s)
Bedroom 3 
Dimensions - 14x13Area - 182Area Units - Square Feet
Dining Room 
Dimensions - 13x14Area - 182Area Units - Square FeetFeatures - Built-in Features
Exercise Room 
Dimensions - 16x18Area - 288Area Units - Square FeetFeatures - Other
Gym 
Kitchen 
Dimensions - 13x17Area - 221Area Units - Square FeetFeatures - Kitchen Island, Pantry
Laundry 
Dimensions - 8x9Area - 72Area Units - Square Feet
Living Room 
Dimensions - 17x18Area - 306Area Units - Square FeetFeatures - Built-in Features, Ceiling Fan(s)
Loft 
Dimensions - 11x17Area - 187Area Units - Square FeetFeatures - Ceiling Fan(s)
Primary Bedroom 
Dimensions - 11x19Area - 209Area Units - Square FeetFeatures - Ceiling Fan(s), Walk-In Closet(s)
Save
Ask
Tour
Hide
Share
Exterior Features
Construction Details 
Stucco
Exterior 
Balcony
Lot Features 
City LotCorner Lot
Patio And Porch 
CoveredDeckPatio
Roof 
Tile
Community Features
Accessibility Features 
Accessible EntranceAccessible Approach with RampAccessible BedroomAccessible Central Living AreaAccessible Hallway(s)Accessible KitchenAccessible Washer/DryerAccessible Full Bath
Association Amenities 
Pool
Association Fee 
$1018.0
Association Fee Frequency 
Monthly
Community Features 
Gated
MLS Area 
202 - Kansas City Area (So. of River)
School District 
Kansas City Mo
Financing Terms Available 
CashConventionalFHAVA Loan
Roads 
Paved
Schools
School District
Kansas City Mo
Elementary School
Unknown
Middle School
Unknown
High School
Unknown
Listing courtesy of ReeceNichols - Leawood [email protected]


The information displayed on this page is confidential, proprietary, and copyrighted information of Heartland Multiple Listing Service, Inc. (“Heartland MLS”). Copyright 2026, Heartland Multiple Listing Service, Inc. Heartland MLS and ReeceNichols - Leawood do not make any warranty or representation concerning the timeliness or accuracy of the information displayed herein. In consideration of the receipt of the information on this page, the recipient agrees to use the information solely for the private noncommercial purpose of identifying a property in which the recipient has a good faith interest in acquiring.
Terms of Use
Last checked 2026-09-10 11:00 AM CDT

Neighborhood & Commute
Source: Walkscore
Save
Ask
Tour
Hide
Share