

406 E 43rd Street 2EKansas City, MO64110
Due to the health concerns created by Coronavirus we are offering personal 1-1 online video walkthough tours where possible.
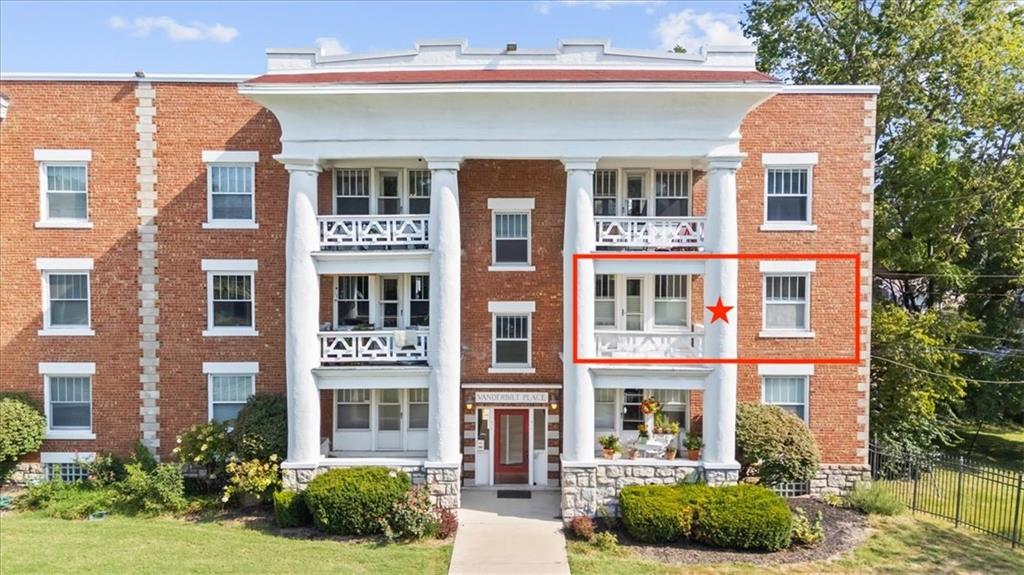
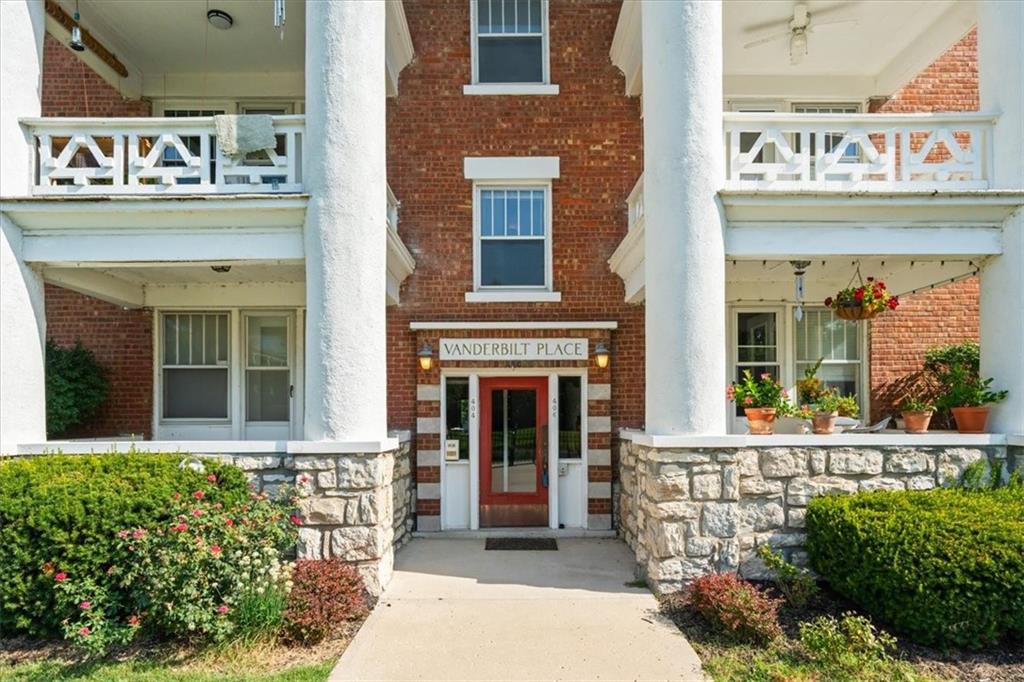
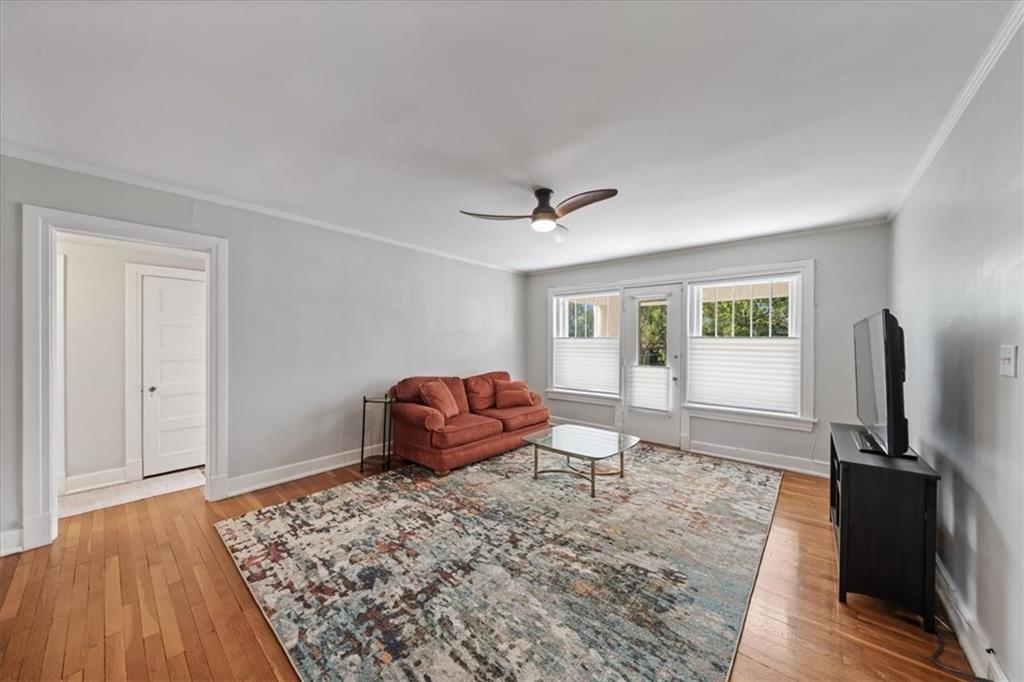
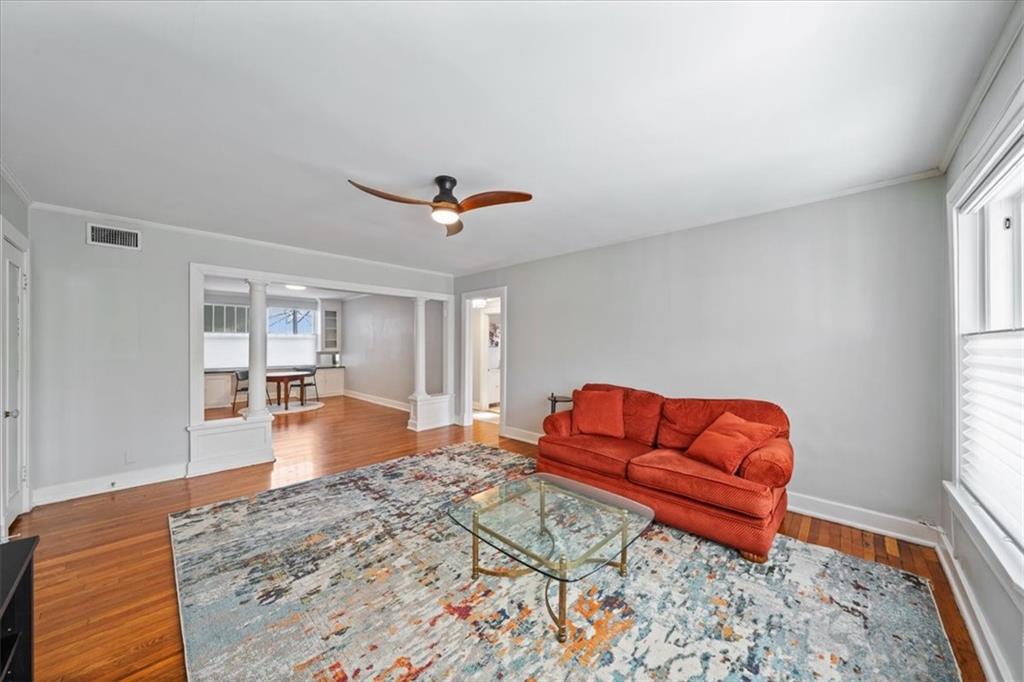
Welcome home to Vanderbilt Place in Southmoreland! A wonderfully maintained historic building on the top of a bluff that still feels part of the neighborhood. 2BR/1Ba, 1,200+ sqft 2nd floor end unit that feels more like a London flat than a Kansas City Condo. A large covered balcony in front with classic colonnade columns as well as a separate bonus room off the back porch (with plumbing, electric, and A/C that is currently set up as laundry/mud room but could also be home office, hobby/exercise room, game room or additional storage). Generous open concept rooms with beautiful original features (columns between LR and DR, DR built-ins, and hardwood floors), with many modern updates for modern living like having the wall between kitchen and dining opened up for better connection and light. The kitchen has granite countertops, new stainless steel appliances, floor tile, backsplash, and a wine fridge. A newer HVAC (2021), a tankless water heater, ceiling fans, paint, window shades, and a great deal of other improvements were done to keep this well maintained unit comfortable and welcoming (see full list in addendum). There is a deeded private 1 car garage behind the security gate near the back stairs. It also has a basement storage closet as well. A short four block walk to the KC Streetcar (43rd St station), two blocks to Gillham Park (with its fountains, walking/running paths, and rec sports fields), and close to Nelson-Atkins Museum of Art. This place was well loved and just waiting for its next stewards...that could be you!
| 10 hours ago | Listing updated with changes from the MLS® | |
| 10 hours ago | Status changed to Active | |
| a week ago | Listing first seen on site |

The information displayed on this page is confidential, proprietary, and copyrighted information of Heartland Multiple Listing Service, Inc. (“Heartland MLS”). Copyright 2026, Heartland Multiple Listing Service, Inc. Heartland MLS and Platinum Realty LLC do not make any warranty or representation concerning the timeliness or accuracy of the information displayed herein. In consideration of the receipt of the information on this page, the recipient agrees to use the information solely for the private noncommercial purpose of identifying a property in which the recipient has a good faith interest in acquiring.
Terms of Use
Last checked 2026-09-10 11:00 AM CDT