Just listed

Single Family Homes

Condos

Luxury

New Construction

Save
Ask
Tour
Hide
Share
$200,000
9 Days On Site

1111 W 46th Street 41
Kansas City, MO64112

For Sale|Condominium|Active
2
Beds
1
Total Bath
1
Full Bath
900
SqFt
$222
/SqFt
Subdivision:
Bella Condominiums
County:
Jackson

Due to the health concerns created by Coronavirus we are offering personal 1-1 online video walkthough tours where possible.
1111 W 46th Street 411111 W 46th Street 411111 W 46th Street 411111 W 46th Street 41
Save
Ask
Tour
Hide
Share

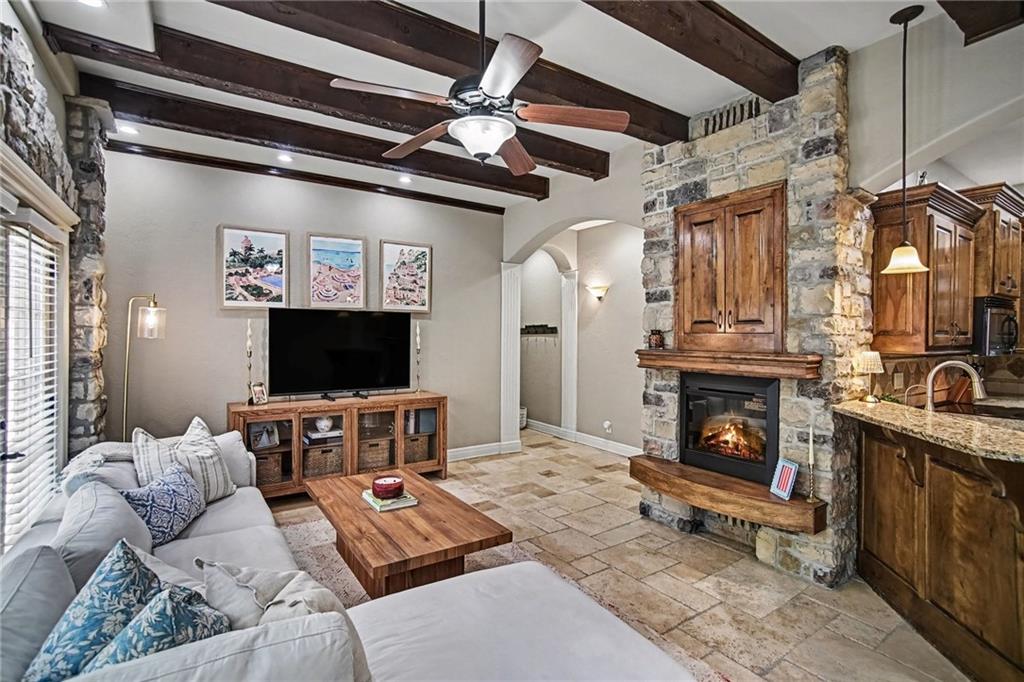
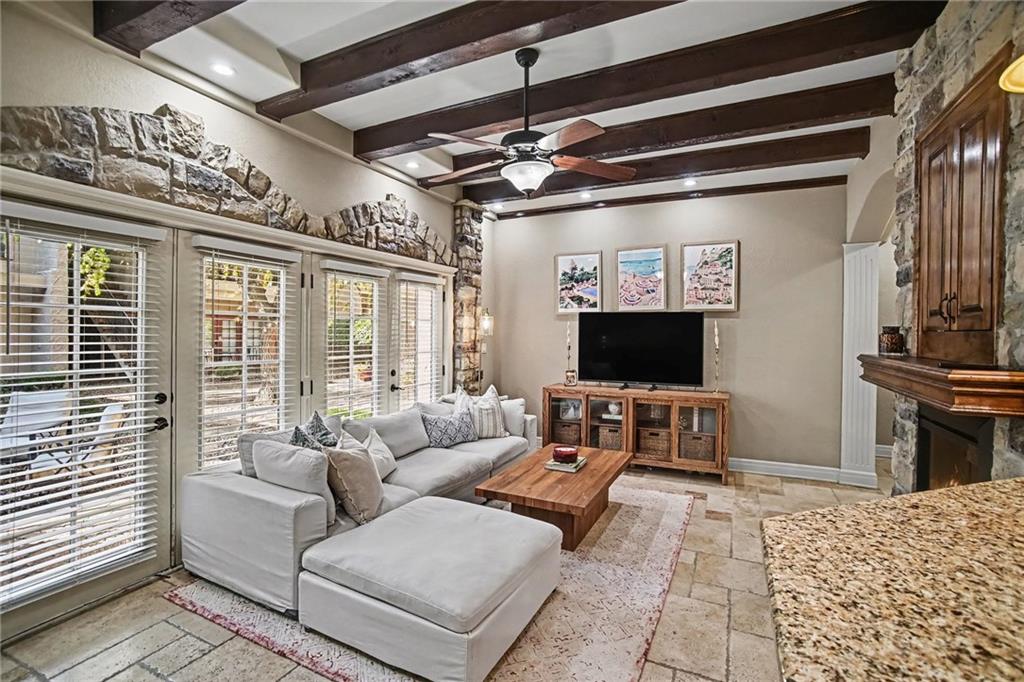
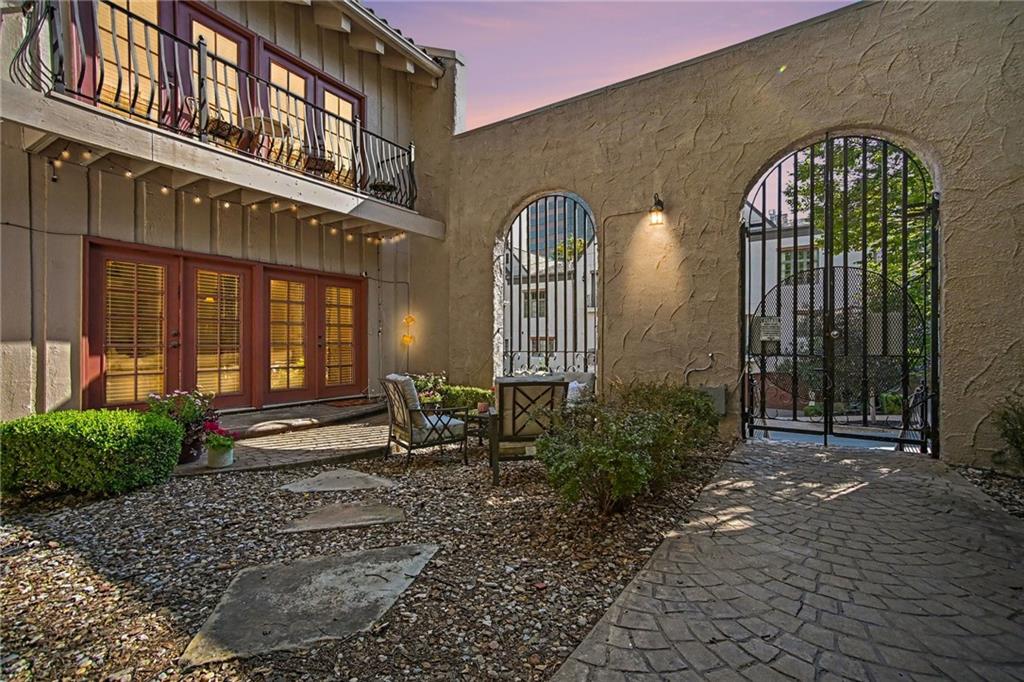
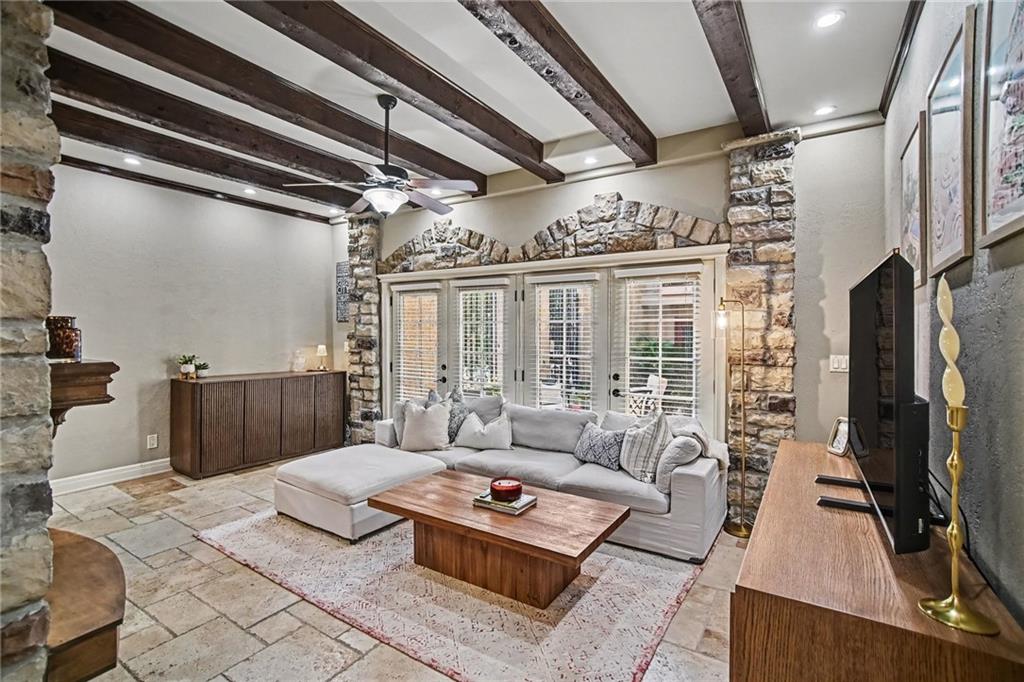
Tucked into a highly desirable West Plaza location, this ground-floor unit delivers exceptional architectural charm and unbeatable walkability. Beat the heat with spectacular pool amenities and a gated courtyard private patio! The interior is defined by a striking exposed wood beam ceiling with stone trim, setting it apart from standard condo layouts. Easy-to-maintain tile floors run throughout the living spaces, leading into a kitchen featuring granite countertops and stainless-steel appliances that stay with the home. The primary bedroom offers an elegant recessed ceiling and built-in closet organization. Complete with an in-unit washer and dryer, and seamless access to the Plaza's shops and restaurants, this property offers a premium, low-maintenance urban lifestyle.

Save
Ask
Tour
Hide
Share
Listing Snapshot
Price 
$200,000
Days On Site 
9 Days
Bedrooms 
2
Inside Area (SqFt) 
900 sqft
Total Baths 
1
Full Baths 
1
Partial Baths 
N/A
Lot Size 
0.02 Acres
Year Built 
N/A
MLS® Number 
2639658
Status 
Active
Property Tax 
$3,275
HOA/Condo/Coop Fees 
$504 monthly
Sq Ft Source 
N/A
Friends & Family
Recent Activity
a week agoListing updated with changes from the MLS®
a week agoStatus changed to Active
a week agoListing first seen on site
General Features
Acres 
0.02
Foundation 
Slab
Garage 
Yes
Garage Spaces 
1
Levels 
One
Number Of Stories 
1
Parking 
Off StreetSecured
Property Sub Type 
Condominium
Sewer 
Public Sewer
SqFt Above 
900
Style 
Spanish
Water Source 
Public
Interior Features
Cooling 
Electric
Fireplace 
Yes
Fireplace Features 
Great Room
Fireplaces 
1
Heating 
Natural Gas
Laundry Features 
In Hall
Window Features 
Insulated Windows
Bathroom 1 
Level - First
Bedroom 2 
Level - First
Great Room 
Level - First
Kitchen 
Level - FirstFeatures - Granite Counters, Pantry
Primary Bedroom 
Level - First
Save
Ask
Tour
Hide
Share
Exterior Features
Construction Details 
FrameStucco
Fencing 
PrivacyWood
Patio And Porch 
Patio
Roof 
Tile
Windows/Doors 
Insulated Windows
Community Features
Association Amenities 
Pool
Association Fee 
$504.0
Association Fee Frequency 
Monthly
MLS Area 
202 - Kansas City Area (So. of River)
School District 
Kansas City Mo
Financing Terms Available 
CashConventionalFHAVA Loan
Schools
School District
Kansas City Mo
Elementary School
Unknown
Middle School
Unknown
High School
Unknown
Listing courtesy of Platinum Realty LLC [email protected]


The information displayed on this page is confidential, proprietary, and copyrighted information of Heartland Multiple Listing Service, Inc. (“Heartland MLS”). Copyright 2026, Heartland Multiple Listing Service, Inc. Heartland MLS and Platinum Realty LLC do not make any warranty or representation concerning the timeliness or accuracy of the information displayed herein. In consideration of the receipt of the information on this page, the recipient agrees to use the information solely for the private noncommercial purpose of identifying a property in which the recipient has a good faith interest in acquiring.
Terms of Use
Last checked 2026-09-10 11:00 AM CDT

Neighborhood & Commute
Source: Walkscore
Save
Ask
Tour
Hide
Share