Just listed

Single Family Homes

Condos

Luxury

New Construction

Save
Ask
Tour
Hide
Share
$300,000
New Listing

10517 N McGee Street
Kansas City, MO64155

For Sale|Single Family Residence|Active
3
Beds
2
Total Baths
2
Full Baths
1,546
SqFt
$194
/SqFt
1982
Built
Subdivision:
Meadowbrook Heights
County:
Clay

Due to the health concerns created by Coronavirus we are offering personal 1-1 online video walkthough tours where possible.
Upcoming Open Houses
Due to COVID-19, we recommend you verify Open Houses before attending.
Sat, Oct 17, 1:00 PM - 3:00 PM
10517 N McGee Street10517 N McGee Street10517 N McGee Street10517 N McGee Street
Save
Ask
Tour
Hide
Share

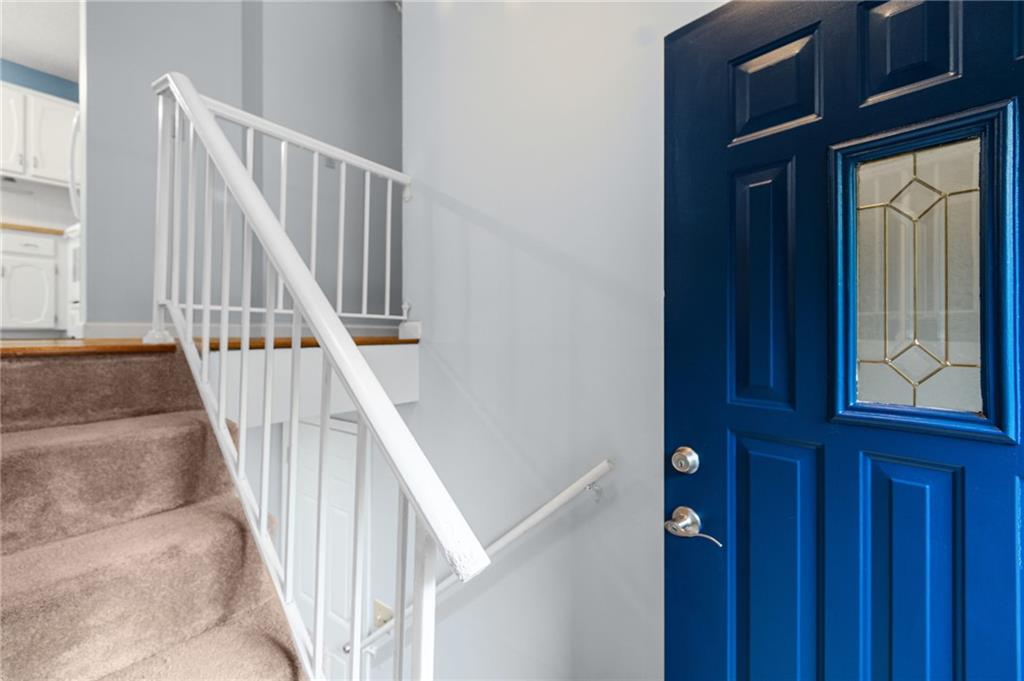
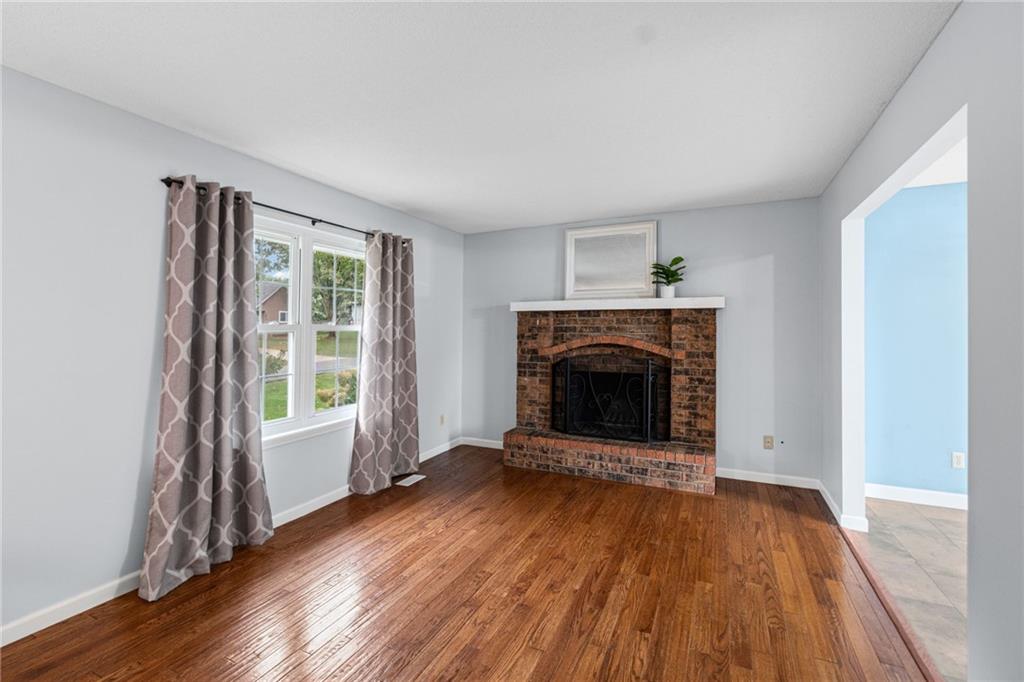
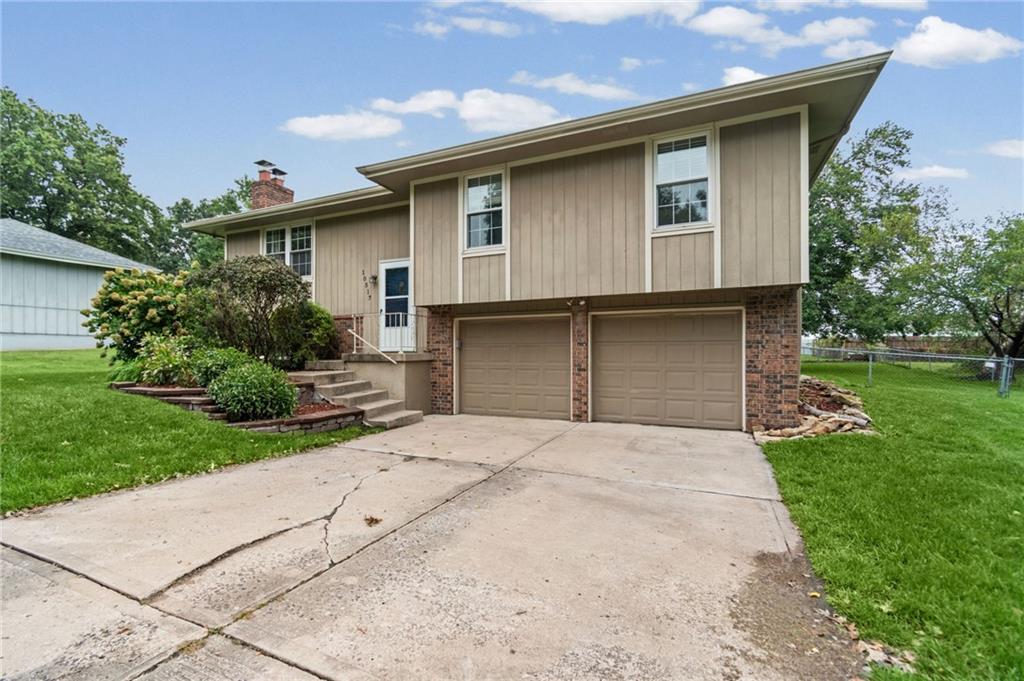
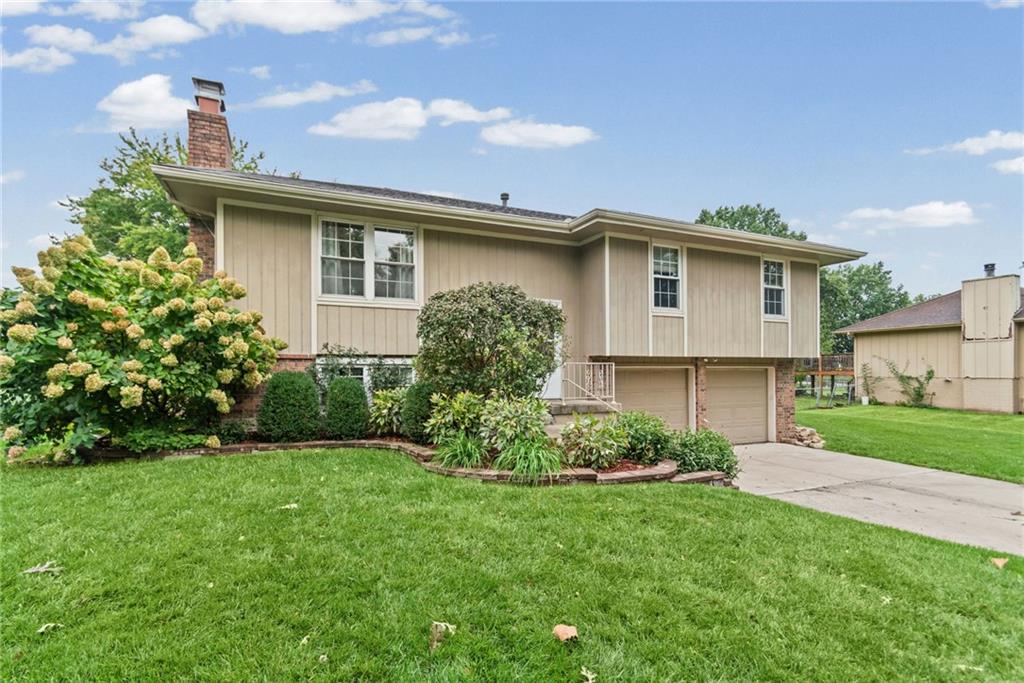
Charming home nestled on large lot in the Staley School attendance area! Beautiful landscaping welcomes you home. Just inside you will find a lovely living room with original metal rails, wood floors, and cozy brick fireplace. Kitchen features white painted cabinetry with storage stack, plenty of counter space, all appliances stay, eat-in dining space, and deck access perfect for evening BBQs. Heading down the hall you will find a full bathroom and two additional bedrooms on your way to your very own Primary Owner's Suite. Suite complete with full bathroom. Make your way to the lower level with a rec room large enough for a multi-functional space anchored by a 2nd brick fireplace. Laundry room with storage space. Deep garage offer ample space for storage and hobbies. Plus, a brand-new roof! Generously sized backyard perfect for hosting weekend gatherings and space for the garden of your dreams. Driveway provides plenty of room for off street parking. Amazing location near restaurants, easy highway access, and high rated schools. The perfect home to create amazing memories in!

Save
Ask
Tour
Hide
Share
Listing Snapshot
Price 
$300,000
Days On Site 
0 Days
Bedrooms 
3
Inside Area (SqFt) 
1,546 sqft
Total Baths 
2
Full Baths 
2
Partial Baths 
N/A
Lot Size 
0.34 Acres
Year Built 
1982
MLS® Number 
2639664
Status 
Active
Property Tax 
$2,922
HOA/Condo/Coop Fees 
N/A
Sq Ft Source 
N/A
Friends & Family
Recent Activity
4 hours agoListing updated with changes from the MLS®
4 hours agoListing first seen on site
General Features
Acres 
0.34
Attached Garage 
Yes
Garage 
Yes
Garage Spaces 
2
Levels 
Multi/Split
Parking 
AttachedBasementGarage Door OpenerGarage Faces Front
Property Sub Type 
Single Family Residence
Security 
Smoke Detector(s)
Sewer 
Public Sewer
SqFt Above 
1062
SqFt Below 
484
Style 
Traditional
Water Source 
Public
Interior Features
Appliances 
DishwasherDisposalDryerMicrowaveRefrigeratorElectric Range
Basement 
DaylightFinished
Cooling 
ElectricCeiling Fan(s)
Fireplace 
Yes
Fireplace Features 
Living RoomRecreation Room
Fireplaces 
2
Interior 
Eat-in KitchenCeiling Fan(s)
Laundry Features 
Laundry RoomLower Level
Bathroom 2 
Bedroom 2 
Bedroom 3 
Kitchen 
Level - Main
Laundry 
Living Room 
Level - Main
Primary Bathroom 
Primary Bedroom 
Features - Ceiling Fan(s)
Recreation Room 
Save
Ask
Tour
Hide
Share
Exterior Features
Construction Details 
Frame
Lot Features 
City Lot
Patio And Porch 
Deck
Roof 
Composition
Community Features
MLS Area 
104 - N=291;S=Barry Rd;E=291/I-35;W=Clay Co Ln
School District 
North Kansas City
Financing Terms Available 
CashConventionalFHAVA Loan
Schools
School District
North Kansas City
Elementary School
Fox Hill
Middle School
New Mark
High School
Staley High School
Listing courtesy of Keller Williams KC North [email protected]


The information displayed on this page is confidential, proprietary, and copyrighted information of Heartland Multiple Listing Service, Inc. (“Heartland MLS”). Copyright 2026, Heartland Multiple Listing Service, Inc. Heartland MLS and Keller Williams KC North do not make any warranty or representation concerning the timeliness or accuracy of the information displayed herein. In consideration of the receipt of the information on this page, the recipient agrees to use the information solely for the private noncommercial purpose of identifying a property in which the recipient has a good faith interest in acquiring.
Terms of Use
Last checked 2026-10-16 09:32 AM CDT

Neighborhood & Commute
Source: Walkscore
Save
Ask
Tour
Hide
Share