

5401 W 65th PlacePrairie Village, KS66202
Due to the health concerns created by Coronavirus we are offering personal 1-1 online video walkthough tours where possible.
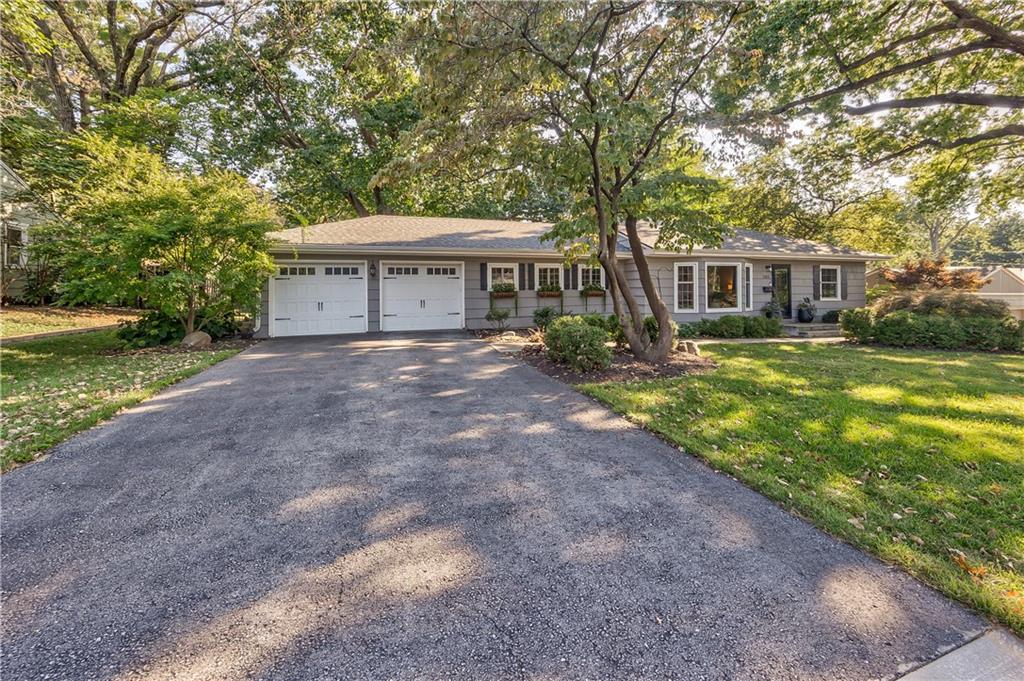
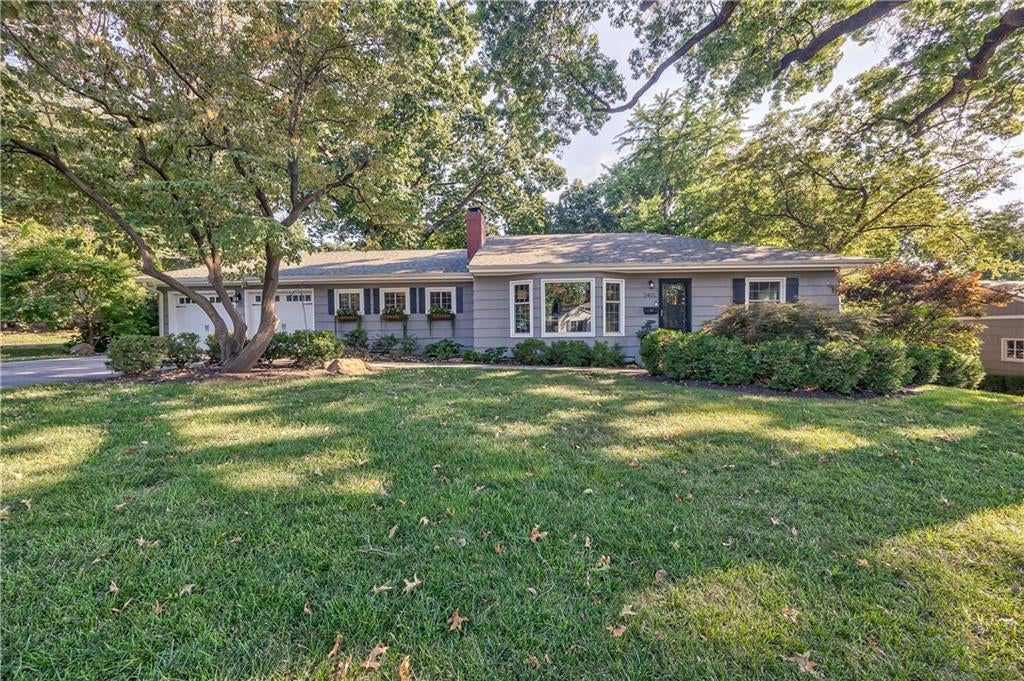
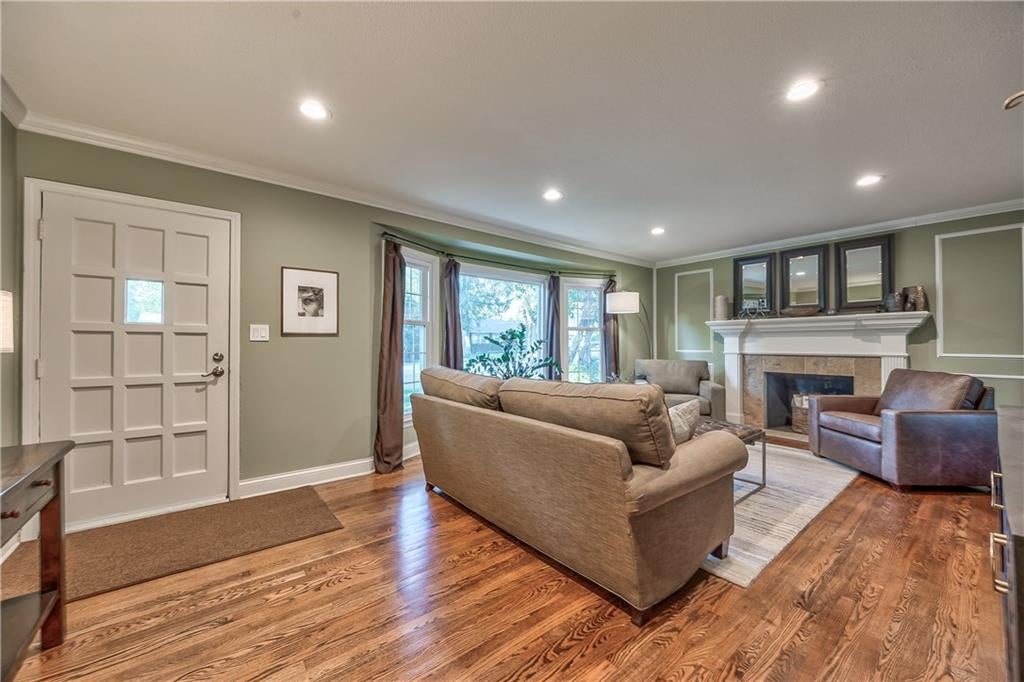
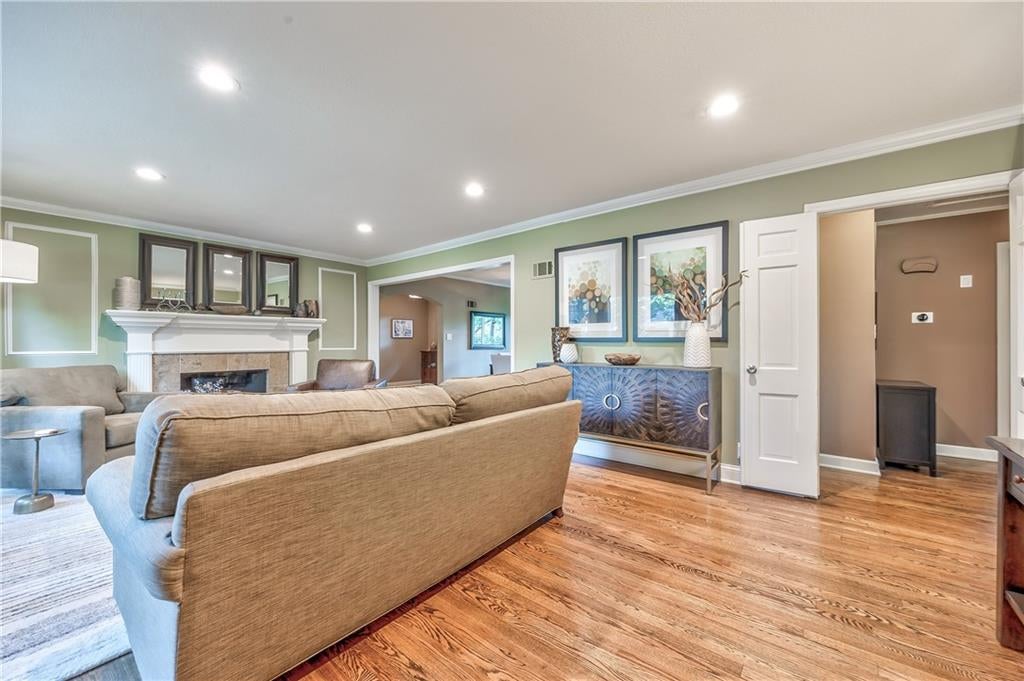
Location, space, and incredible indoor-outdoor living come together in this fantastic Prairie Village opportunity, ideally situated on an exceptional street right off Nall Avenue. This spacious 3-bedroom, 3-bath home offers an inviting main level designed for both everyday living and entertaining, including a generous primary suite with a large, updated en-suite bath. The expansive living room features a beautiful bay window and fireplace, creating a warm and welcoming gathering space. The updated kitchen is the heart of the home, featuring a large island, modern appliances, and plenty of room to entertain. The spacious walk-up basement offers a wonderful private living quarter of its own, complete with the third bedroom, an updated third bathroom, a second fireplace, and direct access to the backyard. It’s an ideal space for guests, a home office, or anyone looking for a little extra separation and privacy. And then there’s the screened-in porch: a spectacular outdoor retreat and one of the home’s defining features. It creates an incredible extension of the living space overlooking the beautifully landscaped backyard, perfect for morning coffee, summer dinners, or evenings with friends. All of this on an incredible Prairie Village block in a highly sought-after location. With generous living spaces, thoughtful updates, multiple fireplaces, exceptional outdoor living, and a location that simply can’t be beat, this is a truly special opportunity.
| 2 days ago | Listing updated with changes from the MLS® | |
| 2 days ago | Status changed to Pending | |
| 2 weeks ago | Listing first seen on site |

The information displayed on this page is confidential, proprietary, and copyrighted information of Heartland Multiple Listing Service, Inc. (“Heartland MLS”). Copyright 2026, Heartland Multiple Listing Service, Inc. Heartland MLS and Compass Realty Group do not make any warranty or representation concerning the timeliness or accuracy of the information displayed herein. In consideration of the receipt of the information on this page, the recipient agrees to use the information solely for the private noncommercial purpose of identifying a property in which the recipient has a good faith interest in acquiring.
Terms of Use
Last checked 2026-09-15 01:40 AM CDT