Just listed

Single Family Homes

Condos

Luxury

New Construction

Save
Ask
Tour
Hide
Share
$850,000
4 Days On Site

9118 W 178th Terrace
Overland Park, KS66013

Single Family Residence|Coming Soon
4
Beds
5
Total Baths
3
Full Baths
2
Partial Baths
3,401
SqFt
$250
/SqFt
2015
Built
Subdivision:
Arbor View
County:
Johnson

Due to the health concerns created by Coronavirus we are offering personal 1-1 online video walkthough tours where possible.
9118 W 178th Terrace9118 W 178th Terrace9118 W 178th Terrace9118 W 178th Terrace
Save
Ask
Tour
Hide
Share

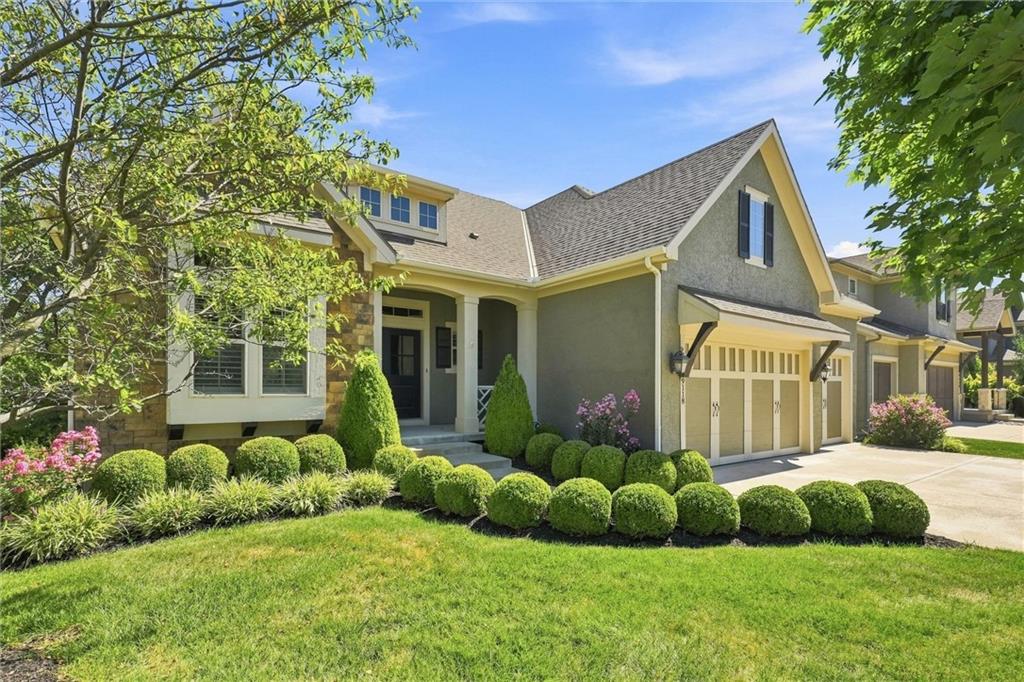
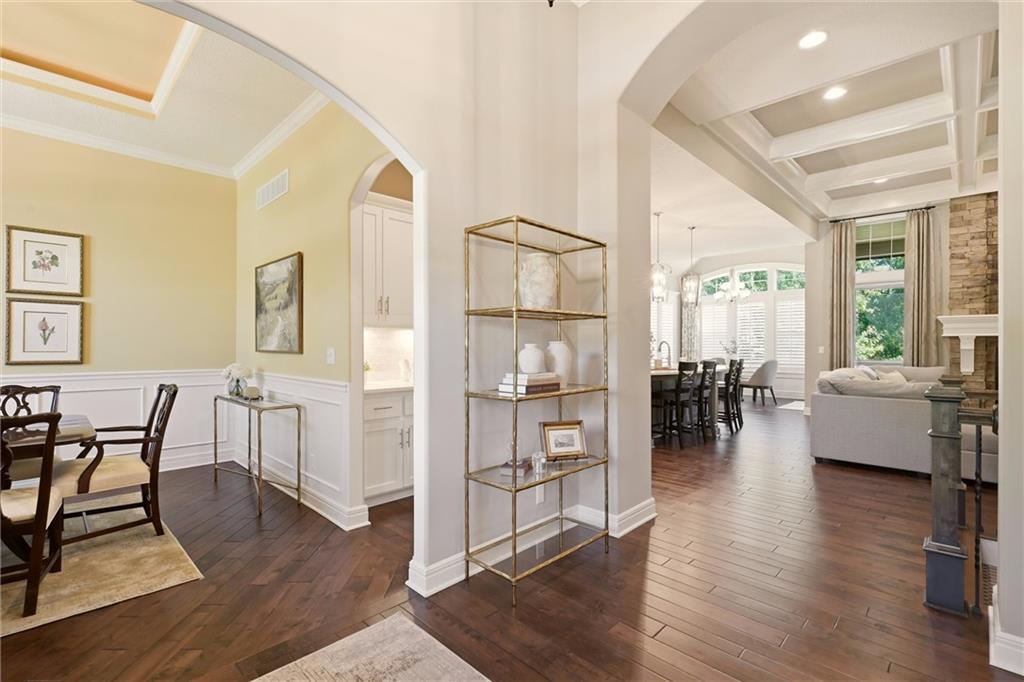
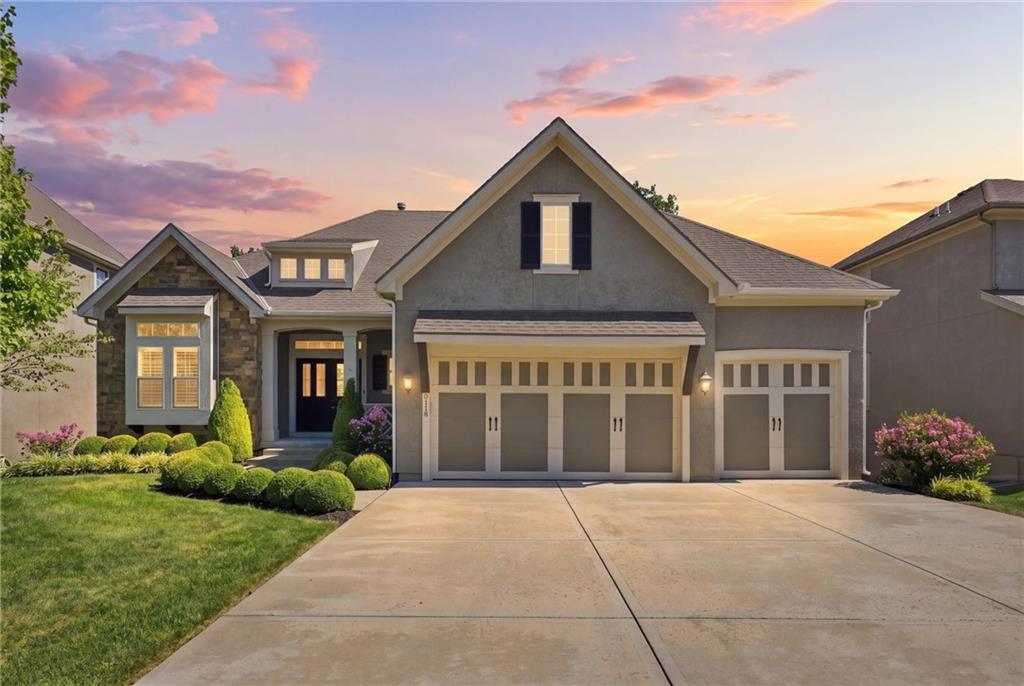
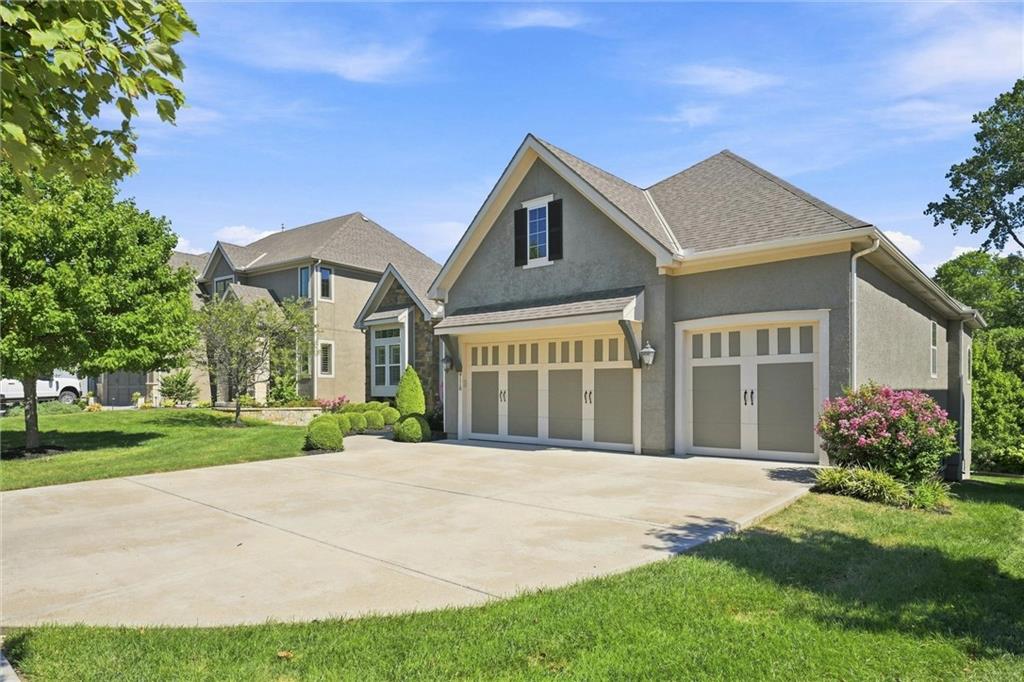
Exceptional Reverse 1.5 Story tucked away on a cul-de-sac lot backing to a private, wooded common area. This beautifully designed home offers the ease of main-level living with plenty of additional space downstairs for family, guests and entertaining. An elementary school is just down the street, while the thoughtful floor plan is equally appealing to buyers looking for an easy empty-nest lifestyle. The main level features soaring ceilings, a formal dining room and a spacious kitchen with center island, bar-stool seating and a dedicated breakfast area overlooking the wooded backyard. Two bedrooms and 2.5 baths are located on the main floor, including a generous primary suite with jetted tub, large tiled walk-in shower and an oversized closet with direct access to the laundry room—an especially smart layout for quiet early mornings. One of the home's standout spaces is the large screened porch overlooking the private backyard. A see-through fireplace, TV mount and adjoining grilling deck make this an inviting extension of the living space nearly year-round. The finished lower level was made for entertaining, with a spacious recreation room offering separate media and game areas plus plenty of room for ping pong! The large bar includes both front and back bar areas with space for a full-size refrigerator. Two additional bedrooms share a convenient Hollywood-style bath with tub/shower, plus an additional half bath for guests. Additional highlights include tile floors in all bathrooms and the laundry room, a covered front porch, covered lower-level patio, flat driveway and 3-car garage. Built by Jim Engle in 2015 and located in Arbor View near the Overland Park Arboretum, this home combines privacy, flexible living spaces and multiple covered outdoor areas in a setting that is hard to beat.

Save
Ask
Tour
Hide
Share
Listing Snapshot
Price 
$850,000
Days On Site 
4 Days
Bedrooms 
4
Inside Area (SqFt) 
3,401 sqft
Total Baths 
5
Full Baths 
3
Partial Baths 
2
Lot Size 
0.2 Acres
Year Built 
2015
MLS® Number 
2639837
Status 
Coming Soon
Property Tax 
$8,885
HOA/Condo/Coop Fees 
$125 monthly
Sq Ft Source 
N/A
Friends & Family
Recent Activity
13 hours agoListing updated with changes from the MLS®
4 days agoListing first seen on site
General Features
Acres 
0.2
Attached Garage 
Yes
Garage 
Yes
Garage Spaces 
3
Green Energy Efficient 
AppliancesInsulation
Home Warranty 
Yes
Levels 
One and One Half
Number Of Stories 
1
Parking 
AttachedGarage Faces Front
Property Sub Type 
Single Family Residence
Security 
Smoke Detector(s)
Sewer 
Public Sewer
SqFt Above 
2039
SqFt Below 
1362
Style 
Traditional
Water Source 
Public
Interior Features
Appliances 
DishwasherDisposalDryerExhaust FanHumidifierMicrowaveRefrigeratorElectric RangeStainless Steel Appliance(s)Washer
Basement 
FinishedFullWalk-Out Access
Cooling 
ElectricHeat PumpCeiling Fan(s)
Fireplace 
Yes
Fireplace Features 
GasGreat RoomSee Through
Fireplaces 
1
Flooring 
Wood
Heating 
Heat PumpNatural GasExhaust Fan
Interior 
Vaulted Ceiling(s)Walk-In Closet(s)Ceiling Fan(s)Central VacuumKitchen IslandPantryBreakfast Bar
Laundry Features 
Laundry RoomMain Level
Window Features 
Insulated WindowsWindow CoveringsWood Frames
Bathroom 2 
Level - First
Bathroom 3 
Level - Basement
Bedroom 2 
Level - First
Bedroom 3 
Level - Basement
Bedroom 4 
Level - Basement
Breakfast Room 
Level - First
Dining Room 
Level - First
Great Room 
Level - First
Half Bath 
Level - First
Half Bath 2 
Level - Basement
Primary Bathroom 
Level - First
Primary Bedroom 
Level - First
Recreation Room 
Level - Basement
Save
Ask
Tour
Hide
Share
Exterior Features
Construction Details 
Stucco
Lot Features 
Cul-De-Sac
Patio And Porch 
CoveredScreened
Roof 
Composition
Spa Features 
Bath
Windows/Doors 
Insulated WindowsWindow CoveringsWood Frames
Community Features
Accessibility Features 
Therapeutic Whirlpool
Association Amenities 
Pool
Association Fee 
$1500.0
Association Fee Frequency 
Annually
MLS Area 
345 - N=135th;S=Co Ln;E=State Ln;W=Pflumm
School District 
Blue Valley
Financing Terms Available 
CashConventional
Roads 
Paved
Schools
School District
Blue Valley
Elementary School
Stilwell
Middle School
Aubry Bend
High School
Blue Valley Southwest
Listing courtesy of KW KANSAS CITY METRO [email protected]


The information displayed on this page is confidential, proprietary, and copyrighted information of Heartland Multiple Listing Service, Inc. (“Heartland MLS”). Copyright 2026, Heartland Multiple Listing Service, Inc. Heartland MLS and KW KANSAS CITY METRO do not make any warranty or representation concerning the timeliness or accuracy of the information displayed herein. In consideration of the receipt of the information on this page, the recipient agrees to use the information solely for the private noncommercial purpose of identifying a property in which the recipient has a good faith interest in acquiring.
Terms of Use
Last checked 2026-09-08 06:45 AM CDT

Neighborhood & Commute
Source: Walkscore
Save
Ask
Tour
Hide
Share