Just listed

Single Family Homes

Condos

Luxury

New Construction

Save
Ask
Tour
Hide
Share
$875,000
4 Days On Site

1713 SW Arbormill Terrace
Lee's Summit, MO64082

For Sale|Single Family Residence|Active
6
Beds
5
Total Baths
4
Full Baths
1
Partial Bath
3,373
SqFt
$259
/SqFt
2024
Built
Subdivision:
Pryor Ridge
County:
Jackson

Due to the health concerns created by Coronavirus we are offering personal 1-1 online video walkthough tours where possible.
1713 SW Arbormill Terrace1713 SW Arbormill Terrace1713 SW Arbormill Terrace1713 SW Arbormill Terrace
Save
Ask
Tour
Hide
Share

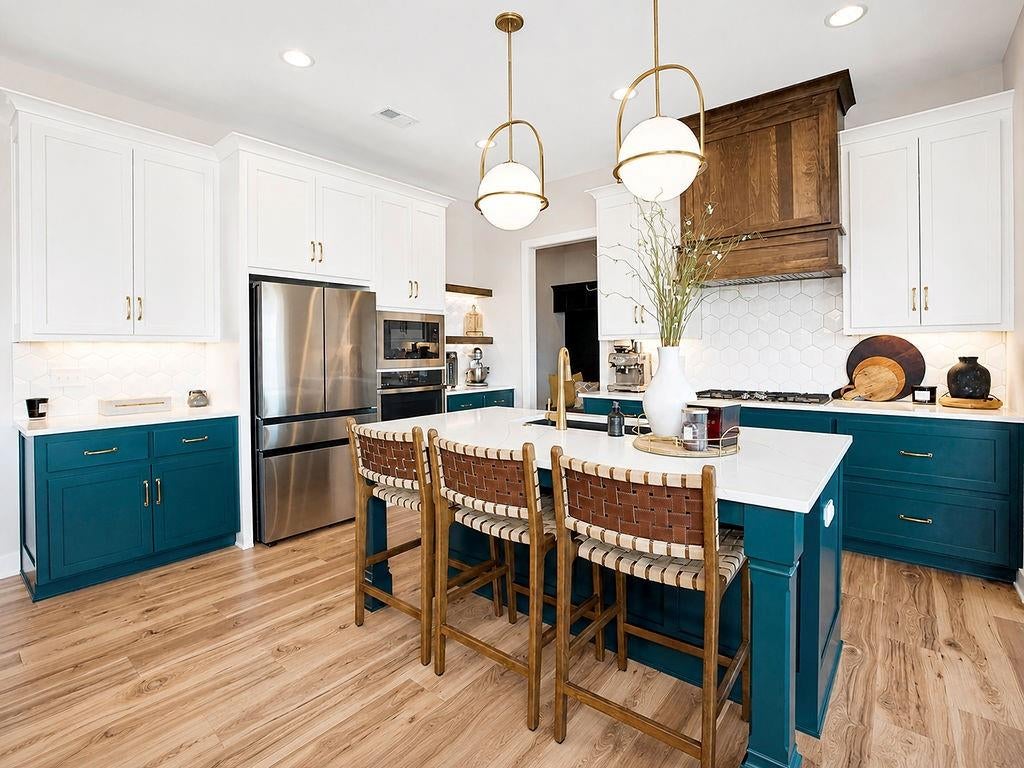
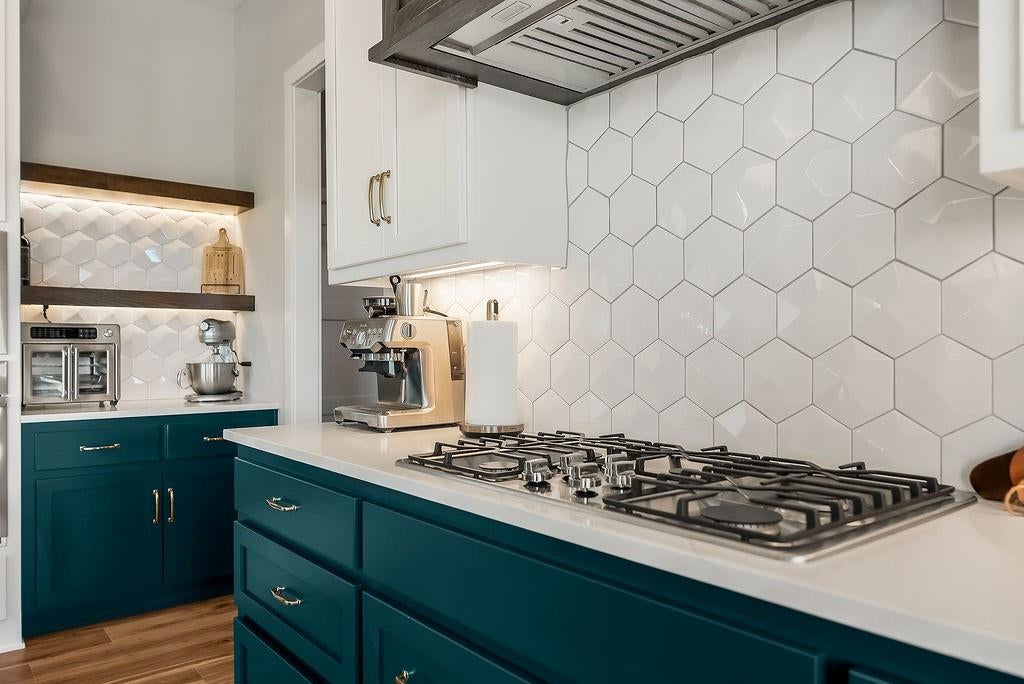
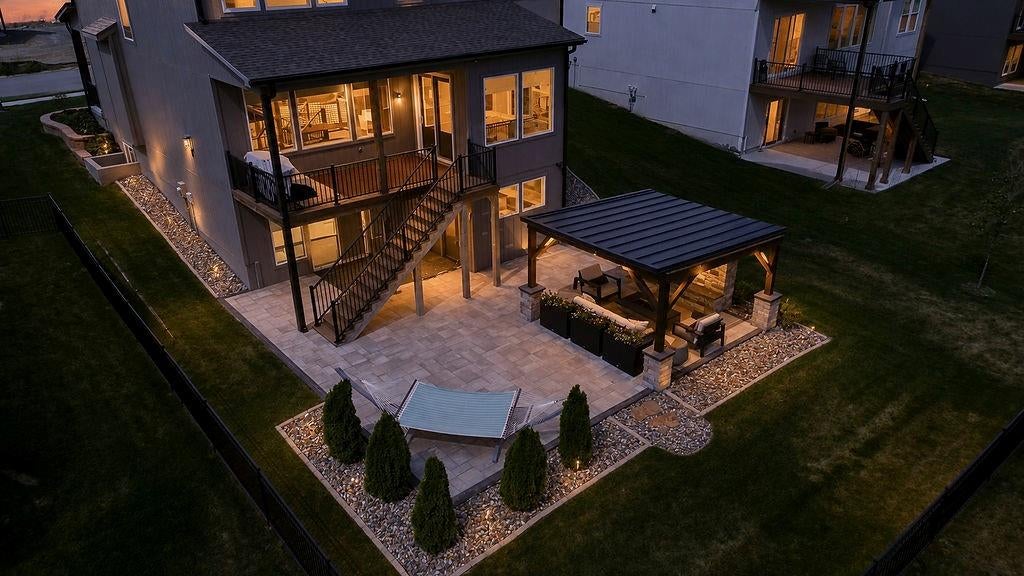
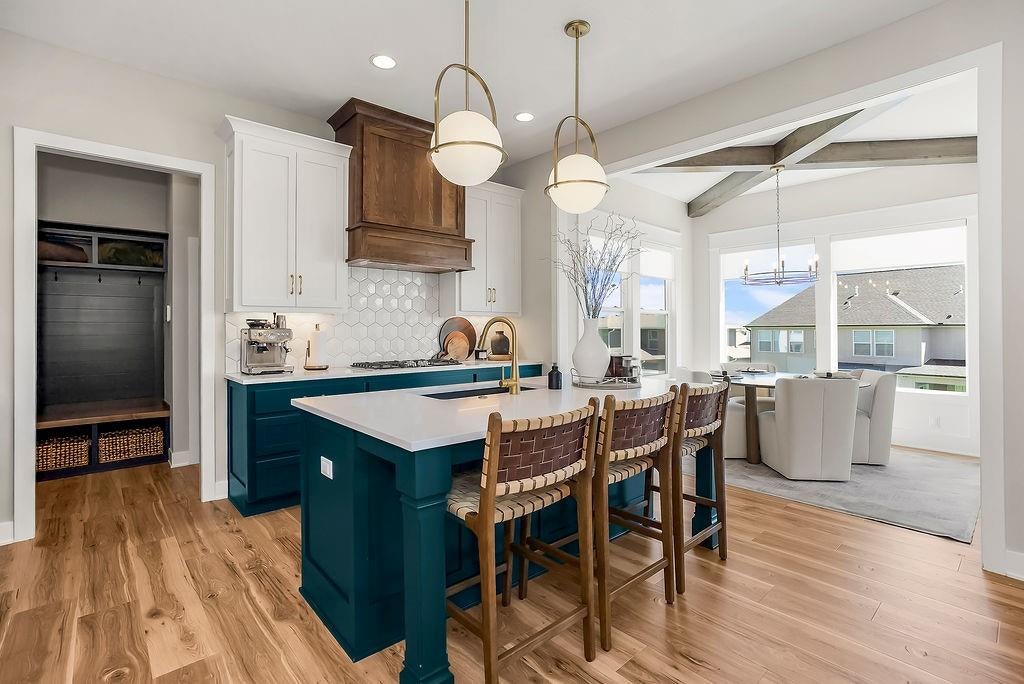
Former model home that shows like new and is packed with upgrades! Soaring 10-foot ceilings on the main level create an open, upscale feel, while custom great-room built-ins, floating shelves, fireplace sconces, and a designer lighting package add polished finishing touches throughout. The upgraded chef-style kitchen is a showstopper w/soft-close cabinetry, trash pull-out, 5-burner gas cooktop, built-in appliances, deluxe wood hood, upgraded GE appliances, floating shelves & under-cabinet/tape lighting. Champagne gold hardware, Calacatta Ultra quartz countertops, & a custom hex backsplash complete the space. Additional main-level details include a custom Craftsman trim package, decorative dining-room ceiling beams, iron stair spindles w/stained handrail, upgraded interior doors, & built-in boot bench. The main-level bedroom or office features French doors & custom wainscoting for even more flexibility. Upstairs, the spacious primary suite offers a tray ceiling, MASSIVE walk-in closet & upgraded bath w/quartz countertops, dedicated makeup vanity, tile flooring, & a tiled shower w/bench. Every bedroom includes a walk-in closet & ceiling fan! The finished walkout basement adds even more living space w/a 6th bedrm, 4th full bath & an impressive family room featuring an electric fireplace w/custom mantel. The wet bar is perfect for entertaining with beverage fridge, granite countertops & backsplash extending all the way to the ceiling. Additional upgrades include a whole-house humidifier, upgraded carpet pad & a 3-car garage with a 4-foot front extension to accommodate larger vehicles. Outside, enjoy a covered deck with ceiling fan, expansive 50x50 paver patio, and an enclosed 20x25 gazebo complete with an outdoor propane fireplace, seating area & TV. An irrigation system & upgraded landscaping package finish off the outdoor space. Get the builder-new feel plus custom remote controlled blinds, garage door openers - everything you want to move in and relax! Won't last!

Save
Ask
Tour
Hide
Share
Listing Snapshot
Price 
$875,000
Days On Site 
4 Days
Bedrooms 
6
Inside Area (SqFt) 
3,373 sqft
Total Baths 
5
Full Baths 
4
Partial Baths 
1
Lot Size 
0.21 Acres
Year Built 
2024
MLS® Number 
2639910
Status 
Active
Property Tax 
$8,712
HOA/Condo/Coop Fees 
$65 monthly
Sq Ft Source 
N/A
Friends & Family
Recent Activity
yesterdayListing updated with changes from the MLS®
yesterdayStatus changed to Active
5 days agoListing first seen on site
General Features
Acres 
0.21
Attached Garage 
Yes
Garage 
Yes
Garage Spaces 
3
Green Energy Efficient 
AppliancesHVACInsulationLightingDoorsWindows
Levels 
Two
Number Of Stories 
2
Parking 
AttachedGarage Door OpenerGarage Faces Front
Property Sub Type 
Single Family Residence
Security 
Security SystemSmoke Detector(s)
Sewer 
Public Sewer
SqFt Above 
2488
SqFt Below 
885
Style 
Traditional
Water Source 
Public
Interior Features
Appliances 
OvenCooktopDishwasherDisposalExhaust FanHumidifierMicrowaveGas RangeStainless Steel Appliance(s)
Basement 
FinishedSump PumpWalk-Out Access
Cooling 
ElectricCeiling Fan(s)
Fireplace 
Yes
Fireplace Features 
GasGreat RoomOutsideRecreation RoomCirculating
Fireplaces 
2
Flooring 
Carpet
Heating 
Forced AirExhaust Fan
Interior 
Walk-In Closet(s)Eat-in KitchenCeiling Fan(s)Kitchen IslandPantryWet BarBreakfast Bar
Laundry Features 
Laundry Room
Window Features 
Insulated Windows
Bathroom 2 
Level - Second
Bathroom 3 
Level - SecondFeatures - Double Vanity
Bathroom 4 
Level - Lower
Bathroom 5 
Dimensions - 7x12Level - SecondFeatures - Ceiling Fan(s), Walk-In Closet(s)
Bedroom 2 
Dimensions - 11x10Level - Main
Bedroom 3 
Dimensions - 12x11Level - SecondFeatures - Ceiling Fan(s), Walk-In Closet(s)
Bedroom 4 
Dimensions - 14x11Level - SecondFeatures - Ceiling Fan(s), Walk-In Closet(s)
Bedroom 6 
Dimensions - 10x16Level - LowerFeatures - Walk-In Closet(s)
Dining Room 
Dimensions - 8x11Level - Main
Great Room 
Dimensions - 16x16Level - MainFeatures - Built-in Features, Ceiling Fan(s)
Half Bath 
Level - Main
Kitchen 
Dimensions - 15x13Level - MainFeatures - Built-in Features, Kitchen Island, Pantry
Laundry 
Level - SecondFeatures - Built-in Features
Primary Bathroom 
Level - SecondFeatures - Built-in Features
Primary Bedroom 
Dimensions - 16x14Level - SecondFeatures - Ceiling Fan(s), Walk-In Closet(s)
Recreation Room 
Dimensions - 25x27Level - LowerFeatures - Wet Bar
Save
Ask
Tour
Hide
Share
Exterior Features
Construction Details 
StoneLap SidingFrame
Fencing 
Partial
Patio And Porch 
CoveredPatioPorch
Roof 
Composition
Windows/Doors 
Insulated Windows
Community Features
Association Amenities 
OtherPoolTrail(s)
Association Fee 
$780.0
Association Fee Frequency 
Annually
MLS Area 
204 - Lee's Summit Area
School District 
Lee's Summit
Financing Terms Available 
CashConventionalFHAVA Loan
Roads 
Paved
Schools
School District
Lee's Summit
Elementary School
Summit Pointe
Middle School
Summit Lakes
High School
Lee's Summit West
Listing courtesy of Keller Williams Platinum Prtnr [email protected]


The information displayed on this page is confidential, proprietary, and copyrighted information of Heartland Multiple Listing Service, Inc. (“Heartland MLS”). Copyright 2026, Heartland Multiple Listing Service, Inc. Heartland MLS and Keller Williams Platinum Prtnr do not make any warranty or representation concerning the timeliness or accuracy of the information displayed herein. In consideration of the receipt of the information on this page, the recipient agrees to use the information solely for the private noncommercial purpose of identifying a property in which the recipient has a good faith interest in acquiring.
Terms of Use
Last checked 2026-09-09 07:52 AM CDT

Neighborhood & Commute
Source: Walkscore
Save
Ask
Tour
Hide
Share