

18481 Mohawk LaneOverland Park, KS66085
Due to the health concerns created by Coronavirus we are offering personal 1-1 online video walkthough tours where possible.
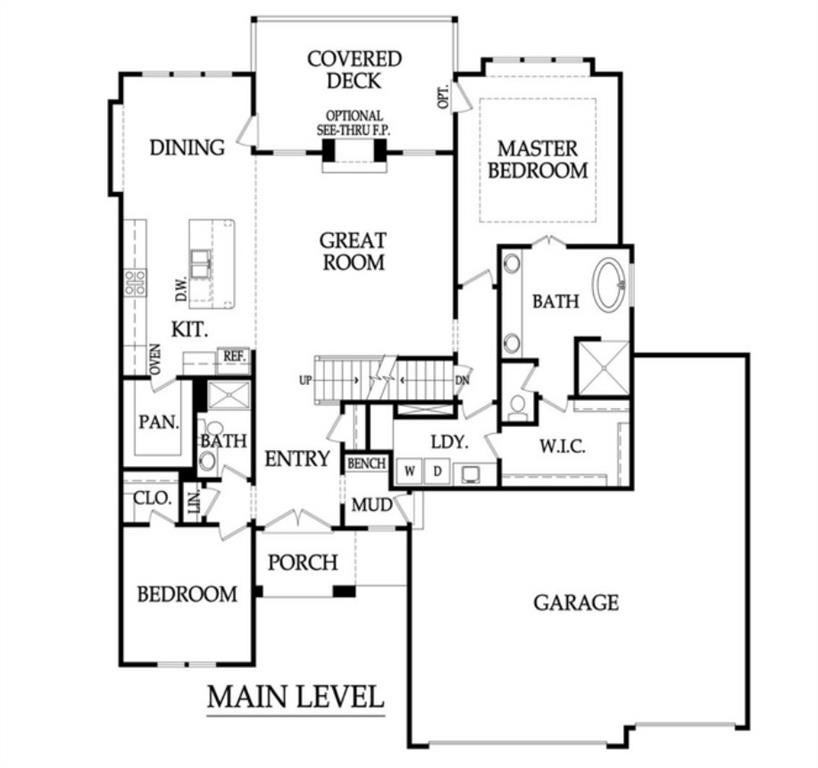
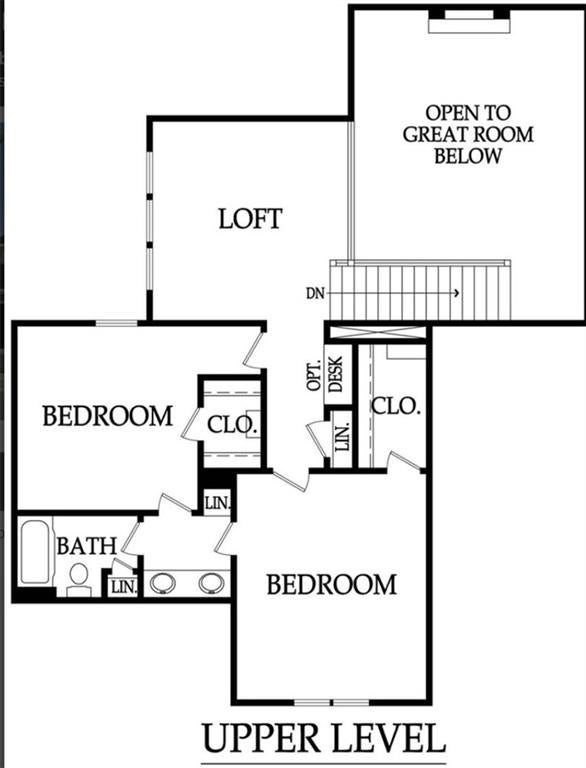
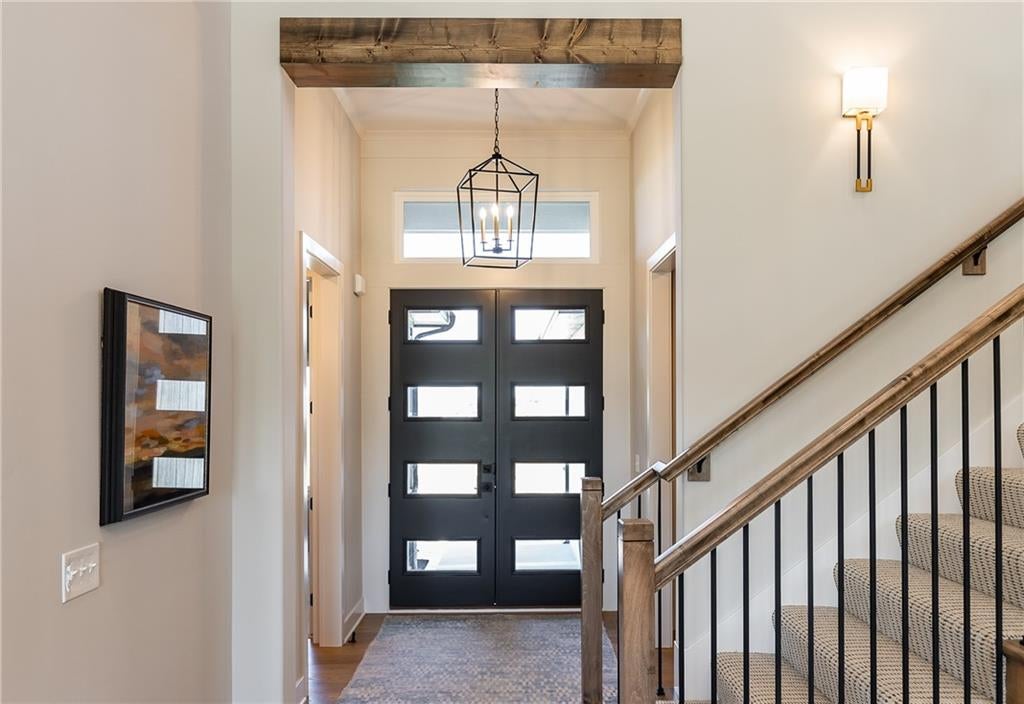
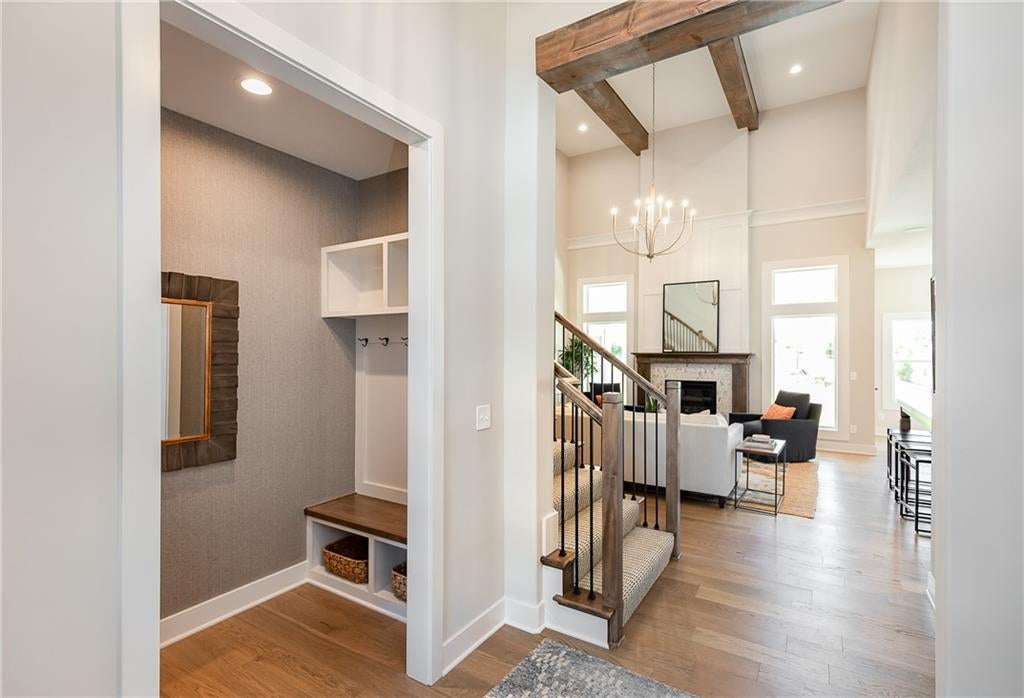
This fantastic Newport 1.5-story home built by Wheeler Homes sits on prime Lot 35 in Southern Meadows — an oversized, perfectly flat lot that backs to green space and is ideal for any outdoor activity. Brand-new modern farmhouse exterior with a timeless modern look, black metal roof accents, double front doors, oversized 4-car garage, professional landscaping, and a fully irrigated yard. Inside, a two-story great room ceiling and functional layout deliver wow at every turn. Main floor includes two large bedrooms plus a kitchen with oversized pantry, custom cabinets with under-counter lighting, built-in appliances, and an oversized island that opens to the great room. The primary suite features a freestanding tub, walk-in shower, and large closet with direct laundry access. A true mudroom sits just off the oversized garage. The second floor is equally impressive with a fantastic loft plus two generous bedrooms that each have large walk-in closets and direct bath access — thanks to an added full bathroom so both bedrooms enjoy a private bath. Covered deck with peaceful views. Completion expected early 2027. Overland Park address and Blue Valley schools. Buyer can still make color selections. Photos are of a completed home with the same floor plan; finishes and colors will vary.
| 5 days ago | Listing updated with changes from the MLS® | |
| 6 days ago | Listing first seen on site |

The information displayed on this page is confidential, proprietary, and copyrighted information of Heartland Multiple Listing Service, Inc. (“Heartland MLS”). Copyright 2026, Heartland Multiple Listing Service, Inc. Heartland MLS and Weichert, Realtors Welch & Co. do not make any warranty or representation concerning the timeliness or accuracy of the information displayed herein. In consideration of the receipt of the information on this page, the recipient agrees to use the information solely for the private noncommercial purpose of identifying a property in which the recipient has a good faith interest in acquiring.
Terms of Use
Last checked 2026-09-08 06:45 AM CDT