

2800 S Cochise DriveIndependence, MO64057
Due to the health concerns created by Coronavirus we are offering personal 1-1 online video walkthough tours where possible.
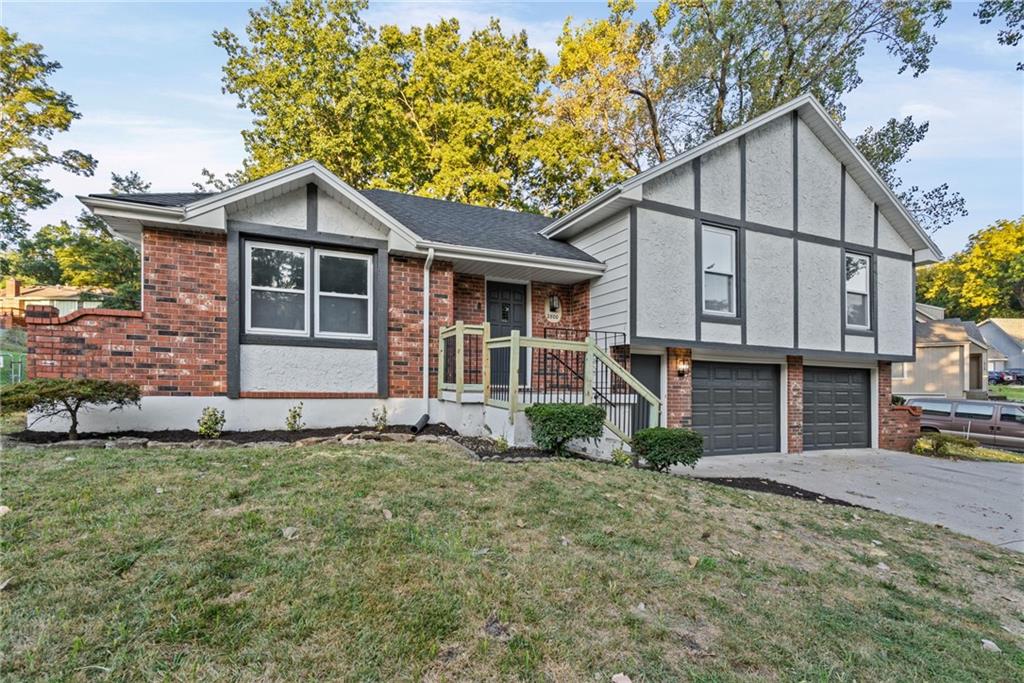
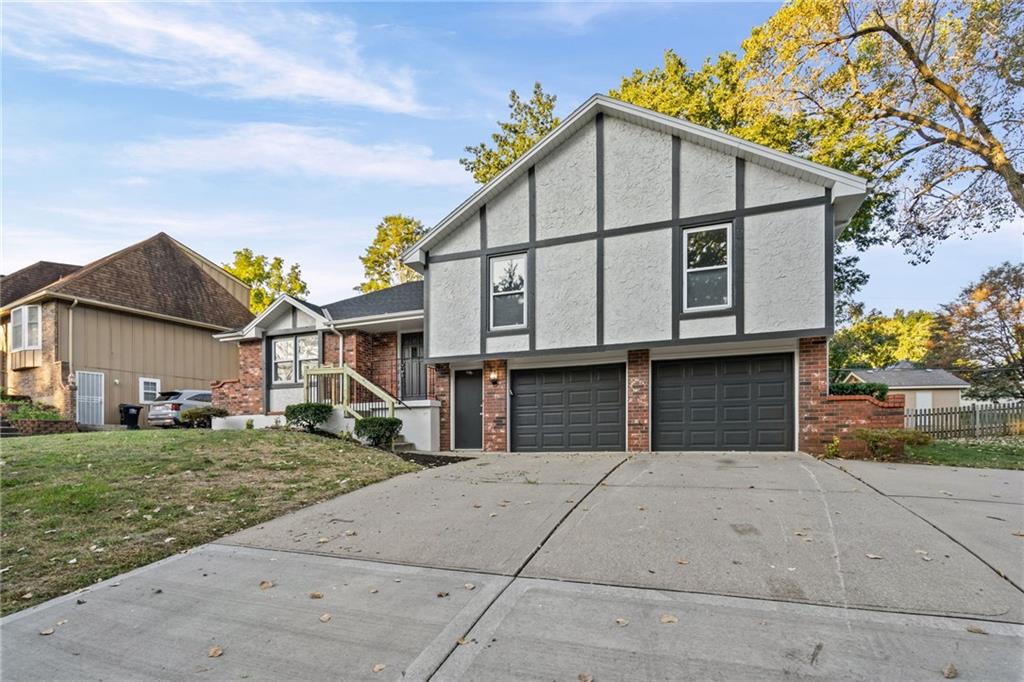
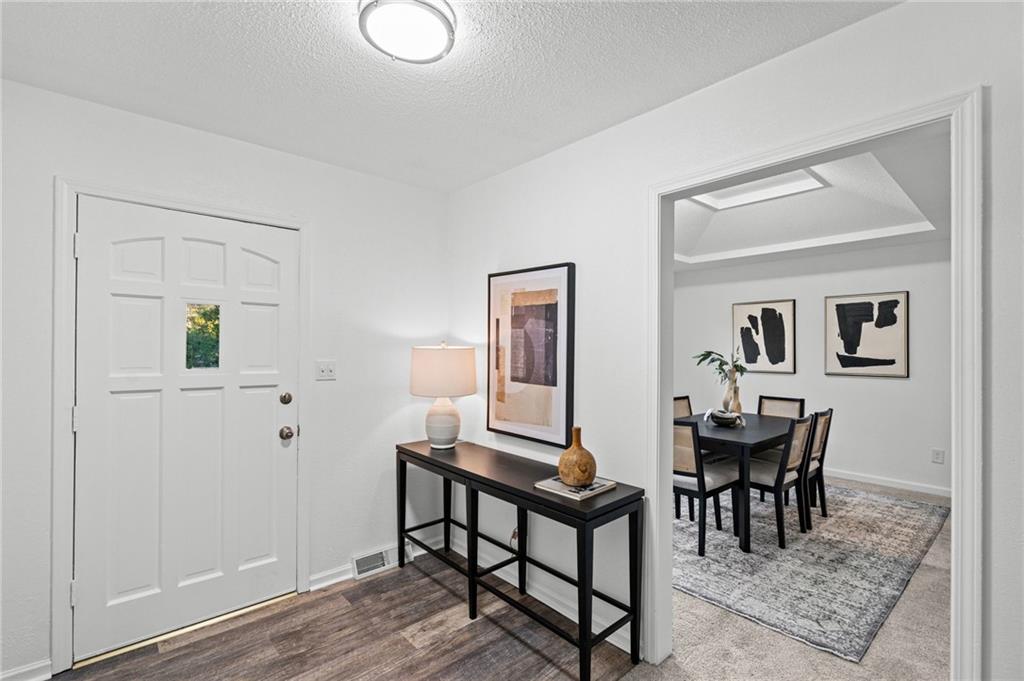
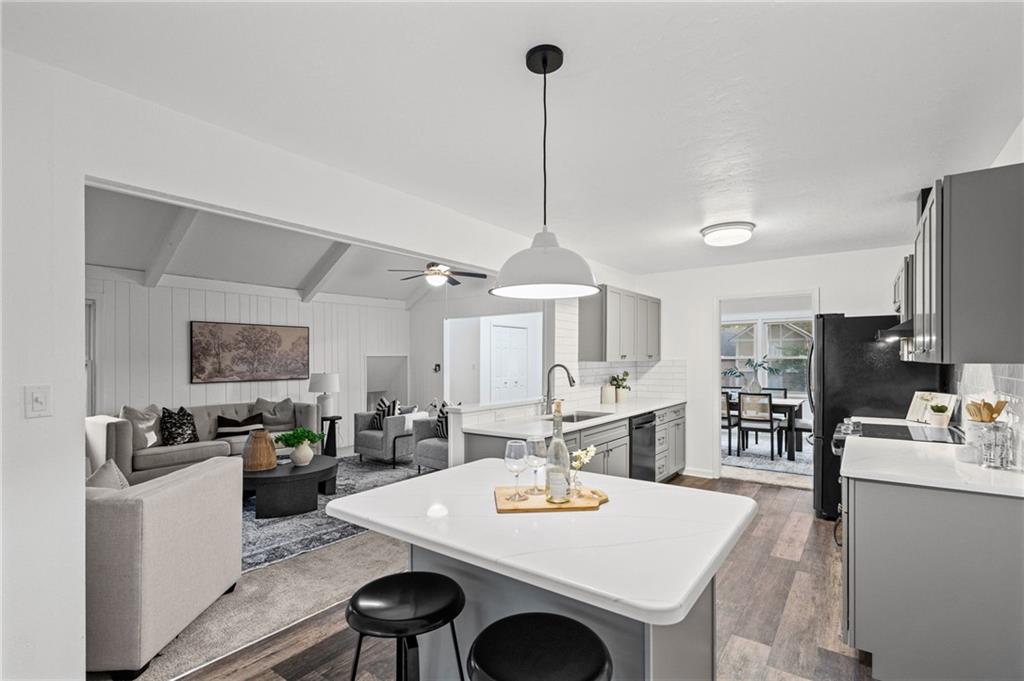
Completely refreshed and move-in ready. The updated kitchen is the centerpiece: soft gray shaker cabinets, quartz counters, subway tile backsplash, center island with pendant lighting, and a pass-through that keeps you connected to the vaulted, beamed living room and its painted brick fireplace. A tray-ceiling dining room sits just off the entry - perfect for holidays. Upstairs, the primary suite has its own tray ceiling, chandelier, walk-in closet, and private bath, plus two more generous bedrooms and second-floor laundry. The finished lower level adds a huge rec room with wet bar, a third full bath, and a bonus room that flexes as an office, gym, or guest space. Sliding doors off the kitchen open to a covered porch and fenced backyard with storage shed. Two-car garage, fresh paint, new flooring throughout. Nothing left to do but move in.
| 2 days ago | Listing updated with changes from the MLS® | |
| 3 days ago | Listing first seen on site |

The information displayed on this page is confidential, proprietary, and copyrighted information of Heartland Multiple Listing Service, Inc. (“Heartland MLS”). Copyright 2026, Heartland Multiple Listing Service, Inc. Heartland MLS and OakBridge Real Estate, LLC do not make any warranty or representation concerning the timeliness or accuracy of the information displayed herein. In consideration of the receipt of the information on this page, the recipient agrees to use the information solely for the private noncommercial purpose of identifying a property in which the recipient has a good faith interest in acquiring.
Terms of Use
Last checked 2026-09-08 06:45 AM CDT