

16408 Rosehill StreetOverland Park, KS66221
Due to the health concerns created by Coronavirus we are offering personal 1-1 online video walkthough tours where possible.
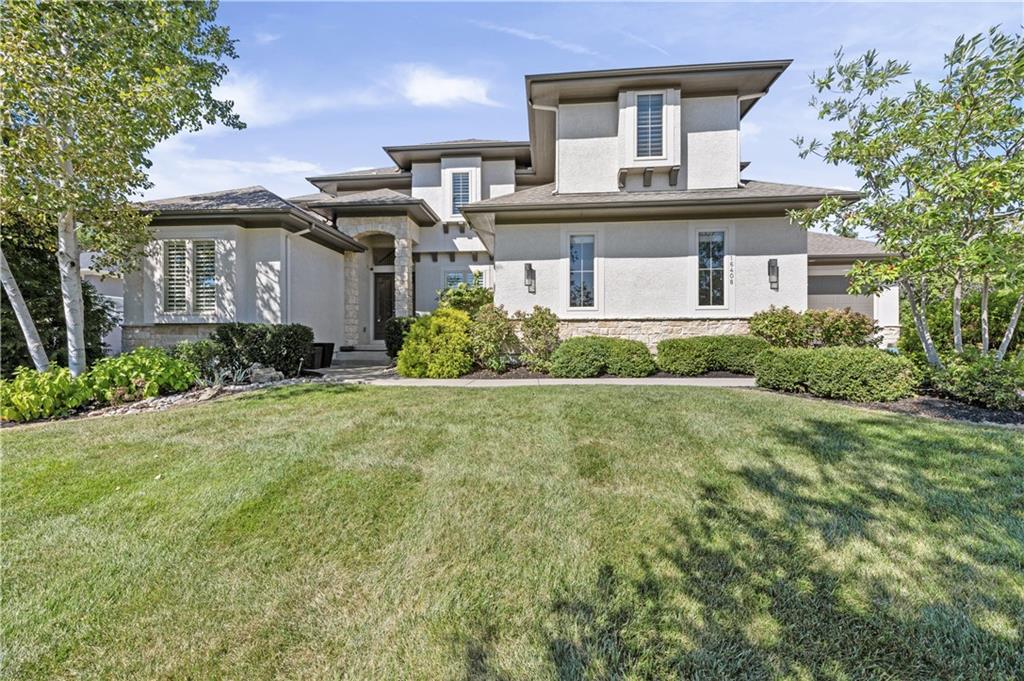
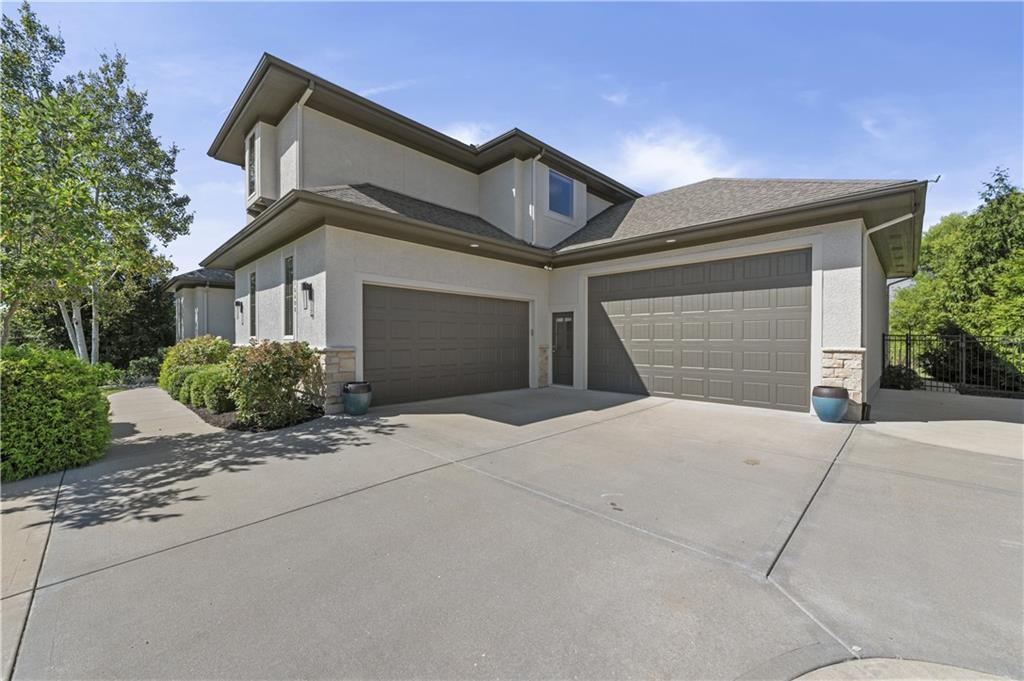
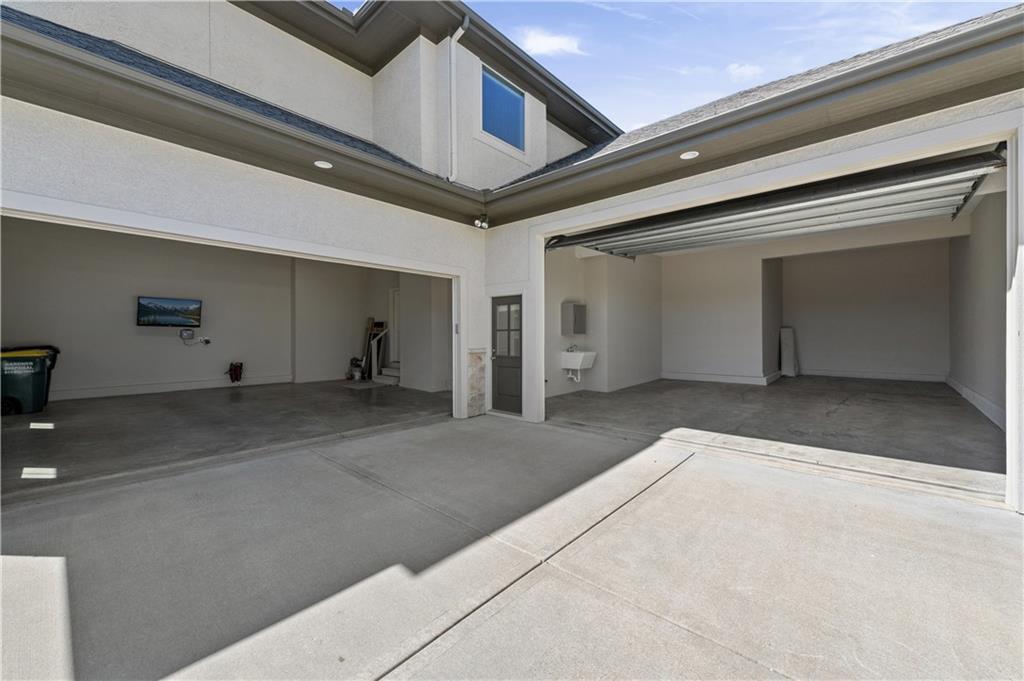
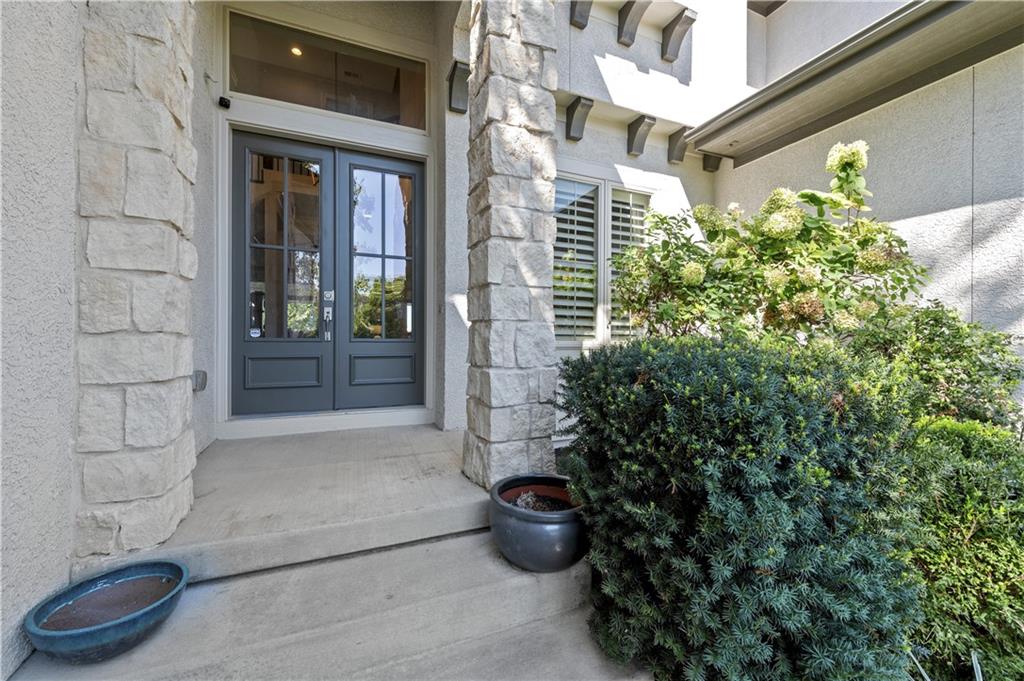
A True Luxury Retreat - and The Builder's Personal Home! Wheeler Homes' Monterey 2 story showcases impressive 5019 sqft of refined living on a spectacular treed lot adjoining greenspace. Thoughtfully designed for both grand entertaining and comfortable everyday living, this exceptional residence features 6 bedrooms, 6 full baths, a 4 car garage for the car enthusiast and 2 fireplaces. The main level bedroom/office offers flexibility for guests, a private suite or working from home, while each upstairs bedroom includes its own private bath. At the heart of the home, the open kitchen flows seamlessly into the breakfast and heart rooms, creating an inviting setting for gatherings and daily life. Beyond the interior, a private outdoor oasis awaits with a beautiful inground pool framed by a wooded back drop. The finished lower level extends the entertaining possibilities with a 6th bedroom, full bath, wet bar and additional recreation space. Set in the highly sought - after Blue Valley Schools district, this extraordinary home combines luxury, privacy and exceptional amenities in one unforgettable setting.
| 5 hours ago | Listing updated with changes from the MLS® | |
| 5 hours ago | Status changed to Active | |
| 3 days ago | Listing first seen on site |

The information displayed on this page is confidential, proprietary, and copyrighted information of Heartland Multiple Listing Service, Inc. (“Heartland MLS”). Copyright 2026, Heartland Multiple Listing Service, Inc. Heartland MLS and Weichert, Realtors Welch & Co. do not make any warranty or representation concerning the timeliness or accuracy of the information displayed herein. In consideration of the receipt of the information on this page, the recipient agrees to use the information solely for the private noncommercial purpose of identifying a property in which the recipient has a good faith interest in acquiring.
Terms of Use
Last checked 2026-09-08 06:50 AM CDT