Just listed

Single Family Homes

Condos

Luxury

New Construction

Save
Ask
Tour
Hide
Share
$500,000
1 Day On Site

8808 SW 4TH Street
Blue Springs, MO64064

Single Family Residence|Coming Soon
5
Beds
5
Total Baths
4
Full Baths
1
Partial Bath
2,379
SqFt
$210
/SqFt
2012
Built
Subdivision:
Lakeside at Chapman Farms
County:
Jackson

Due to the health concerns created by Coronavirus we are offering personal 1-1 online video walkthough tours where possible.
8808 SW 4TH Street8808 SW 4TH Street8808 SW 4TH Street8808 SW 4TH Street
Save
Ask
Tour
Hide
Share

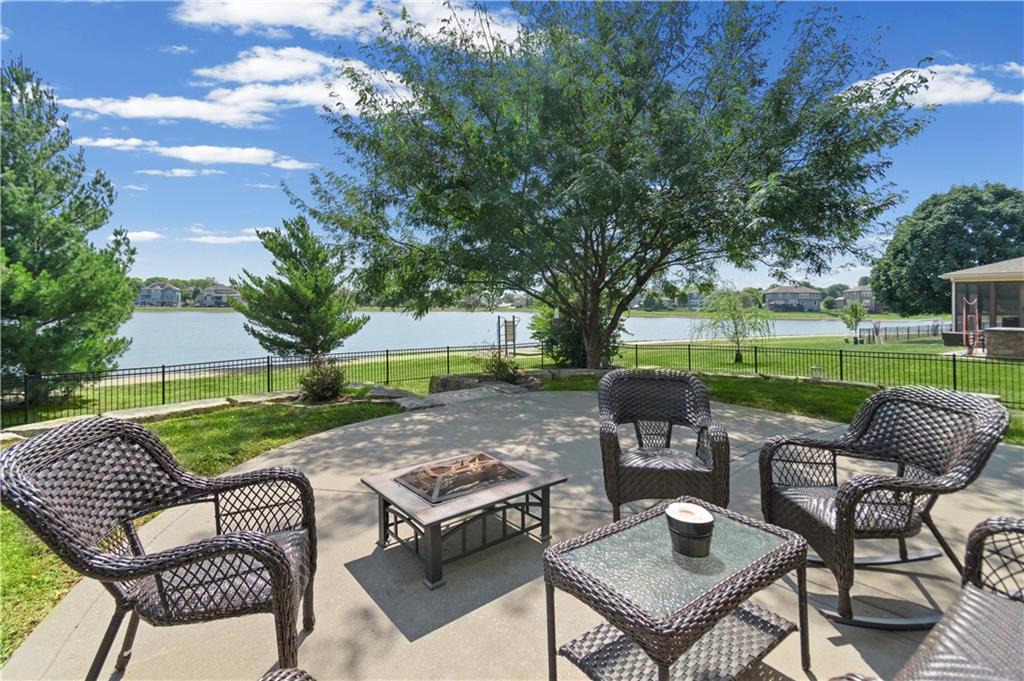
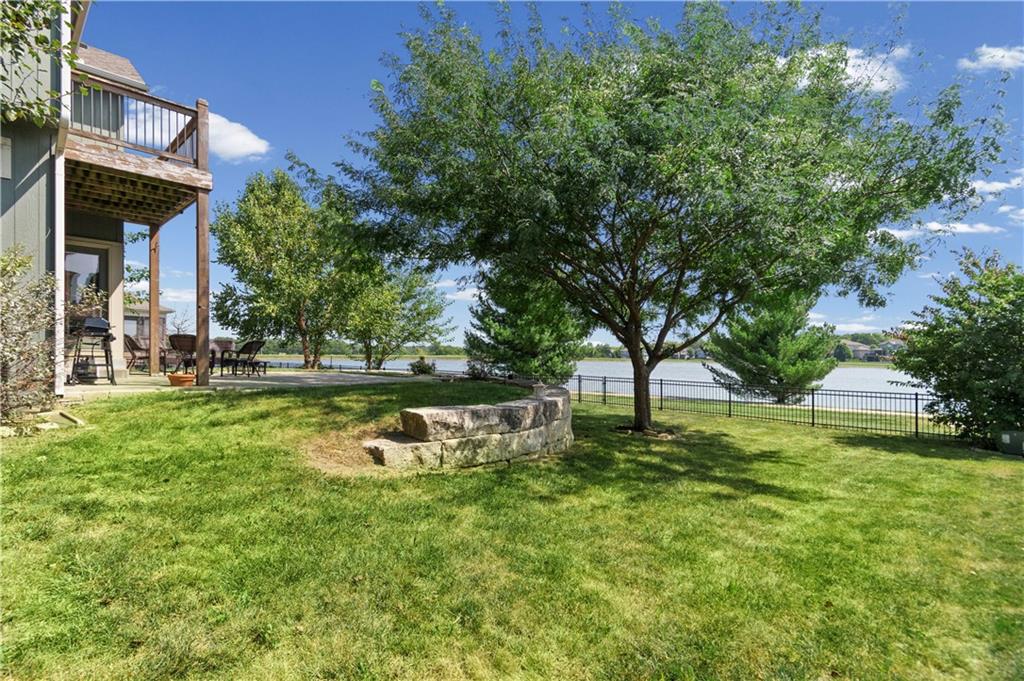
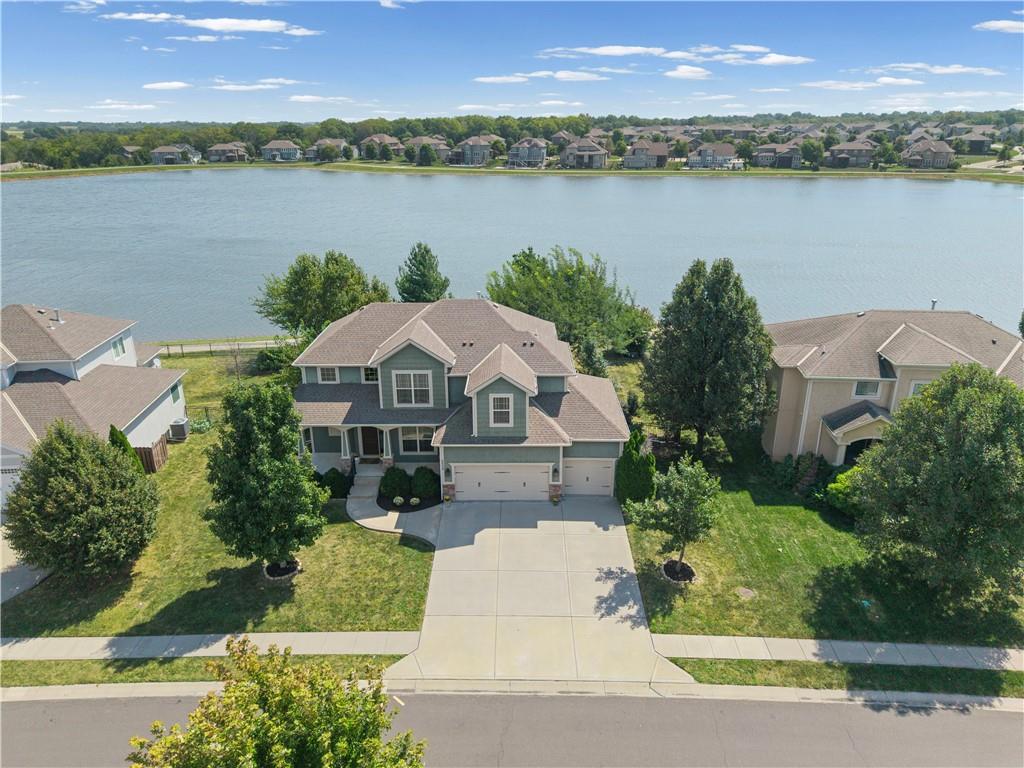
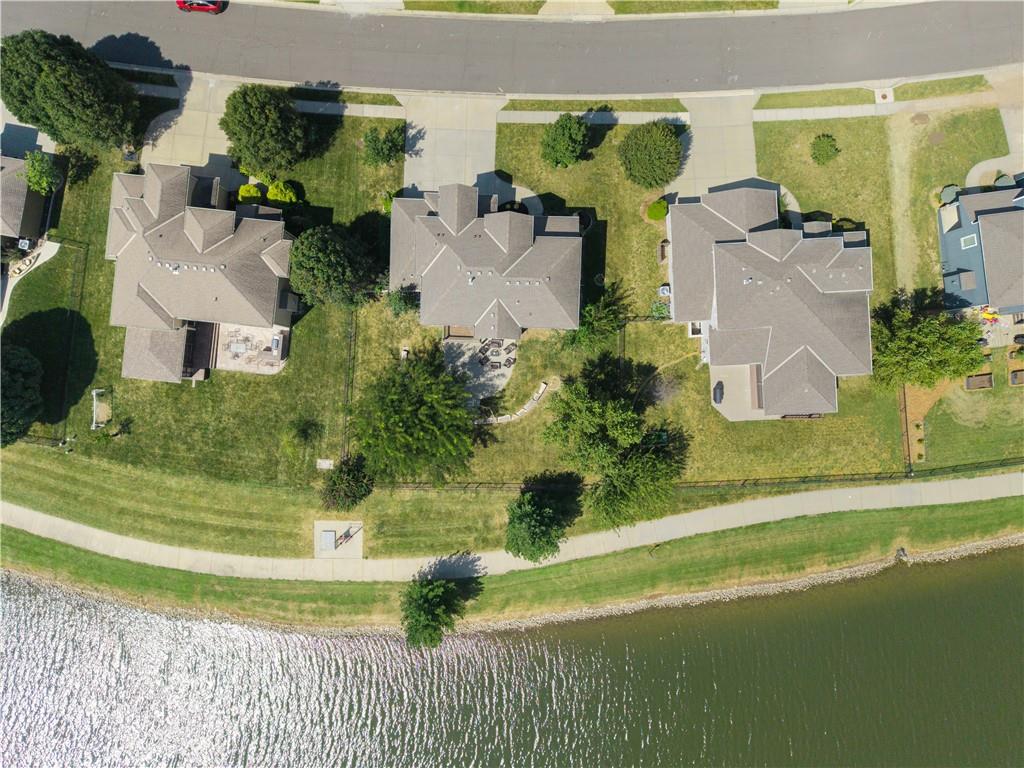
Welcome to Chapman Farms, where an exceptional lakefront setting, beautiful views, and thoughtful custom details come together in a home that truly stands apart. Perfectly positioned along the community’s picturesque 30-acre lake, this home offers a rare sense of privacy with no neighbors directly behind you—just peaceful water views and a backyard designed to enjoy them. Relax or entertain on the expanded patio overlooking the tiered backyard, or begin your morning with coffee on the private martini deck just off the spacious, expanded primary suite. Inside, natural light fills the home and highlights hardwood flooring throughout most of the living spaces. Custom built-ins beautifully frame the fireplace, while upgraded tile, custom window treatments, and carefully selected finishes add character throughout. Additional features include an extra window in the upstairs bedroom, attic fan, security system with cameras, and garage door openers. Beyond the home, Chapman Farms offers an impressive collection of neighborhood amenities, including two community pools, a playground, and an exercise trail complete with workout stations. Located within the highly regarded Lee’s Summit School District and serving Mason Elementary, Campbell Middle School, and Lee’s Summit North High School. Beautiful inside and out, this home offers something increasingly difficult to find—a gorgeous lake view, exceptional backyard privacy, with a gate leading to the waterfront trail. Enjoy this peaceful setting that feels like your own private retreat while still enjoying all the benefits of an established community. Basement Bedroom & Bathroom Allowance included with acceptable offer.

Save
Ask
Tour
Hide
Share
Listing Snapshot
Price 
$500,000
Days On Site 
1 Day
Bedrooms 
5
Inside Area (SqFt) 
2,379 sqft
Total Baths 
5
Full Baths 
4
Partial Baths 
1
Lot Size 
0.25 Acres
Year Built 
2012
MLS® Number 
2639977
Status 
Coming Soon
Property Tax 
$9,844
HOA/Condo/Coop Fees 
$58.33 monthly
Sq Ft Source 
N/A
Friends & Family
Recent Activity
18 hours agoListing updated with changes from the MLS®
yesterdayListing first seen on site
General Features
Acres 
0.25
Attached Garage 
Yes
Garage 
Yes
Garage Spaces 
3
Levels 
Two
Number Of Stories 
2
Parking 
AttachedGarage Door OpenerGarage Faces Front
Property Sub Type 
Single Family Residence
Security 
Security SystemSmoke Detector(s)
Sewer 
Public Sewer
SqFt Above 
2379
Style 
Traditional
Water Source 
Public
Interior Features
Appliances 
Electric OvenCooktopDishwasherDisposalExhaust FanHumidifierMicrowaveElectric RangeFree-Standing Electric OvenStainless Steel Appliance(s)
Basement 
FullSump PumpBath/Stubbed
Cooling 
ElectricHeat PumpCeiling Fan(s)
Fireplace 
Yes
Fireplace Features 
Family RoomGas
Fireplaces 
1
Flooring 
CarpetTileWood
Heating 
Heat PumpForced AirExhaust Fan
Interior 
Walk-In Closet(s)Ceiling Fan(s)Kitchen IslandPantry
Laundry Features 
Laundry Room
Window Features 
Insulated WindowsWindow Coverings
Bathroom 2 
Dimensions - 10x5Level - SecondArea - 50Area Units - Square FeetFeatures - Built-in Features
Bathroom 3 
Dimensions - 8x5Level - SecondArea - 40Area Units - Square Feet
Bathroom 4 
Level - BasementFeatures - Built-in Features
Bathroom 5 
Level - BasementFeatures - Built-in Features
Bedroom 2 
Dimensions - 12x11Level - SecondArea - 132Area Units - Square FeetFeatures - Ceiling Fan(s)
Bedroom 3 
Dimensions - 13x11Level - SecondArea - 143Area Units - Square Feet
Bedroom 4 
Dimensions - 12x11Level - SecondArea - 132Area Units - Square Feet
Breakfast Room 
Dimensions - 11x9Level - FirstArea - 99Area Units - Square Feet
Dining Room 
Level - First
Half Bath 
Level - FirstFeatures - Built-in Features
Kitchen 
Dimensions - 15x14Level - FirstArea - 210Area Units - Square FeetFeatures - Granite Counters, Kitchen Island, Pantry
Laundry 
Dimensions - 8x7Level - SecondArea - 56Area Units - Square FeetFeatures - Built-in Features
Living Room 
Dimensions - 17x15Level - FirstArea - 255Area Units - Square FeetFeatures - Built-in Features
Primary Bathroom 
Dimensions - 11x11Level - SecondArea - 121Area Units - Square FeetFeatures - Built-in Features, Double Vanity
Primary Bedroom 
Dimensions - 16x15Level - SecondArea - 240Area Units - Square FeetFeatures - Walk-In Closet(s)
Save
Ask
Tour
Hide
Share
Exterior Features
Construction Details 
Wood Siding
Exterior 
Balcony
Lot Features 
City Lot
Patio And Porch 
DeckPatioPorch
Roof 
Composition
Spa Features 
Bath
Waterfront 
Yes
Waterfront Features 
Lake FrontLake Privileges
Windows/Doors 
Insulated WindowsWindow Coverings
Community Features
Accessibility Features 
Therapeutic Whirlpool
Association Amenities 
PoolTrail(s)
Association Dues 
700
Financing Terms Available 
CashConventionalFHAVA Loan
HOA Fee Frequency 
Annually
MLS Area 
204 - Lee's Summit Area
Roads 
Paved
School District 
Lee's Summit
Schools
School District
Lee's Summit
Elementary School
Mason
Middle School
Bernard Campbell
High School
Lee's Summit North
Listing courtesy of Platinum Realty LLC [email protected]


The information displayed on this page is confidential, proprietary, and copyrighted information of Heartland Multiple Listing Service, Inc. (“Heartland MLS”). Copyright 2026, Heartland Multiple Listing Service, Inc. Heartland MLS and Platinum Realty LLC do not make any warranty or representation concerning the timeliness or accuracy of the information displayed herein. In consideration of the receipt of the information on this page, the recipient agrees to use the information solely for the private noncommercial purpose of identifying a property in which the recipient has a good faith interest in acquiring.
Terms of Use
Last checked 2026-09-03 10:21 PM CDT

Neighborhood & Commute
Source: Walkscore
Save
Ask
Tour
Hide
Share