Just listed

Single Family Homes

Condos

Luxury

New Construction

Save
Ask
Tour
Hide
Share
$850,000
7 Days On Site

11018 W 163rd Terrace
Overland Park, KS66221

For Sale|Single Family Residence|Active
6
Beds
5
Total Baths
5
Full Baths
4,353
SqFt
$195
/SqFt
2007
Built
Subdivision:
Deer Valley
County:
Johnson

Due to the health concerns created by Coronavirus we are offering personal 1-1 online video walkthough tours where possible.
11018 W 163rd Terrace11018 W 163rd Terrace11018 W 163rd Terrace11018 W 163rd Terrace
Save
Ask
Tour
Hide
Share

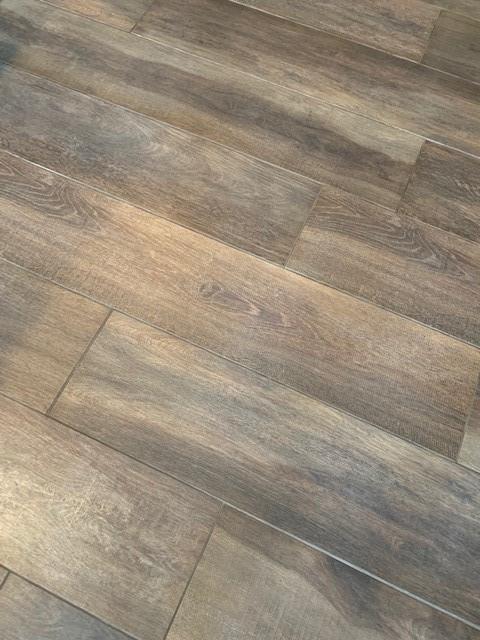
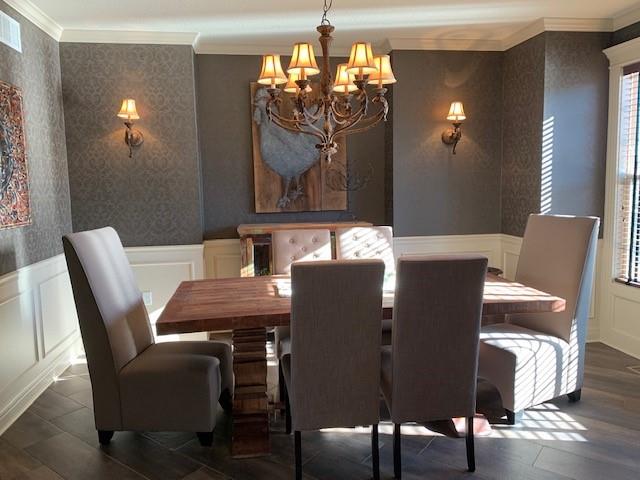
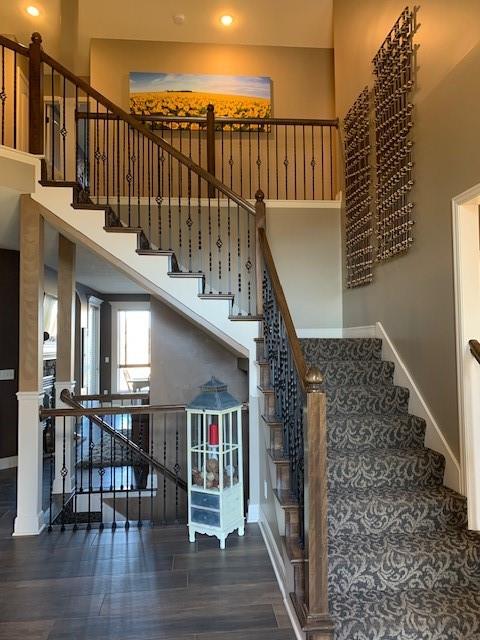
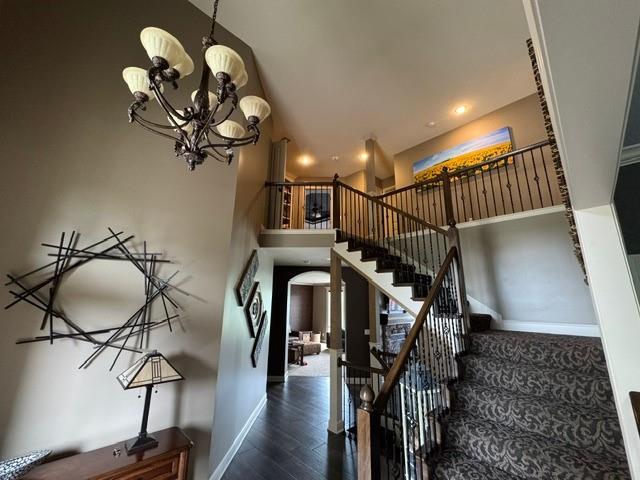
This spacious 6 bedroom, 5 bath home has plenty of room for everyone! Main floor welcomes you in with beautiful, durable wide plank tile. Kitchen offers a pantry bigger than most NY apartments, as well as 2 dishwashers! Screened in deck off the kitchen leads to a spacious fenced backyard. See thru fireplace keeps hearth room and family room cozy! Main floor office (or 5th bedroom) has a walk-in closet and access to full bath. Upstairs, you’ll find the master bedroom with a huge walk-in shower, jetted tub and a closet that won’t disappoint. Master closet offers direct access to laundry room/linen closet. Three additional bedrooms and 2 full baths complete the second level of this home. All bedrooms on second floor, home office and hearth room have ceiling fans. The basement is complete with media area, home gym (or 6th bedroom), full bath, two large storage areas and a bar with dishwasher great for entertaining family and friends! Walk-up access from basement leads to stamped concrete patio. The fenced backyard offers plenty of room to play and a peaceful view of the neighborhood pond. No neighbors behind! Open the back gate and hop on the neighborhood walking trail! A 2-minute walk will take you to the neighborhood pool and playground. Friendly, active community with award-winning Blue Valley schools! Walking distance to Timber Creek Elementary.

Save
Ask
Tour
Hide
Share
Listing Snapshot
Price 
$850,000
Days On Site 
7 Days
Bedrooms 
6
Inside Area (SqFt) 
4,353 sqft
Total Baths 
5
Full Baths 
5
Partial Baths 
N/A
Lot Size 
0.22 Acres
Year Built 
2007
MLS® Number 
2639987
Status 
Active
Property Tax 
$9,157
HOA/Condo/Coop Fees 
$71 monthly
Sq Ft Source 
N/A
Friends & Family
Recent Activity
4 days agoListing updated with changes from the MLS®
a week agoListing first seen on site
General Features
Acres 
0.22
Attached Garage 
Yes
Garage 
Yes
Garage Spaces 
3
Levels 
Two
Number Of Stories 
2
Parking 
AttachedGarage Door OpenerGarage Faces Front
Property Sub Type 
Single Family Residence
Security 
Security SystemSmoke Detector(s)
Sewer 
Public Sewer
SqFt Above 
3000
SqFt Below 
1353
Style 
Traditional
Water Source 
Public
Interior Features
Appliances 
Electric OvenDishwasherDisposalMicrowaveFree-Standing Electric OvenWater Softener
Basement 
FinishedWalk-Up Access
Cooling 
ElectricCeiling Fan(s)
Fireplace 
Yes
Fireplace Features 
Great RoomSee Through
Fireplaces 
1
Flooring 
CarpetWood
Heating 
Forced Air
Interior 
Vaulted Ceiling(s)Walk-In Closet(s)Eat-in KitchenCeiling Fan(s)Kitchen IslandPantryWet BarBreakfast Bar
Laundry Features 
Laundry Room
Bedroom 2 
Level - SecondFeatures - Walk-In Closet(s)
Bedroom 3 
Level - Second
Bedroom 4 
Level - Second
Bedroom 5 
Level - Basement
Bedroom 6 
Level - Basement
Primary Bedroom 
Level - SecondFeatures - Walk-In Closet(s)
Save
Ask
Tour
Hide
Share
Exterior Features
Construction Details 
StuccoFrame
Lot Features 
City Lot
Patio And Porch 
DeckScreened
Roof 
Composition
Spa Features 
Bath
Community Features
Accessibility Features 
Therapeutic Whirlpool
Association Amenities 
PoolTrail(s)
Association Fee 
$71.0
Association Fee Frequency 
Monthly
MLS Area 
345 - N=135th;S=Co Ln;E=State Ln;W=Pflumm
School District 
Blue Valley
Financing Terms Available 
CashConventionalFHAVA Loan
Roads 
Paved
Schools
School District
Blue Valley
Elementary School
Timber Creek
Middle School
Aubry Bend
High School
Blue Valley Southwest
Listing courtesy of Orenda Real Estate Services [email protected]


The information displayed on this page is confidential, proprietary, and copyrighted information of Heartland Multiple Listing Service, Inc. (“Heartland MLS”). Copyright 2026, Heartland Multiple Listing Service, Inc. Heartland MLS and Orenda Real Estate Services do not make any warranty or representation concerning the timeliness or accuracy of the information displayed herein. In consideration of the receipt of the information on this page, the recipient agrees to use the information solely for the private noncommercial purpose of identifying a property in which the recipient has a good faith interest in acquiring.
Terms of Use
Last checked 2026-09-09 07:57 AM CDT

Neighborhood & Commute
Source: Walkscore
Save
Ask
Tour
Hide
Share