Just listed

Single Family Homes

Condos

Luxury

New Construction

Save
Ask
Tour
Hide
Share
$325,000
2 Days On Site

7510 Oak Street
Pleasant Valley, MO64068

Single Family Residence|Coming Soon
3
Beds
2
Total Baths
1
Full Bath
1
Partial Bath
1,104
SqFt
$294
/SqFt
1966
Built
Subdivision:
Ravena Gardens
County:
Clay

Due to the health concerns created by Coronavirus we are offering personal 1-1 online video walkthough tours where possible.
7510 Oak Street7510 Oak Street7510 Oak Street
Save
Ask
Tour
Hide
Share

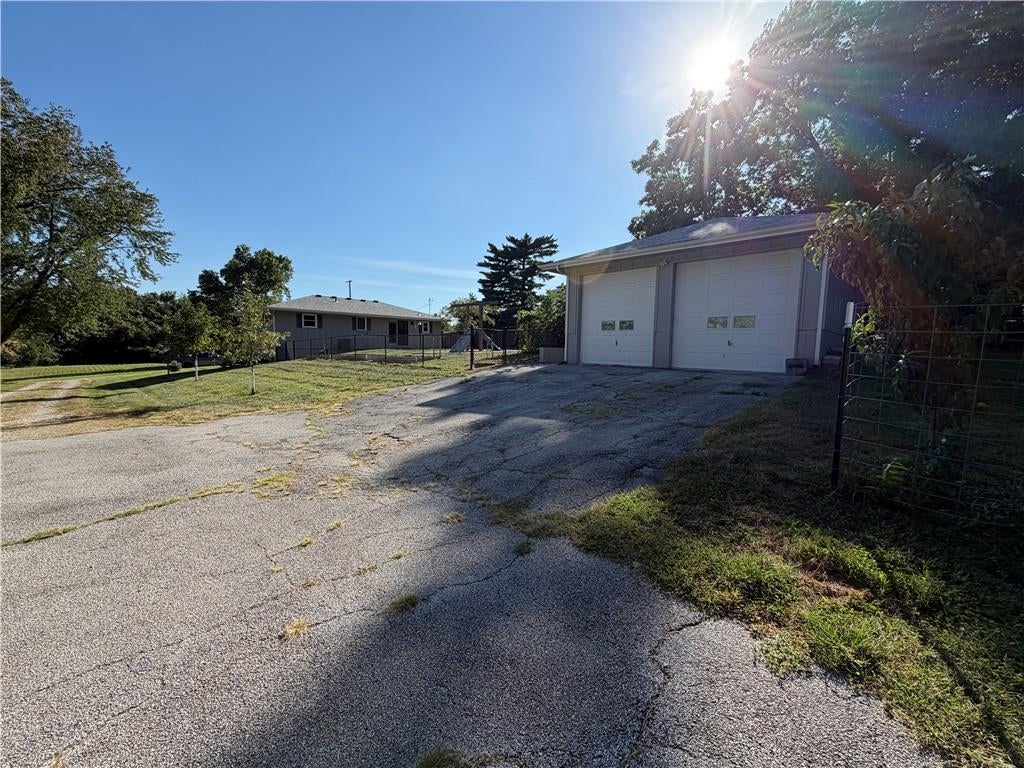
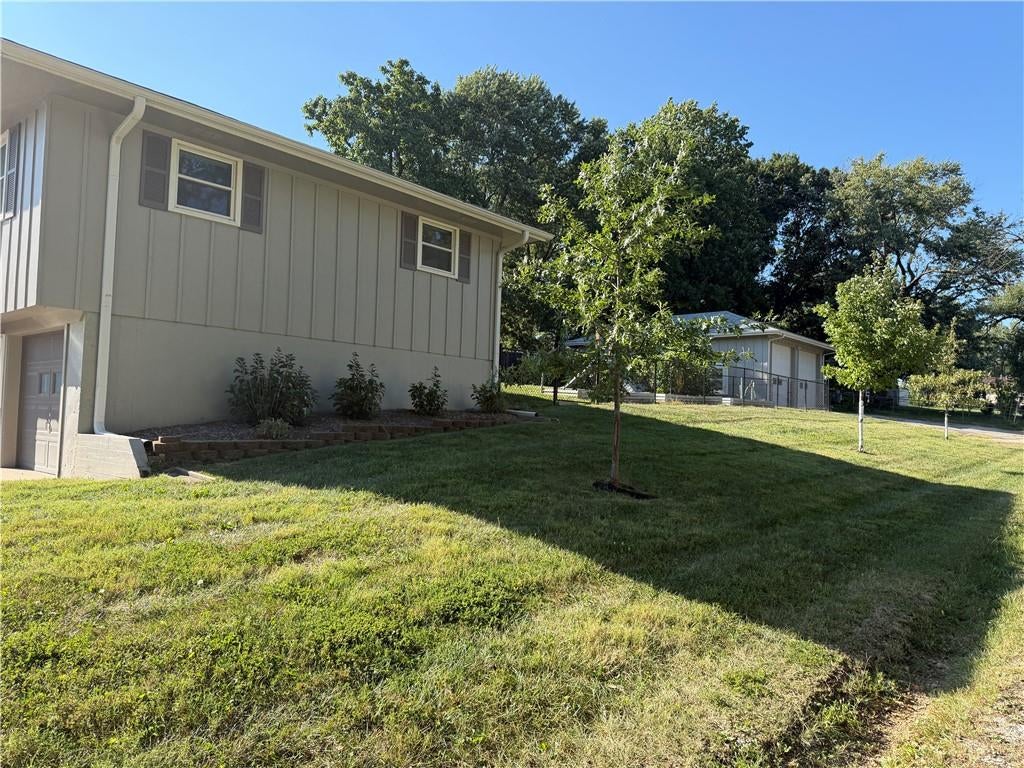
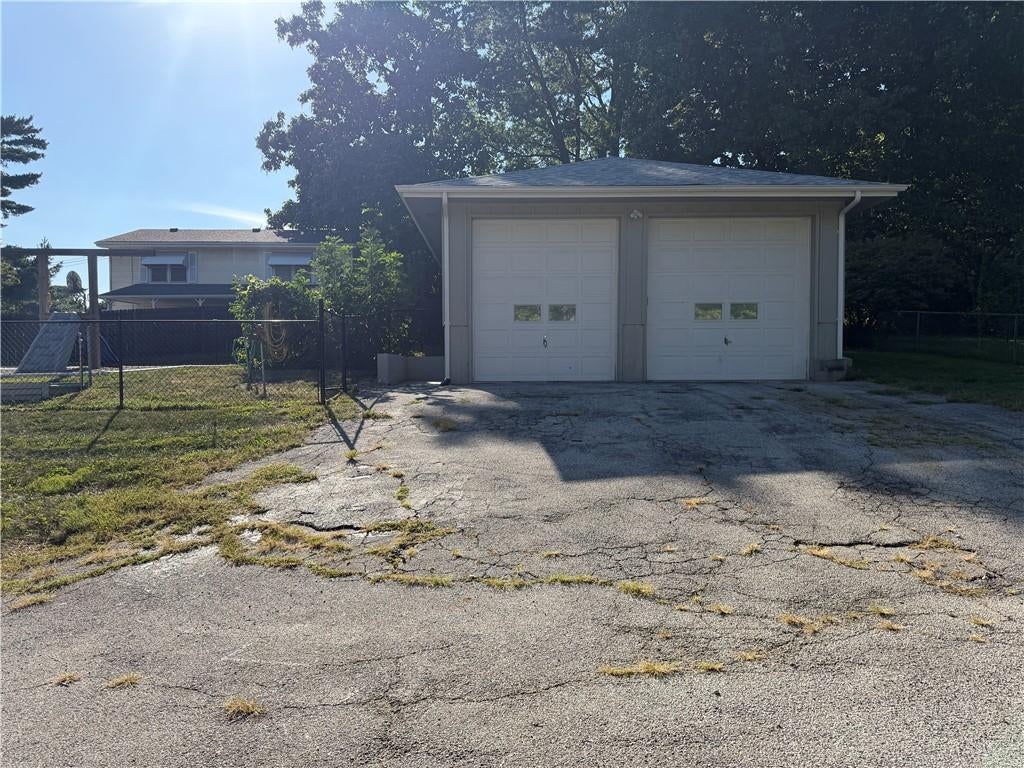
**COMING LATER THIS WEEK** A fresh start feels even better when the big updates are already behind you! This clean, remodeled raised ranch offers a welcoming place to settle in and make your own, with all bedrooms conveniently located on the main floor. The primary bedroom features its own private half bath and two closets, while the updated interior is complemented by recently replaced kitchen appliances, including the dishwasher, microwave and refrigerator. Even better, major improvements offer added peace of mind with a roof just 2 years old and the furnace, A/C and water heater all only 3 years old. Outside, there is even more to love. The spacious fenced backyard offers room to play, relax and enjoy a garden already filled with apple, peach and fig trees, grape vines and a strawberry patch. And the impressive 36x24 heated outbuilding is a standout feature, complete with an epoxy-style floor and two 10x9 garage doors, making it ideal for a workshop, hobbies, storage or extra garage space. With so much already refreshed, replaced and ready to enjoy, this home offers the opportunity to spend less time worrying about what needs to be done and more time enjoying what comes next.

Save
Ask
Tour
Hide
Share
Listing Snapshot
Price 
$325,000
Days On Site 
2 Days
Bedrooms 
3
Inside Area (SqFt) 
1,104 sqft
Total Baths 
2
Full Baths 
1
Partial Baths 
1
Lot Size 
0.35 Acres
Year Built 
1966
MLS® Number 
2639993
Status 
Coming Soon
Property Tax 
$2,450
HOA/Condo/Coop Fees 
N/A
Sq Ft Source 
N/A
Friends & Family
Recent Activity
2 days agoListing updated with changes from the MLS®
2 days agoListing first seen on site
General Features
Acres 
0.35
Attached Garage 
Yes
Garage 
Yes
Garage Spaces 
4
Green Energy Efficient 
AppliancesHVAC
Levels 
One
Number Of Stories 
1
Parking 
AttachedDetachedGarage Faces FrontOtherBasement
Property Sub Type 
Single Family Residence
Security 
Smoke Detector(s)
Sewer 
Public Sewer
SqFt Above 
1104
Style 
Traditional
Water Source 
Public
Interior Features
Appliances 
DishwasherDisposalMicrowaveRefrigeratorElectric Range
Basement 
ConcreteFull
Cooling 
ElectricCeiling Fan(s)
Flooring 
CarpetVinyl
Heating 
Forced AirNatural Gas
Interior 
Eat-in KitchenCeiling Fan(s)Breakfast Bar
Laundry Features 
In BasementElectric Dryer Hookup
Window Features 
Insulated WindowsWindow Coverings
Bathroom 1 
Dimensions - 11x5Level - MainArea Units - Square Feet
Bedroom 2 
Dimensions - 13x11Level - MainArea Units - Square FeetFeatures - Ceiling Fan(s)
Bedroom 3 
Dimensions - 10x10Level - MainArea Units - Square Feet
Dining Room 
Dimensions - 11x8Level - MainArea Units - Square FeetFeatures - Ceiling Fan(s)
Half Bath 
Dimensions - 6x3Level - MainArea Units - Square Feet
Kitchen 
Dimensions - 11x10Level - MainArea Units - Square FeetFeatures - Laminate Counters
Living Room 
Dimensions - 17x11Level - MainArea Units - Square Feet
Primary Bedroom 
Dimensions - 14x12Level - MainArea Units - Square Feet
Save
Ask
Tour
Hide
Share
Exterior Features
Construction Details 
FrameWood Siding
Fencing 
Wood
Lot Features 
LevelMany Trees
Other Structures 
Garage(s)Outbuilding
Patio And Porch 
Patio
Roof 
Composition
Windows/Doors 
Insulated WindowsWindow Coverings
Community Features
MLS Area 
103 - N=Barry Rd;S=Vivion/I-35;E=I-35;W=Clay Co Ln
School District 
North Kansas City
Financing Terms Available 
CashConventionalFHAVA Loan
Roads 
Paved
Schools
School District
North Kansas City
Elementary School
Gracemor
Middle School
Maple Park
High School
Winnetonka
Listing courtesy of ReeceNichols-KCN [email protected]


The information displayed on this page is confidential, proprietary, and copyrighted information of Heartland Multiple Listing Service, Inc. (“Heartland MLS”). Copyright 2026, Heartland Multiple Listing Service, Inc. Heartland MLS and ReeceNichols-KCN do not make any warranty or representation concerning the timeliness or accuracy of the information displayed herein. In consideration of the receipt of the information on this page, the recipient agrees to use the information solely for the private noncommercial purpose of identifying a property in which the recipient has a good faith interest in acquiring.
Terms of Use
Last checked 2026-09-08 07:31 AM CDT

Neighborhood & Commute
Source: Walkscore
Save
Ask
Tour
Hide
Share