Just listed

Single Family Homes

Condos

Luxury

New Construction

Save
Ask
Tour
Hide
Share
$839,000
New Listing

15 E 54TH Street
Kansas City, MO64112

Single Family Residence|Coming Soon
4
Beds
3
Total Baths
2
Full Baths
1
Partial Bath
2,856
SqFt
$294
/SqFt
1911
Built
Subdivision:
Rockhill Park
County:
Jackson

Due to the health concerns created by Coronavirus we are offering personal 1-1 online video walkthough tours where possible.
15 E 54TH Street15 E 54TH Street15 E 54TH Street15 E 54TH Street
Save
Ask
Tour
Hide
Share

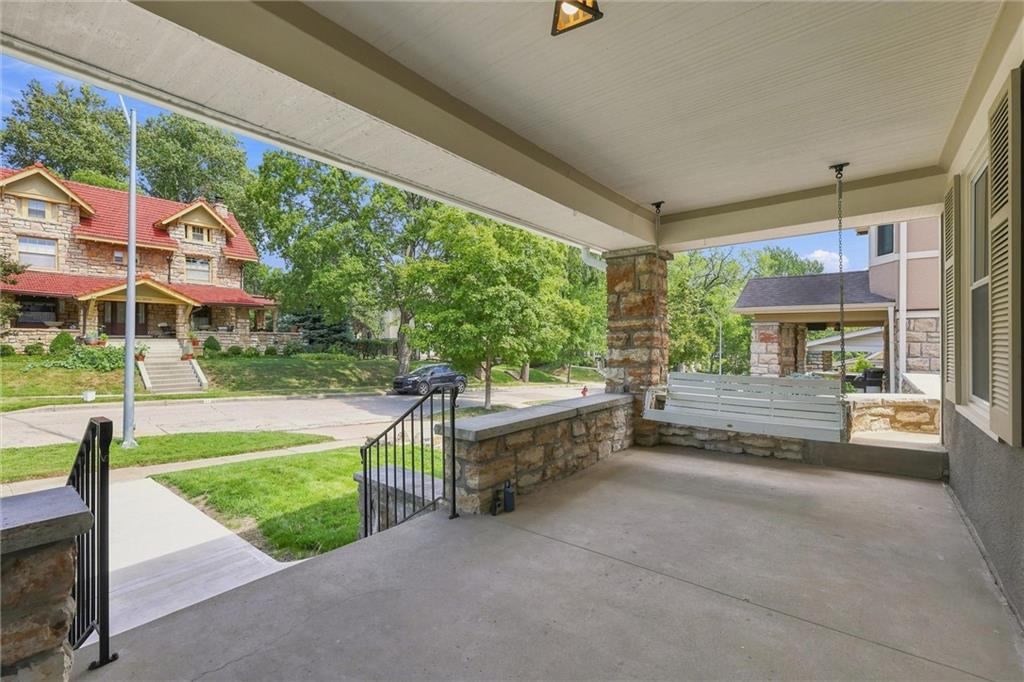
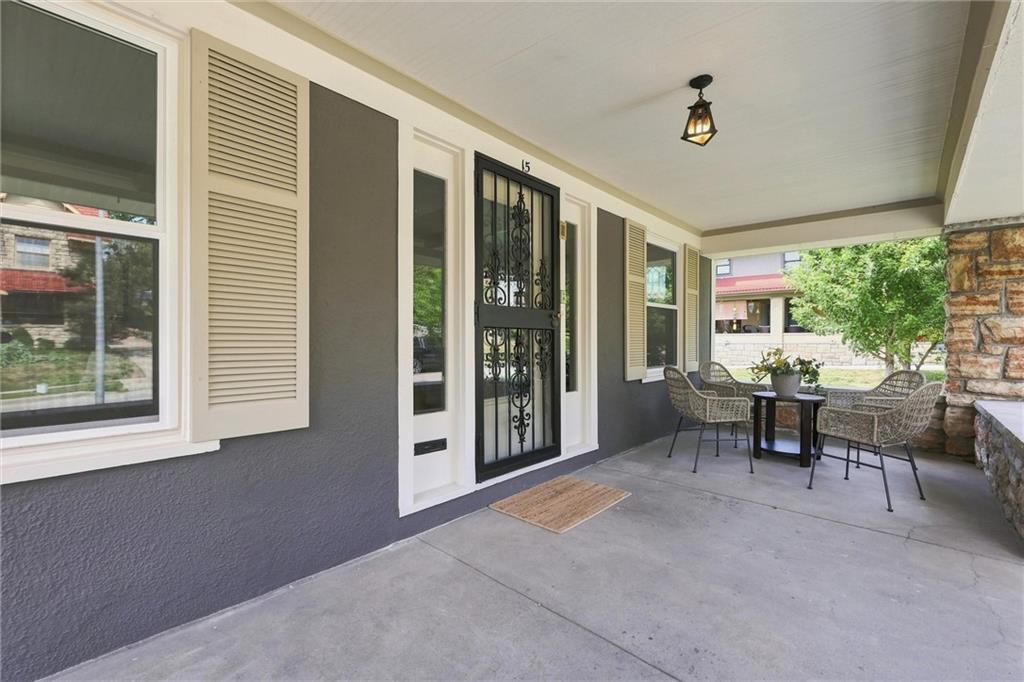
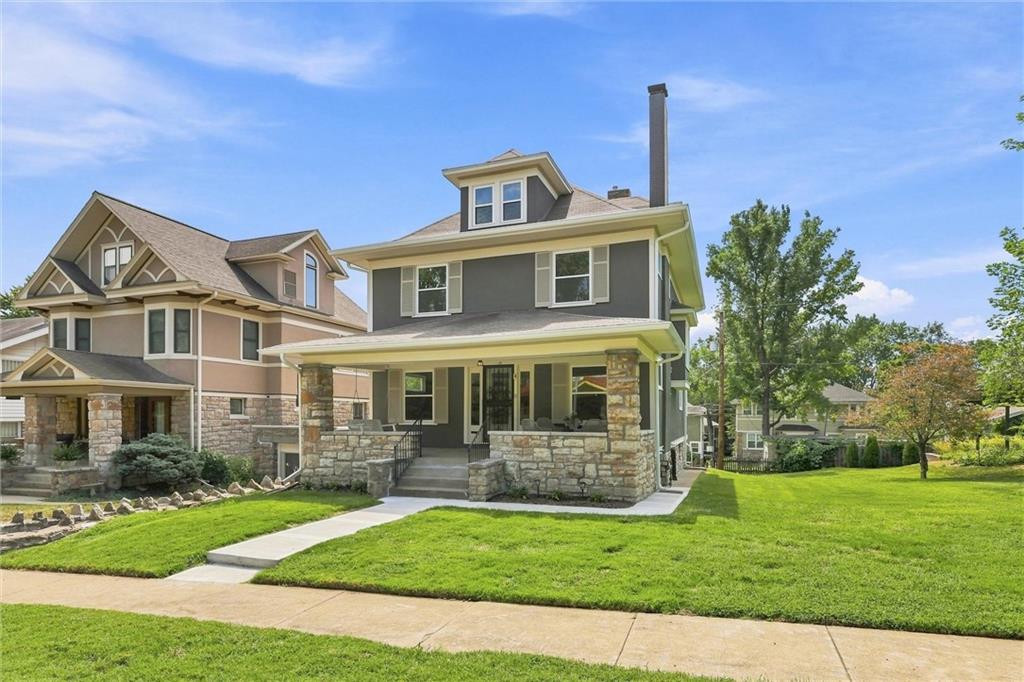
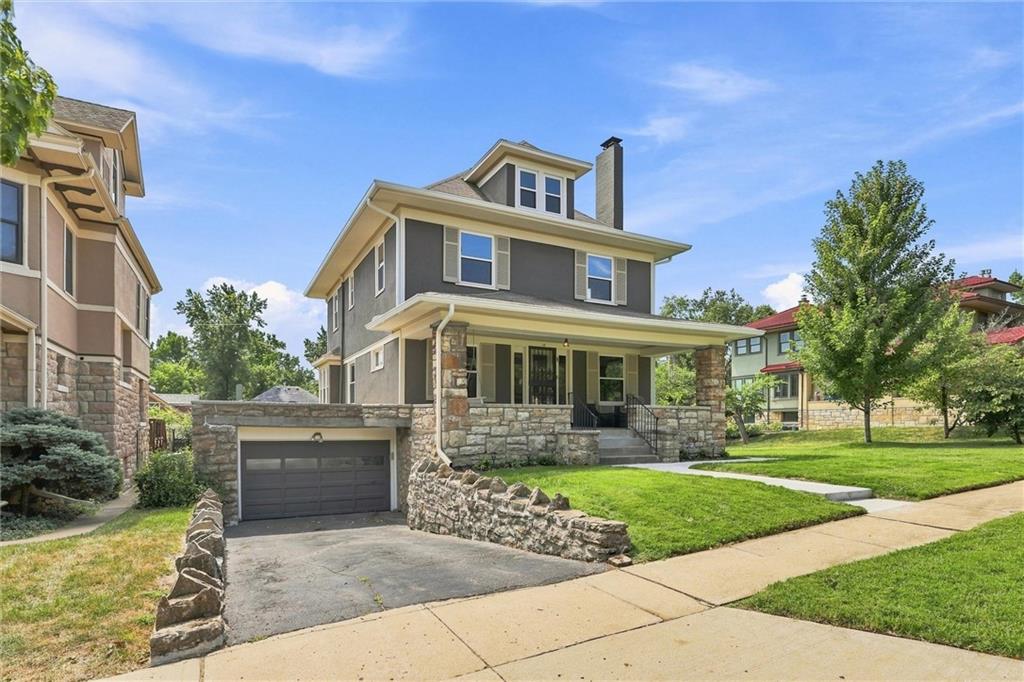
Renovated Home in One of Kansas City’s Most Desirable Neighborhoods. Welcome to this beautifully renovated 4-bedroom, 2.5 bath two-story home. Offering the perfect blend of character, thoughtful renovations, and an incredible location. This home is just moments from the Trolley Trail, streetcar, local shops, and some of the city's best restaurants. This home has been renovated to provide all the modern updates, while leaving the charm of a century old house intact. It features an inviting main floor layout with a large living room including the original fireplace and enough space for a couple seating and entertaining areas. Archways lead you towards the dining room and open kitchen, which has been completely renovated. A large picture window allows for even more light to fill the kitchen and dinning areas. The main floor is a perfect layout for those who enjoy entertaining both inside and outside. The second floor includes two ample sized secondary bedrooms with a shared hall bath, and a private primary bedroom, two closets, ensuite bathroom, and its own sunroom creating the perfect retreat for a home office, reading nook, or additional sitting area. The fourth bedroom is located on the third story, offering exceptional flexibility with an opportunity to create a large bedroom for a growing family, dedicated music room, library, or studio space. This is a rare opportunity to enjoy an oversized lot with plenty of room to create even more outside entertaining areas. Enjoy multiple outdoor living spaces, including the home’s classic front porch and a large east-facing terrace above the garage, perfect for morning coffee, entertaining, or relaxing outdoors. The expansive yard provides a rare amount of space and endless possibilities. With its renovated exterior and interior, flexible living spaces, generous lot, charming outdoor areas. This home offers the opportunity to move in and immediately enjoy one of the very best neighborhoods in Kansas City.

Save
Ask
Tour
Hide
Share
Listing Snapshot
Price 
$839,000
Days On Site 
0 Days
Bedrooms 
4
Inside Area (SqFt) 
2,856 sqft
Total Baths 
3
Full Baths 
2
Partial Baths 
1
Lot Size 
0.21 Acres
Year Built 
1911
MLS® Number 
2639998
Status 
Coming Soon
Property Tax 
$6,158
HOA/Condo/Coop Fees 
N/A
Sq Ft Source 
N/A
Friends & Family
Recent Activity
5 hours agoListing updated with changes from the MLS®
5 hours agoListing first seen on site
General Features
Acres 
0.21
Attached Garage 
Yes
Garage 
Yes
Garage Spaces 
1
Levels 
Three Or More
Number Of Stories 
3
Parking 
AttachedGarage Faces Front
Property Sub Type 
Single Family Residence
Security 
Smoke Detector(s)
Sewer 
Public Sewer
SqFt Above 
2856
Style 
Traditional
Water Source 
Public
Interior Features
Appliances 
DishwasherElectric Range
Basement 
Interior Entry
Cooling 
ElectricCeiling Fan(s)
Fireplace 
Yes
Fireplace Features 
Living Room
Fireplaces 
1
Flooring 
CarpetWood
Heating 
Heat Pump
Interior 
Walk-In Closet(s)Eat-in KitchenCeiling Fan(s)Pantry
Laundry Features 
In Basement
Window Features 
Wood Frames
Bathroom 1 
Dimensions - 10x8Level - SecondArea - 80Area Units - Square Feet
Bedroom 2 
Dimensions - 11x13Level - SecondArea - 143Area Units - Square Feet
Bedroom 3 
Dimensions - 13x13Level - SecondArea - 169Area Units - Square Feet
Bedroom 4 
Dimensions - 34x15Level - ThirdArea - 510Area Units - Square FeetFeatures - Built-in Features, Walk-In Closet(s)
Bedroom 5 
Dimensions - 11x13Level - SecondArea - 143Area Units - Square Feet
Breakfast Room 
Dimensions - 8x9Level - FirstArea - 72Area Units - Square FeetFeatures - Built-in Features
Den 
Dimensions - 11x8Level - FirstArea - 88Area Units - Square Feet
Dining Room 
Dimensions - 12x15Level - FirstArea - 180Area Units - Square Feet
Half Bath 
Dimensions - 5x5Level - FirstArea Units - Square Feet
Kitchen 
Dimensions - 11x8Level - FirstArea - 88Area Units - Square FeetFeatures - Pantry
Living Room 
Dimensions - 25x16Level - FirstArea - 400Area Units - Square Feet
Primary Bathroom 
Dimensions - 10x10Level - SecondArea Units - Square Feet
Sun Room 
Dimensions - 16x7Level - SecondArea - 112Area Units - Square Feet
Save
Ask
Tour
Hide
Share
Exterior Features
Construction Details 
Frame
Fencing 
OtherWood
Patio And Porch 
PatioPorch
Roof 
Composition
Windows/Doors 
Wood Frames
Community Features
Financing Terms Available 
CashConventional
MLS Area 
202 - Kansas City Area (So. of River)
School District 
Kansas City Mo
Schools
School District
Kansas City Mo
Elementary School
Unknown
Middle School
Unknown
High School
Unknown
Listing courtesy of Compass Realty Group [email protected]


The information displayed on this page is confidential, proprietary, and copyrighted information of Heartland Multiple Listing Service, Inc. (“Heartland MLS”). Copyright 2026, Heartland Multiple Listing Service, Inc. Heartland MLS and Compass Realty Group do not make any warranty or representation concerning the timeliness or accuracy of the information displayed herein. In consideration of the receipt of the information on this page, the recipient agrees to use the information solely for the private noncommercial purpose of identifying a property in which the recipient has a good faith interest in acquiring.
Terms of Use
Last checked 2026-09-02 08:13 PM CDT

Neighborhood & Commute
Source: Walkscore
Save
Ask
Tour
Hide
Share