

13829 Clear Creek DriveParkville, MO64152
Due to the health concerns created by Coronavirus we are offering personal 1-1 online video walkthough tours where possible.
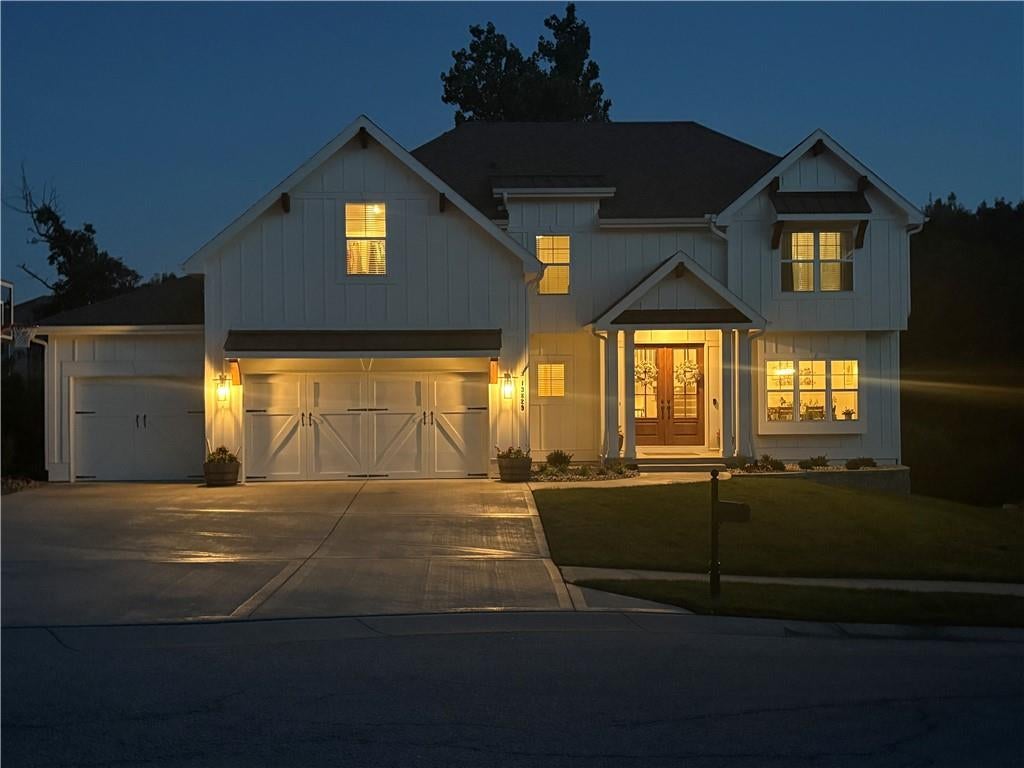
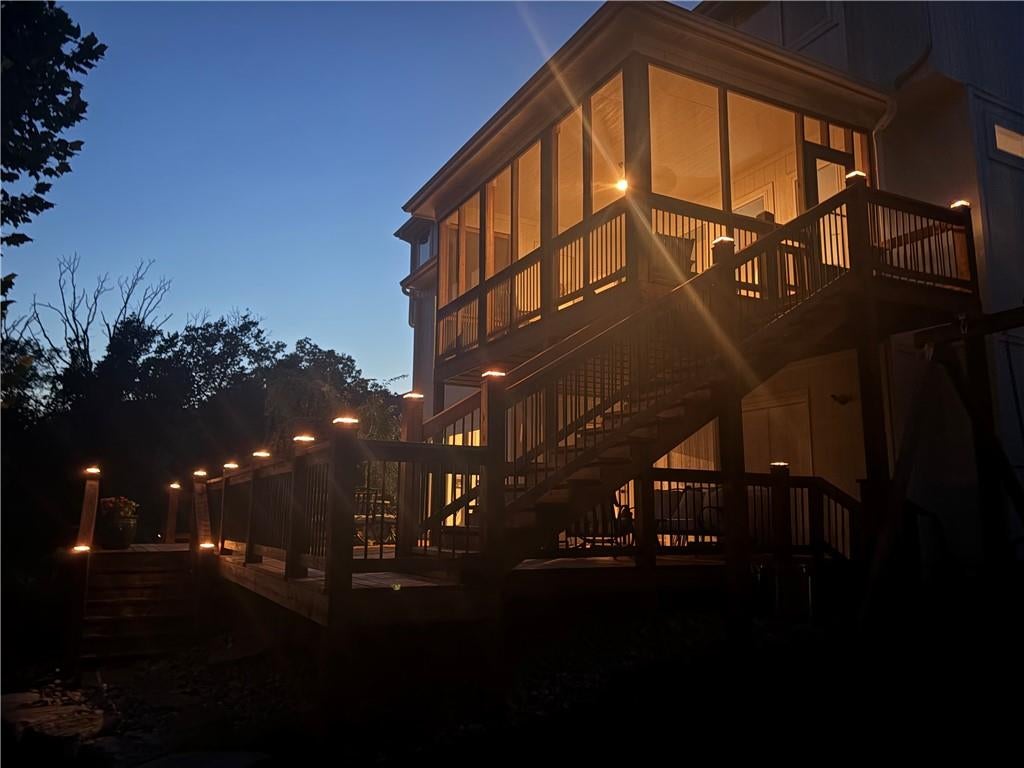
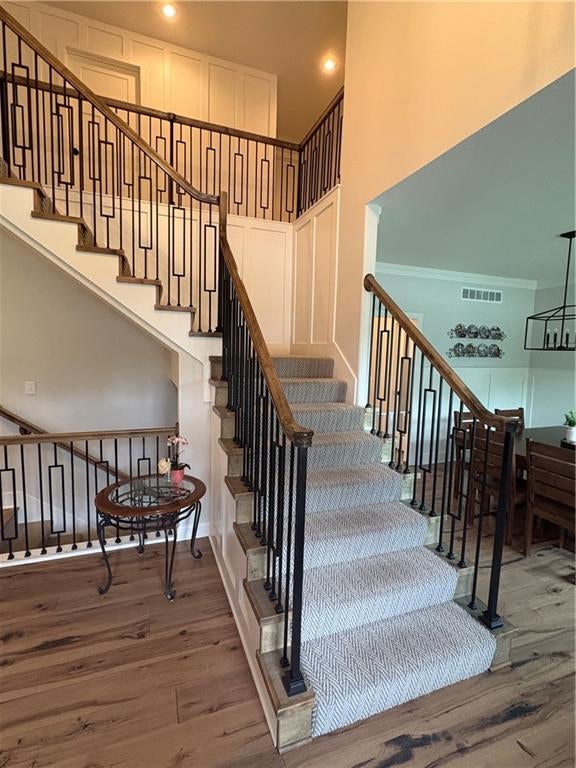
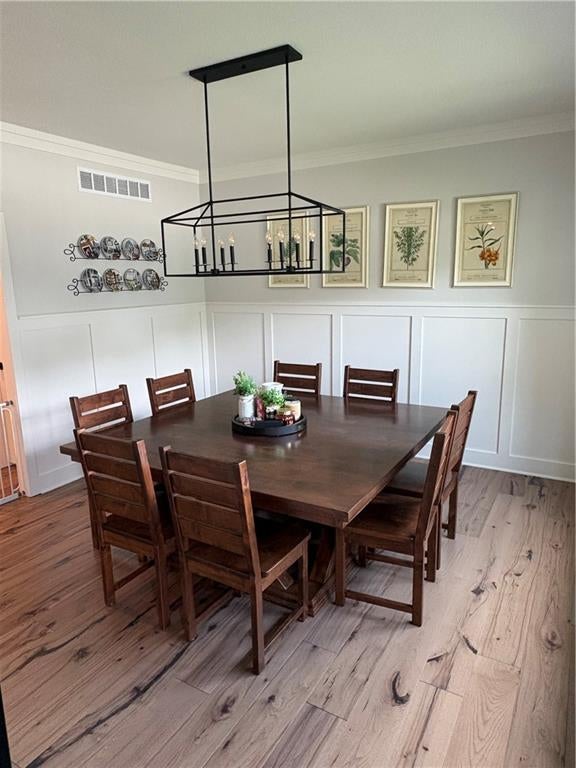
Coming soon! Welcome to this stunning 4-bed, 4.5 bath modern farmhouse. The property features a spacious three-car garage and exudes undeniable curb appeal on a sought-after cul-de-sac. The main floor is tailored for both daily life and hosting. It features a large living area and a bright, eat-in kitchen surrounded by large windows that frame the forested backyard. A separate formal dining room offers an elevated space for entertaining. Additionally, a versatile fifth non-conforming bedroom is currently optimized as a dedicated home office. Step out from the main level into a gorgeous screened-in porch, which connects to a staircase leading down to a massive, recently stained wooden deck. With multiple seating areas, covered sections, and scenic views, this outdoor oasis is an entertainer's dream. Upstairs, the expansive primary suite serves as a private retreat, complete with a massive walk-in closet and a spa-like en-suite bathroom featuring a garden tub and a separate shower. For ultimate convenience, the laundry room is situated adjacent to the primary suite. The second floor also hosts three additional bedrooms: one private en-suite, and two connected by a highly functional Jack-and-Jill bathroom. The lower level expands your living space with a spectacular entertainment zone. It boasts a custom basement bar outfitted with rustic wood cabinetry, a classic subway tile backsplash, stainless steel appliances, and bar seating. The bar flows seamlessly into a spacious family room anchored by beautiful white built-in bookshelves and a stunning wood-paneled media wall. Complete with an additional full bathroom and direct walk-out access to the lower deck, this downstairs space is perfectly equipped for game nights, hosting guests, or unwinding in style. Owner/agent.
| 3 days ago | Listing updated with changes from the MLS® | |
| 4 days ago | Listing first seen on site |

The information displayed on this page is confidential, proprietary, and copyrighted information of Heartland Multiple Listing Service, Inc. (“Heartland MLS”). Copyright 2026, Heartland Multiple Listing Service, Inc. Heartland MLS and Platinum Realty LLC do not make any warranty or representation concerning the timeliness or accuracy of the information displayed herein. In consideration of the receipt of the information on this page, the recipient agrees to use the information solely for the private noncommercial purpose of identifying a property in which the recipient has a good faith interest in acquiring.
Terms of Use
Last checked 2026-09-06 07:05 AM CDT