

13559 Terrace Park DriveParkville, MO64152
Due to the health concerns created by Coronavirus we are offering personal 1-1 online video walkthough tours where possible.
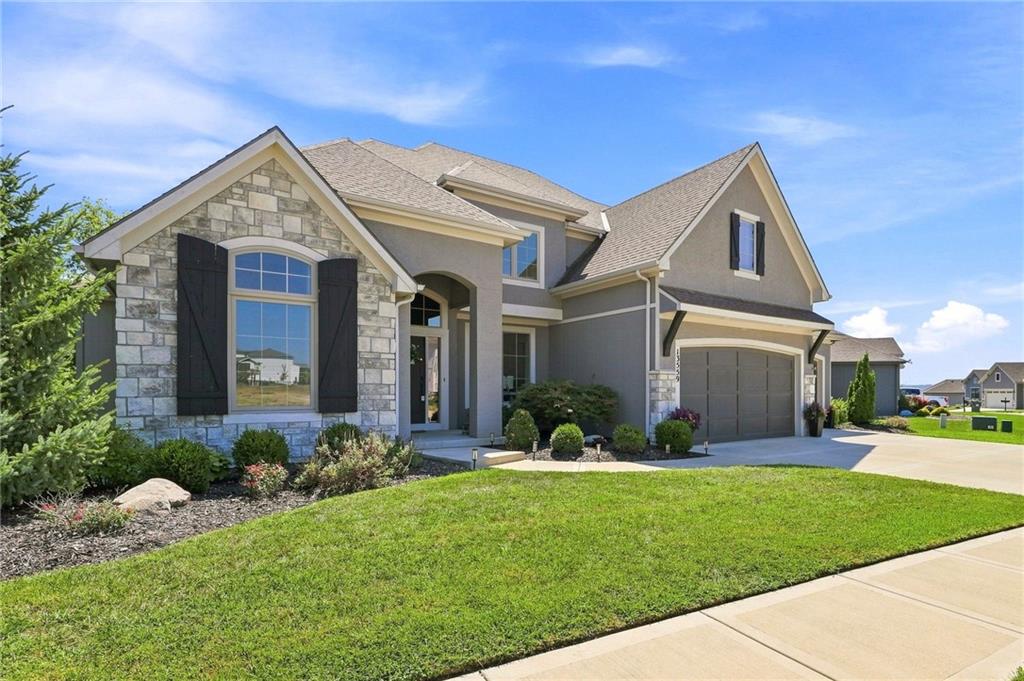
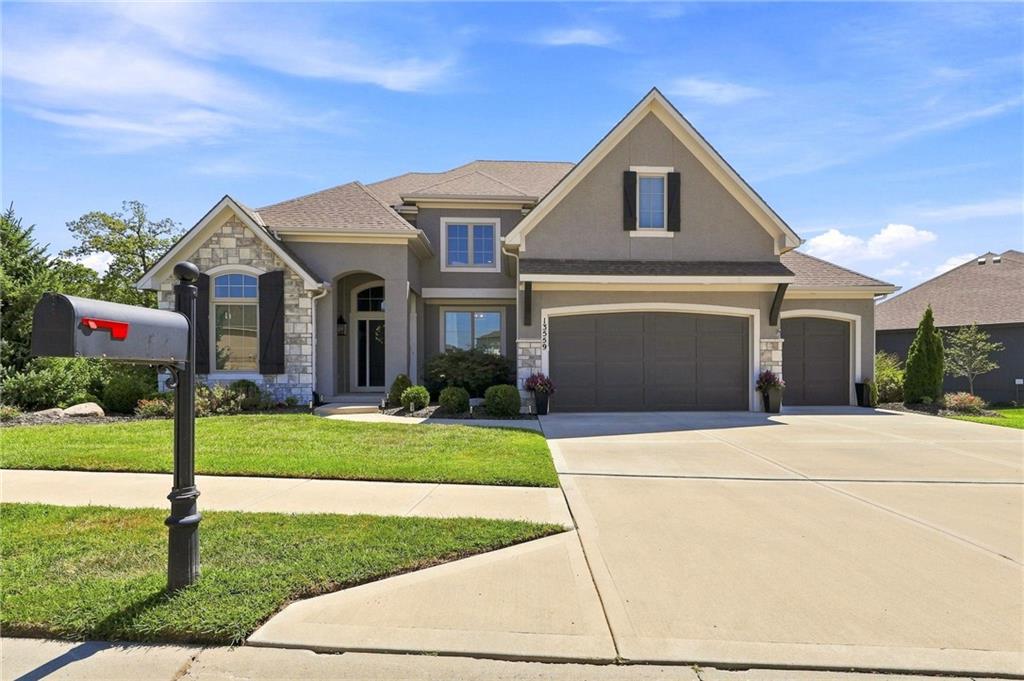
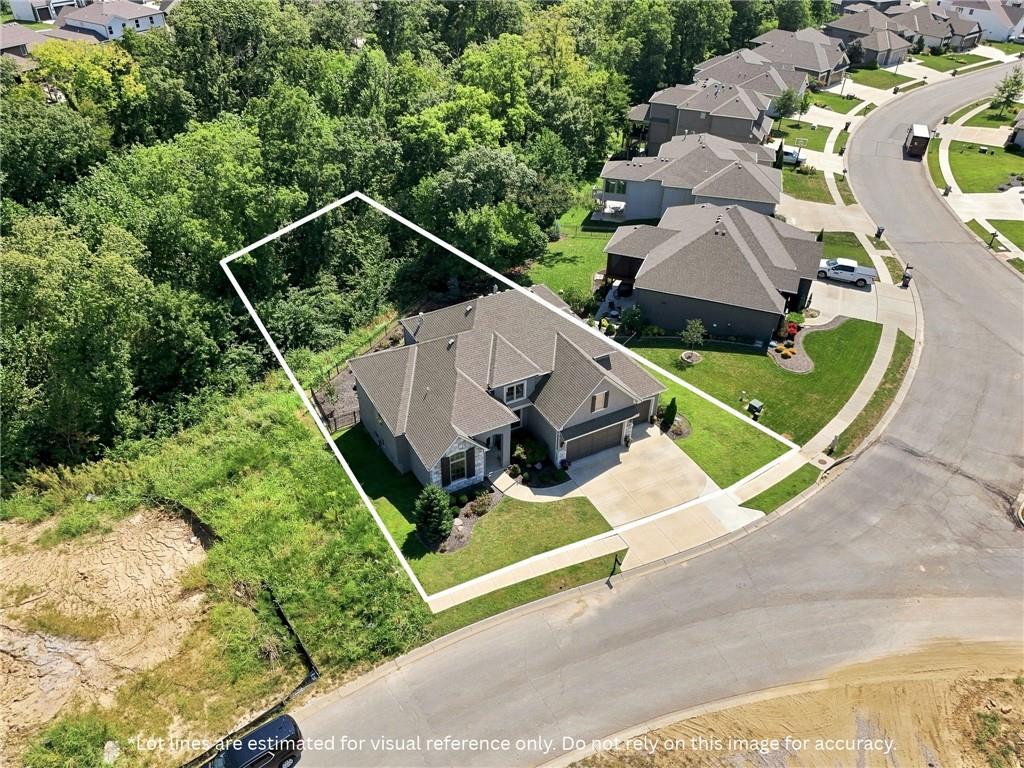
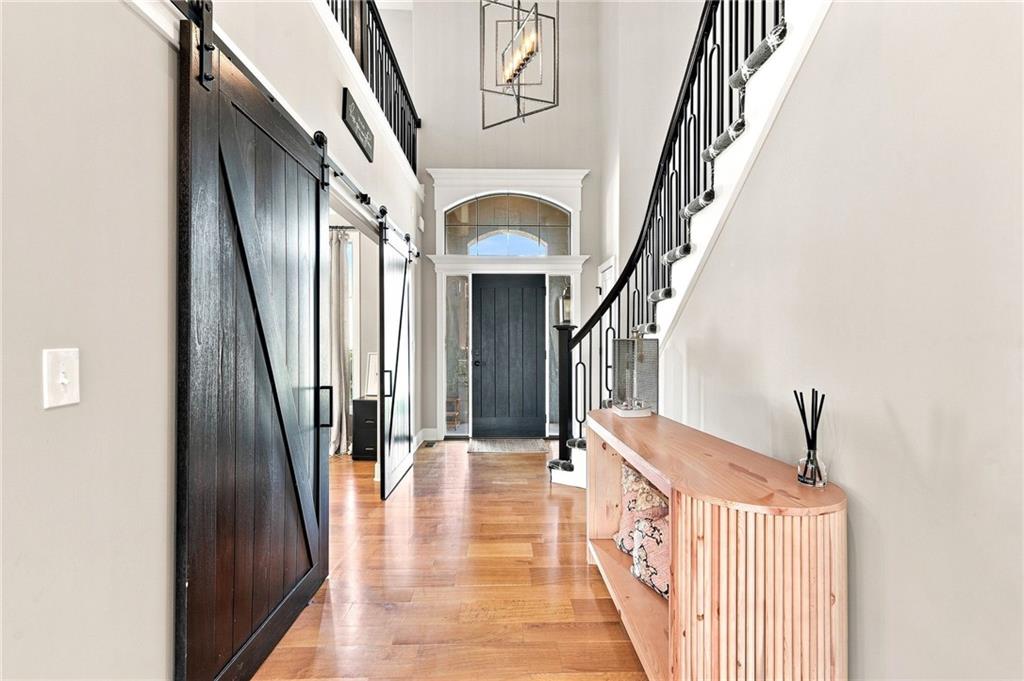
NEW PRICE + FRESH INTERIOR PAINT! At 4,470 finished square feet, this true 1.5-story in Thousand Oaks offers a combination of space, layout and privacy that is difficult to replicate at $775,000. The main level immediately makes an impression with soaring ceilings, exposed beams, wide-plank hardwoods, walls of windows and a dramatic stone fireplace, all flowing into a gourmet kitchen with ceiling-height cabinetry, detailed crown molding, high-end appliances and an oversized island. The primary suite is on the main floor, with three additional bedrooms upstairs, while the finished walkout lower level adds approximately 1,500 square feet of additional living space, including a non-conforming bedroom previously used as a private guest or mother-in-law suite. Outside, enjoy a screened porch with fireplace, expansive composite deck and multiple outdoor living areas overlooking wooded greenspace. The property extends beyond the maintained backyard into the wooded area behind the home, providing additional lot depth and privacy that isn't immediately apparent from the lawn. An enclosed storage area beneath the deck offers space for lawn equipment, recreational gear, a golf cart or workshop. Recently refreshed with interior paint, the home also includes an EV charger, wine/beverage refrigerator, smart garage opener with camera and smart sprinkler controls. All of this in Thousand Oaks with pools, trails, tennis courts, playgrounds and clubhouse amenities, within the Park Hill School District.
| yesterday | Listing updated with changes from the MLS | |
| 3 weeks ago | Price changed to $775,000 | |
| 2 months ago | Status changed to Active | |
| 2 months ago | Listing first seen on site |

The information displayed on this page is confidential, proprietary, and copyrighted information of Heartland Multiple Listing Service, Inc. (“Heartland MLS”). Copyright 2026, Heartland Multiple Listing Service, Inc. Heartland MLS and KW KANSAS CITY METRO do not make any warranty or representation concerning the timeliness or accuracy of the information displayed herein. In consideration of the receipt of the information on this page, the recipient agrees to use the information solely for the private noncommercial purpose of identifying a property in which the recipient has a good faith interest in acquiring.
Terms of Use
Last checked 2026-10-28 05:03 AM CDT