Just listed

Single Family Homes

Condos

Luxury

New Construction

Save
Ask
Tour
Hide
Share
$350,000
New Listing

1462 E 78th Street
Kansas City, MO64131

For Sale|Single Family Residence|Active
4
Beds
4
Total Baths
3
Full Baths
1
Partial Bath
2,500
SqFt
$140
/SqFt
1928
Built
Subdivision:
Marlborough Heights
County:
Jackson

Due to the health concerns created by Coronavirus we are offering personal 1-1 online video walkthough tours where possible.
Upcoming Open Houses
Due to COVID-19, we recommend you verify Open Houses before attending.
Sun, Sep 6, 1:00 PM - 3:00 PM
1462 E 78th Street1462 E 78th Street1462 E 78th Street1462 E 78th Street
Save
Ask
Tour
Hide
Share

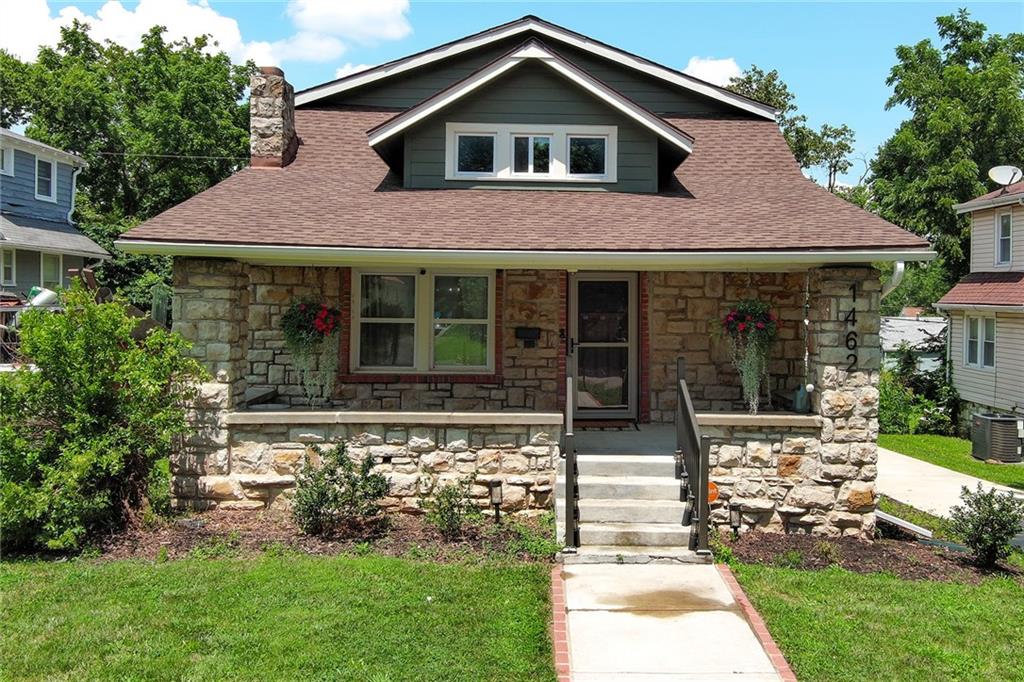
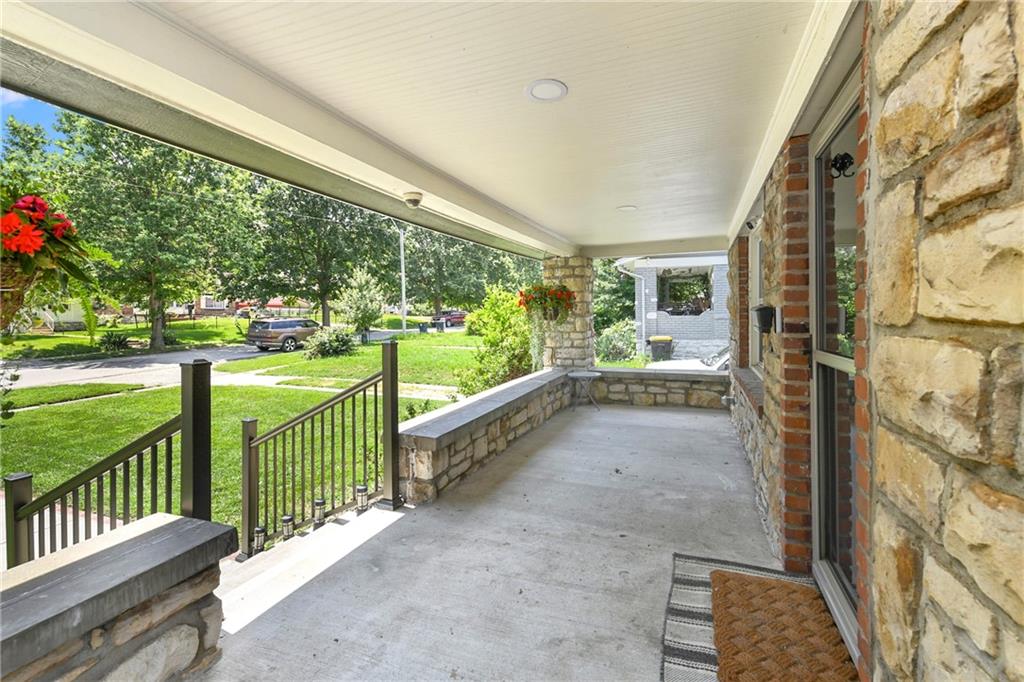
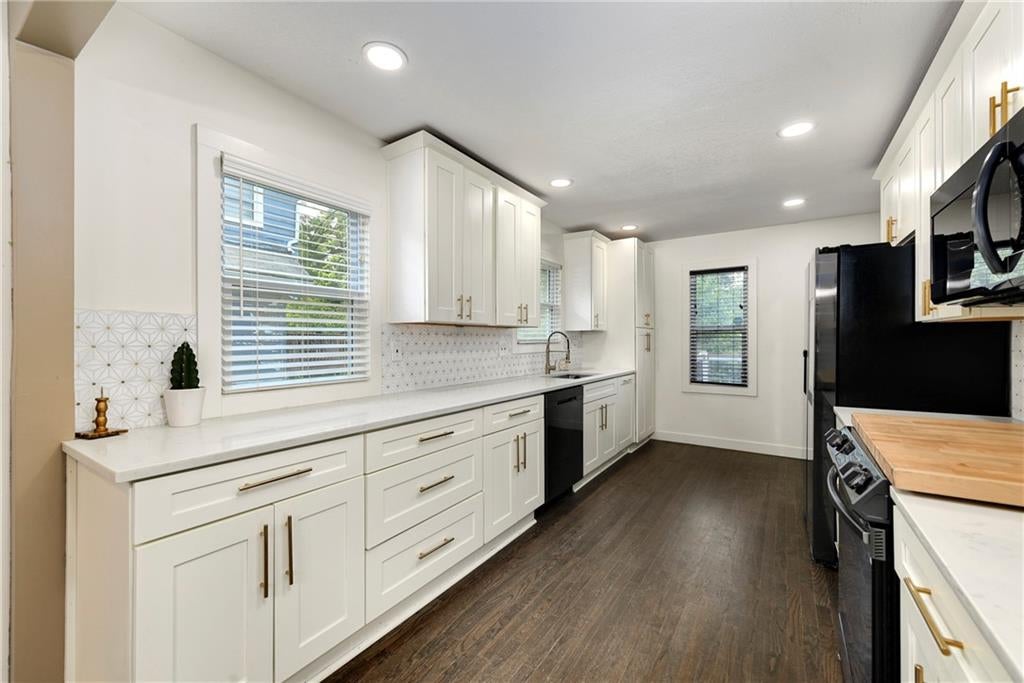
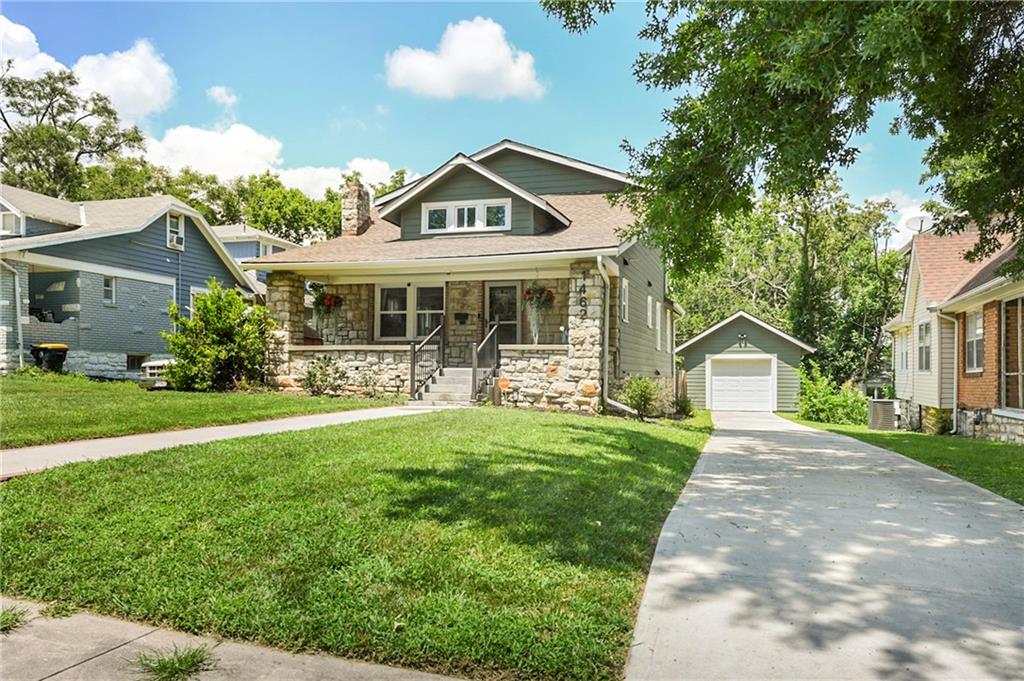
M O T I V A T E D - S E L L E R!!! This 1.5 Story home has been remarkably updated. 4-bedroom, 3.5-bath home with hardwood flooring throughout the main level. Newer plumbing and lighting fixtures. Walk into your new living room and enjoy the beautiful built-in cabinets placed on either side of the fireplace with an electric insert. The formal dining area features an accent wall and an open view to the bright white kitchen which boasts stainless steel appliances, quartz countertops, pantry with pull-out shelving, pull-out waste baskets, and a glass flat-top range that makes for easy cleanup! Spacious main floor primary bedroom with walk-in closet and ensuite bath, quartz countertops, double vanity, and soaker tub and shower that are separate. Upstairs, the airplane room is a flex space that can be used as a home office, den, or another living space. This upper level also has two large bedrooms, vaulted ceiling, and sliding barn door closets. They share a large bathroom with updated tiling, double vanity, and a shower-over-tub combo with dual shower heads. New vinyl plank flooring throughout the lower level including the 4th bedroom with a daylight window, ensuite bathroom, full tiled shower, and quartz vanity. This lower level has plenty of finished recreational space and a faux brick wall. The wet bar includes a beverage cooler and butcher-block countertop. Basement laundry and space for extra storage. HVAC/roof/50-gal water heater are about 4 years old. The driveway is not shared, it’s private and there is plenty of room for off-street parking for guests, and a detached garage with 100-amp service. Freshly painted deck off the kitchen, privacy-fenced yard, and garage entrance. Security system/fridge/washer/dryer stay! Google Fiber.

Save
Ask
Tour
Hide
Share
Listing Snapshot
Price 
$350,000
Days On Site 
0 Days
Bedrooms 
4
Inside Area (SqFt) 
2,500 sqft
Total Baths 
4
Full Baths 
3
Partial Baths 
1
Lot Size 
0.18 Acres
Year Built 
1928
MLS® Number 
2640070
Status 
Active
Property Tax 
$5,766
HOA/Condo/Coop Fees 
N/A
Sq Ft Source 
N/A
Friends & Family
Recent Activity
6 hours agoListing updated with changes from the MLS®
6 hours agoListing first seen on site
General Features
Acres 
0.18
Garage 
Yes
Garage Spaces 
1
Levels 
One and One HalfTwo
Number Of Stories 
2
Parking 
Detached
Property Sub Type 
Single Family Residence
Sewer 
Public Sewer
SqFt Above 
1800
SqFt Below 
700
Style 
Traditional
Water Source 
Public
Interior Features
Appliances 
DishwasherDryerRefrigeratorElectric RangeWasher
Basement 
Dimensions - 16x21Level - LowerArea - 336Area Units - Square FeetFeatures - Wet Bar
Cooling 
Electric
Fireplace 
Yes
Fireplace Features 
Living Room
Fireplaces 
1
Flooring 
CarpetWood
Heating 
Electric
Interior 
Walk-In Closet(s)PantryWet Bar
Laundry Features 
In Basement
Bathroom 2 
Dimensions - 8x9Level - SecondArea - 72Area Units - Square FeetFeatures - Built-in Features
Bathroom 3 
Dimensions - 7x9Level - BasementArea - 63Area Units - Square Feet
Bedroom 2 
Dimensions - 12x12Level - SecondArea - 144Area Units - Square FeetFeatures - Ceiling Fan(s), Walk-In Closet(s)
Bedroom 3 
Dimensions - 18x12Level - SecondArea - 216Area Units - Square FeetFeatures - Ceiling Fan(s), Walk-In Closet(s)
Bedroom 4 
Dimensions - 15x9Level - BasementArea - 135Area Units - Square Feet
Dining Room 
Dimensions - 13x13Level - FirstArea - 169Area Units - Square Feet
Family Room 
Dimensions - 9x20Level - SecondArea - 180Area Units - Square Feet
Half Bath 
Dimensions - 4x6Level - FirstArea - 24Area Units - Square Feet
Kitchen 
Dimensions - 16x9Level - FirstArea - 144Area Units - Square FeetFeatures - Pantry
Laundry 
Dimensions - 11x8Level - BasementArea - 88Area Units - Square Feet
Living Rm- 2nd 
Dimensions - 20x9Level - SecondArea - 180Area Units - Square Feet
Living Room 
Dimensions - 18x12Level - FirstArea - 216Area Units - Square FeetFeatures - Built-in Features
Primary Bathroom 
Dimensions - 9x11Level - FirstArea - 99Area Units - Square FeetFeatures - Double Vanity
Primary Bedroom 
Dimensions - 20x11Level - FirstArea - 220Area Units - Square FeetFeatures - Ceiling Fan(s), Walk-In Closet(s)
Save
Ask
Tour
Hide
Share
Exterior Features
Construction Details 
Frame
Fencing 
PrivacyWood
Lot Features 
City LotLevel
Patio And Porch 
DeckPorch
Roof 
Composition
Community Features
Financing Terms Available 
AssumableCashConventionalFHAVA Loan
MLS Area 
203 - South K.C. Mo/Grandview Area
Roads 
Paved
School District 
Kansas City Mo
Schools
School District
Kansas City Mo
Elementary School
Unknown
Middle School
Unknown
High School
Unknown
Listing courtesy of Keller Williams Realty Partners Inc. [email protected]


The information displayed on this page is confidential, proprietary, and copyrighted information of Heartland Multiple Listing Service, Inc. (“Heartland MLS”). Copyright 2026, Heartland Multiple Listing Service, Inc. Heartland MLS and Keller Williams Realty Partners Inc. do not make any warranty or representation concerning the timeliness or accuracy of the information displayed herein. In consideration of the receipt of the information on this page, the recipient agrees to use the information solely for the private noncommercial purpose of identifying a property in which the recipient has a good faith interest in acquiring.
Terms of Use
Last checked 2026-09-02 08:13 PM CDT

Neighborhood & Commute
Source: Walkscore
Save
Ask
Tour
Hide
Share