

8871 Inkster StreetLenexa, KS66227
Due to the health concerns created by Coronavirus we are offering personal 1-1 online video walkthough tours where possible.
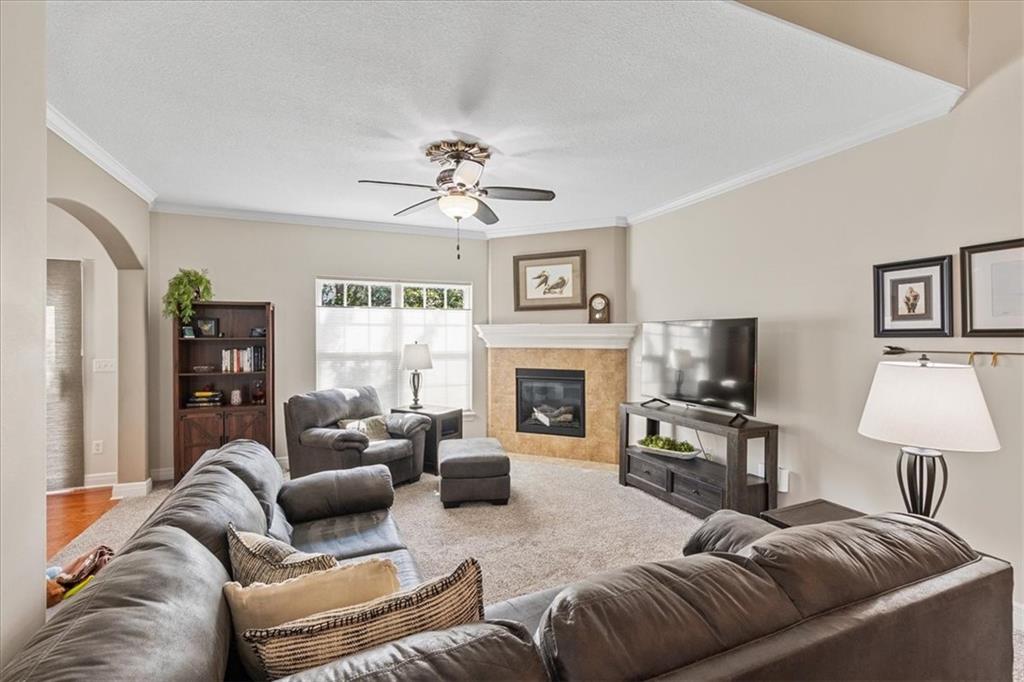
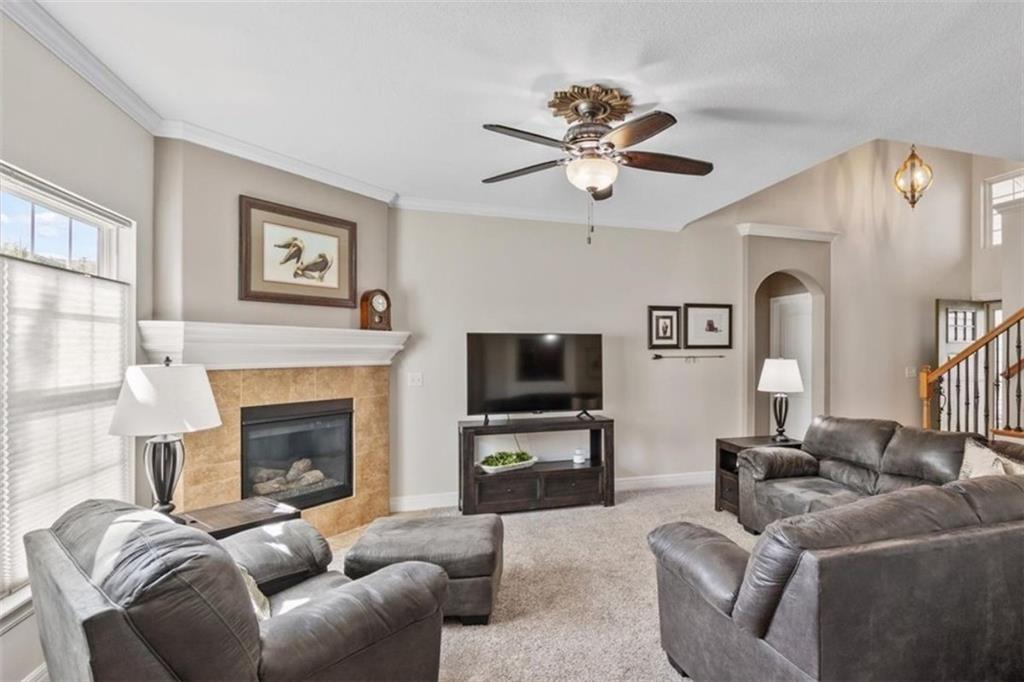
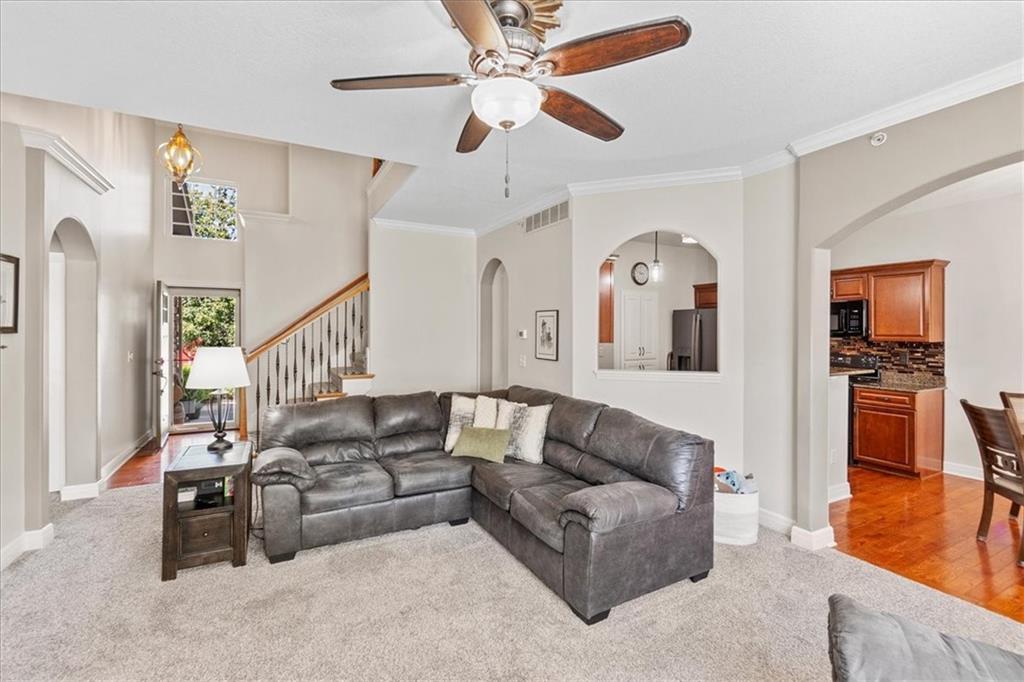
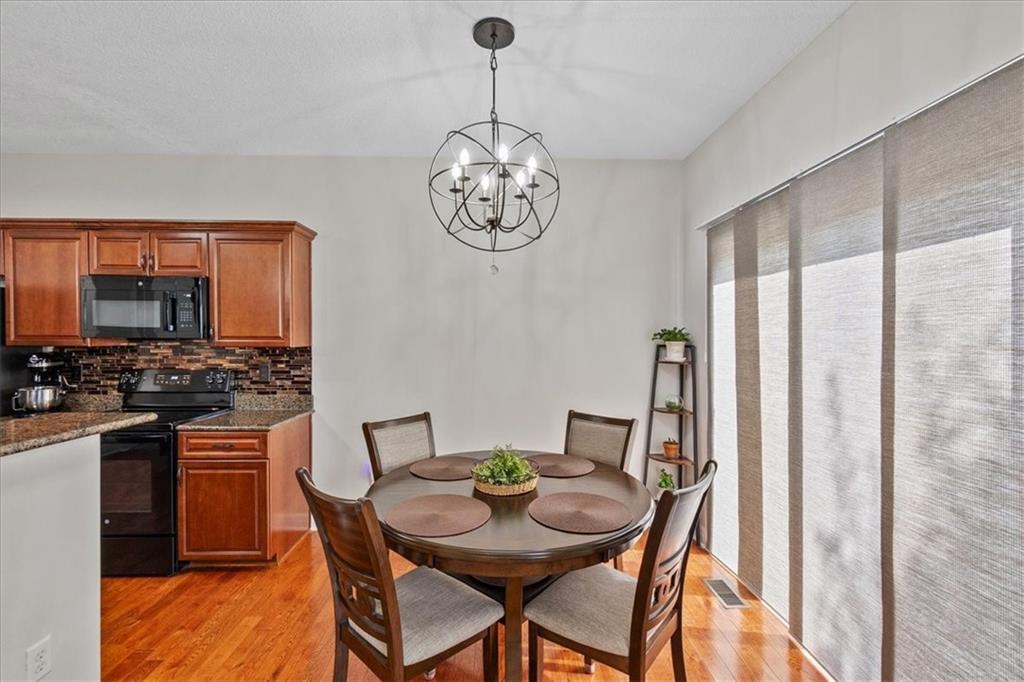
This beautiful, spacious and immaculately kept townhome in the scenic Reserve has everything you’ve been searching for in a maintenance-provided home and more. TWO primary suites, one on the main level and one upstairs, and one of only eight properties in the entire subdivision with a full basement! Add in great natural light, high-end finishes, the joy of a maintenance-free property, and wonderful neighborhood amenities and you’re all set! The airy, open main level features a large great room with fireplace, an updated kitchen and dining area with views of the backyard, a conveniently located half bath, and of course a sprawling main floor primary suite with private bath, a huge walk-in closet, and laundry. Upstairs, the second primary suite is perfect for guests or multi-generational living, and two more generously sized bedrooms and a third full bath provide plenty of room for all of your hobbies or loved ones. The full concrete basement provides plenty of clean, dry storage space and could easily be outfitted with a throw rug and some seating for a rec room, or finished out for even more living space. Close to parks, trails, highly rated schools, highway access and more. Welcome home!
| 4 hours ago | Listing updated with changes from the MLS® | |
| 7 hours ago | Listing first seen on site |

The information displayed on this page is confidential, proprietary, and copyrighted information of Heartland Multiple Listing Service, Inc. (“Heartland MLS”). Copyright 2026, Heartland Multiple Listing Service, Inc. Heartland MLS and Real Broker, LLC do not make any warranty or representation concerning the timeliness or accuracy of the information displayed herein. In consideration of the receipt of the information on this page, the recipient agrees to use the information solely for the private noncommercial purpose of identifying a property in which the recipient has a good faith interest in acquiring.
Terms of Use
Last checked 2026-09-02 08:08 PM CDT