

9810 NE 98th TerraceKansas City, MO64157
Due to the health concerns created by Coronavirus we are offering personal 1-1 online video walkthough tours where possible.
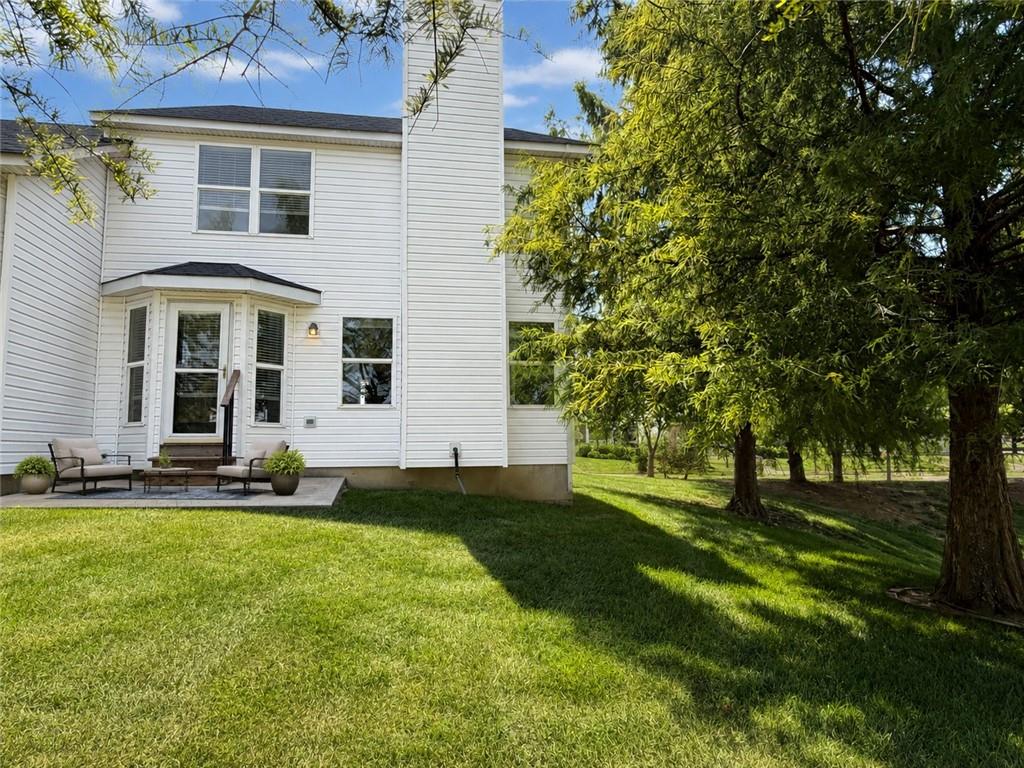
COMING SOON in Barrington Woods – The Village! This refreshed Northland townhome offers a hard-to-find combination: added privacy, move-in-ready updates, an attached garage, a full basement and maintenance-provided living—all within the Liberty School District. Positioned in one of the community’s most appealing settings, the home backs to green space and has no neighboring townhome directly on one side, creating extra privacy and breathing room rarely found with townhome living. Inside, updates are being completed for the next owner, including a new roof, new flooring, fresh interior paint, new countertops, stainless steel appliances, modern lighting and updated fixtures. The inviting main level features a fireplace, abundant natural light and a comfortable layout that works equally well for everyday living and entertaining. Upstairs, you’ll find two bedrooms, two full bathrooms and a versatile bonus area that can serve as a home office or additional hangout space. A convenient half bathroom is located on the main level. The full basement is another major advantage, offering excellent storage today and flexibility for a future home gym,storage or additional finished living space. Outside, you can put away the mower and snow shovel. Lawn care and snow removal are provided through the association, with dues for only $85 per month. With its green-space setting, added privacy, attached garage, full basement, thoughtful updates and convenient access to highways, shopping and dining, this is far more than a typical townhome. It’s an opportunity to trade rent for homeownership, begin building equity and enjoy more space—with less exterior upkeep.
| 6 hours ago | Listing updated with changes from the MLS® | |
| 7 hours ago | Listing first seen on site |

The information displayed on this page is confidential, proprietary, and copyrighted information of Heartland Multiple Listing Service, Inc. (“Heartland MLS”). Copyright 2026, Heartland Multiple Listing Service, Inc. Heartland MLS and ReeceNichols-KCN do not make any warranty or representation concerning the timeliness or accuracy of the information displayed herein. In consideration of the receipt of the information on this page, the recipient agrees to use the information solely for the private noncommercial purpose of identifying a property in which the recipient has a good faith interest in acquiring.
Terms of Use
Last checked 2026-09-02 09:09 PM CDT