

11319 Webster AvenueKansas City, KS66109
Due to the health concerns created by Coronavirus we are offering personal 1-1 online video walkthough tours where possible.
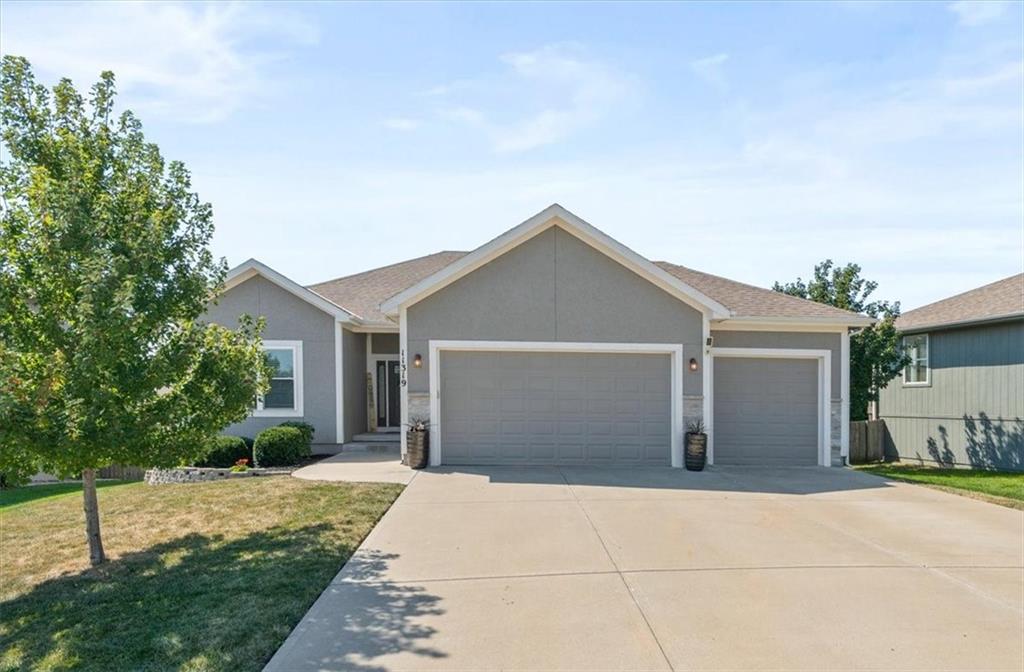
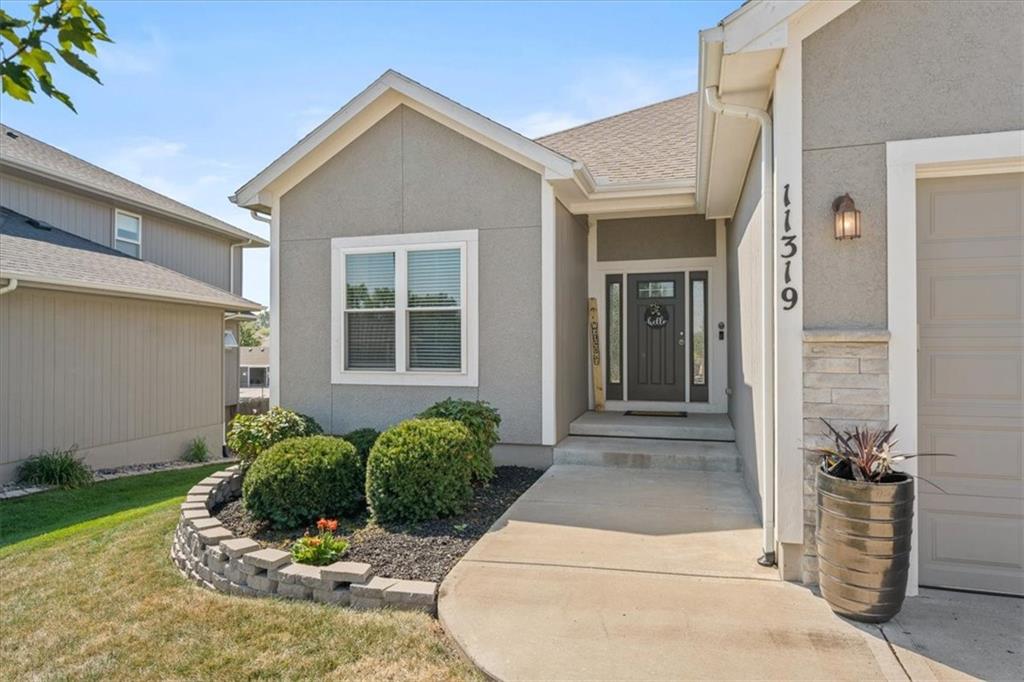
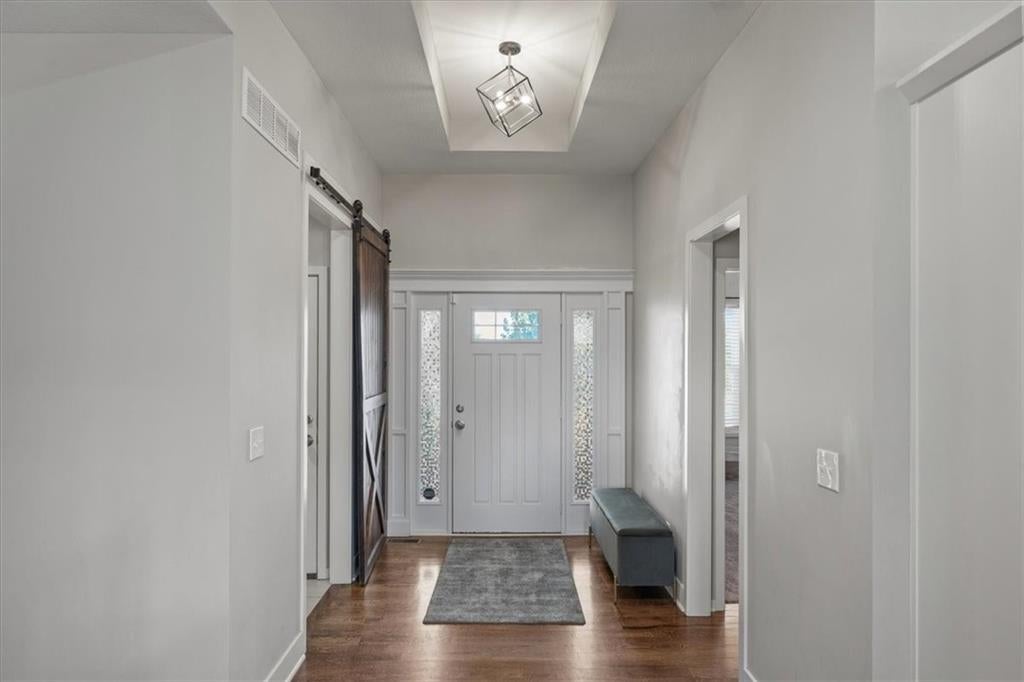
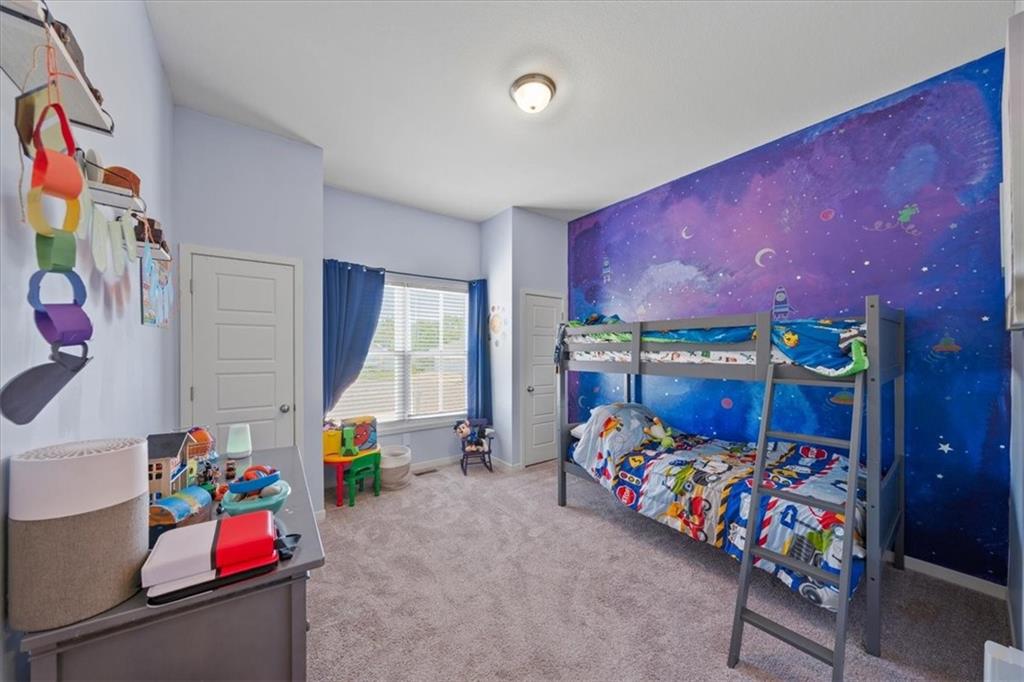
Move-in ready and packed with space, this 4-bedroom, 3-bath home offers the kind of layout and features that are hard to find at this price! Step inside to an open, inviting living space with plenty of room to gather, a spacious kitchen with a large island and walk-in pantry, and easy access to the covered deck and backyard. The fenced backyard includes a rainbow swing set, making it a great space for relaxing or enjoying time with the family. The main level offers convenient first-floor living with a spacious primary suite featuring a large bathroom with a shower & jetted tub, double vanity, and a generous walk-in closet with direct access to the laundry room. A second bedroom and additional full bath round out the main level. Downstairs, you'll find an impressive finished basement with a large second living space, two additional spacious bedrooms, and a full bathroom—perfect for guests, a growing household, home office space, or a separate hangout area. The basement also features a tornado shelter and two additional storage spaces, giving you plenty of room for both everyday living and storage. The 3-car garage adds even more value and flexibility. With its functional layout, generous living spaces, great outdoor setup, and move-in-ready condition, this home truly offers space, comfort, and value you won’t want to miss. You simply can’t build all of this for this price!
| 3 weeks ago | Listing updated with changes from the MLS® | |
| 3 weeks ago | Status changed to Pending | |
| a month ago | Listing first seen on site |

The information displayed on this page is confidential, proprietary, and copyrighted information of Heartland Multiple Listing Service, Inc. (“Heartland MLS”). Copyright 2026, Heartland Multiple Listing Service, Inc. Heartland MLS and Compass Realty Group do not make any warranty or representation concerning the timeliness or accuracy of the information displayed herein. In consideration of the receipt of the information on this page, the recipient agrees to use the information solely for the private noncommercial purpose of identifying a property in which the recipient has a good faith interest in acquiring.
Terms of Use
Last checked 2026-10-06 12:27 AM CDT