Just listed

Single Family Homes

Condos

Luxury

New Construction

Save
Ask
Tour
Hide
Share
$530,000
1 Day On Site

15264 W 171st Terrace
Olathe, KS66062

For Sale|Single Family Residence|Active
3
Beds
3
Total Baths
3
Full Baths
2,315
SqFt
$229
/SqFt
2021
Built
Subdivision:
Boulder Hills
County:
Johnson

Due to the health concerns created by Coronavirus we are offering personal 1-1 online video walkthough tours where possible.
15264 W 171st Terrace15264 W 171st Terrace15264 W 171st Terrace15264 W 171st Terrace
Save
Ask
Tour
Hide
Share

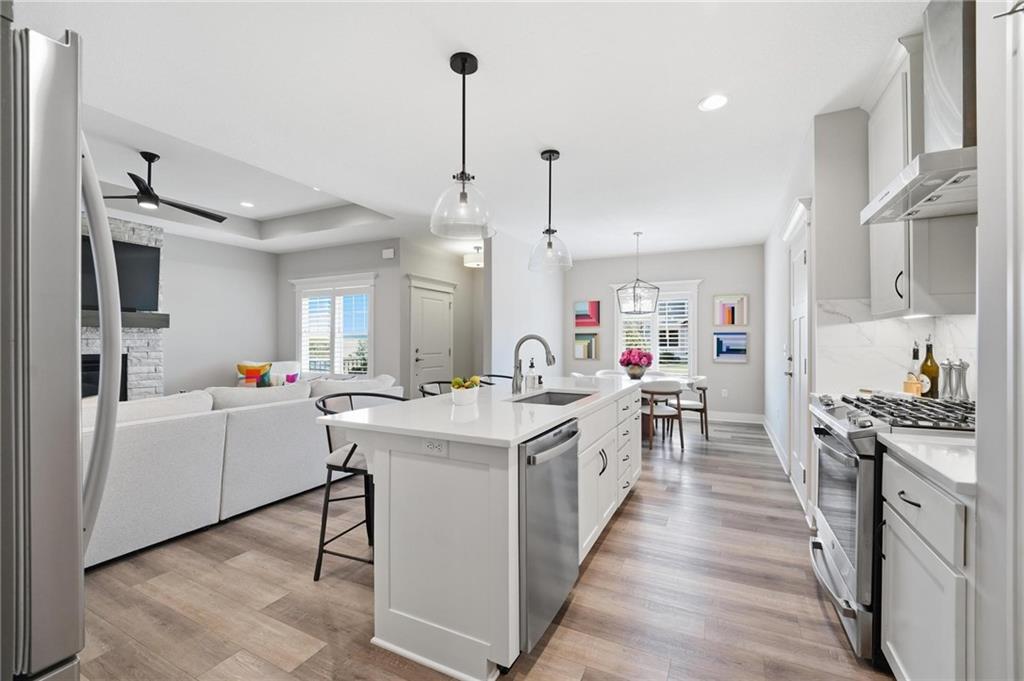
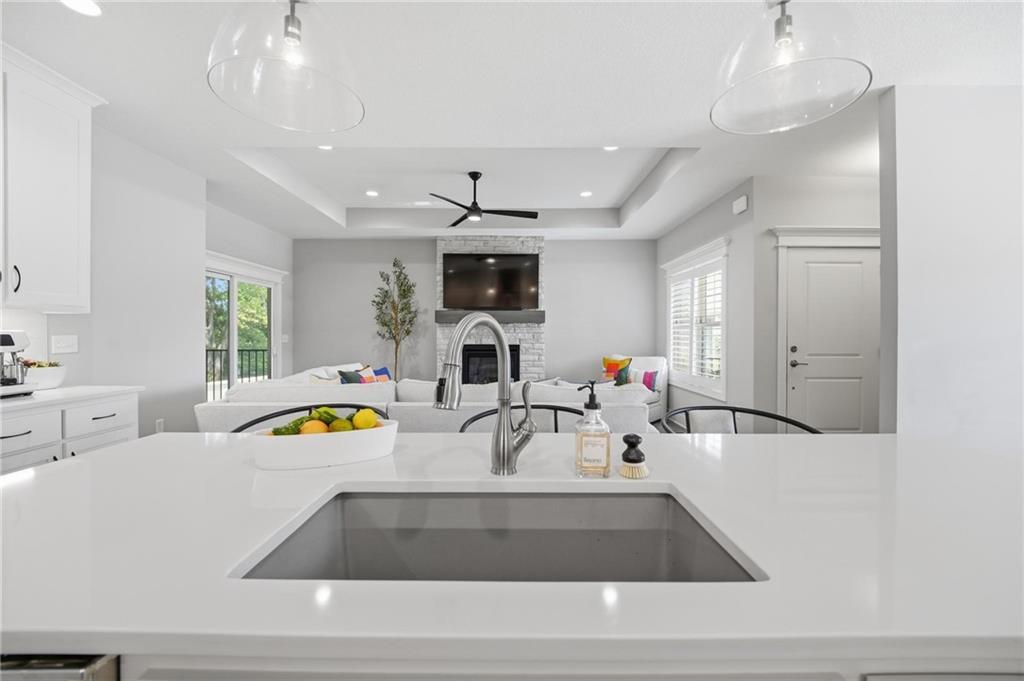
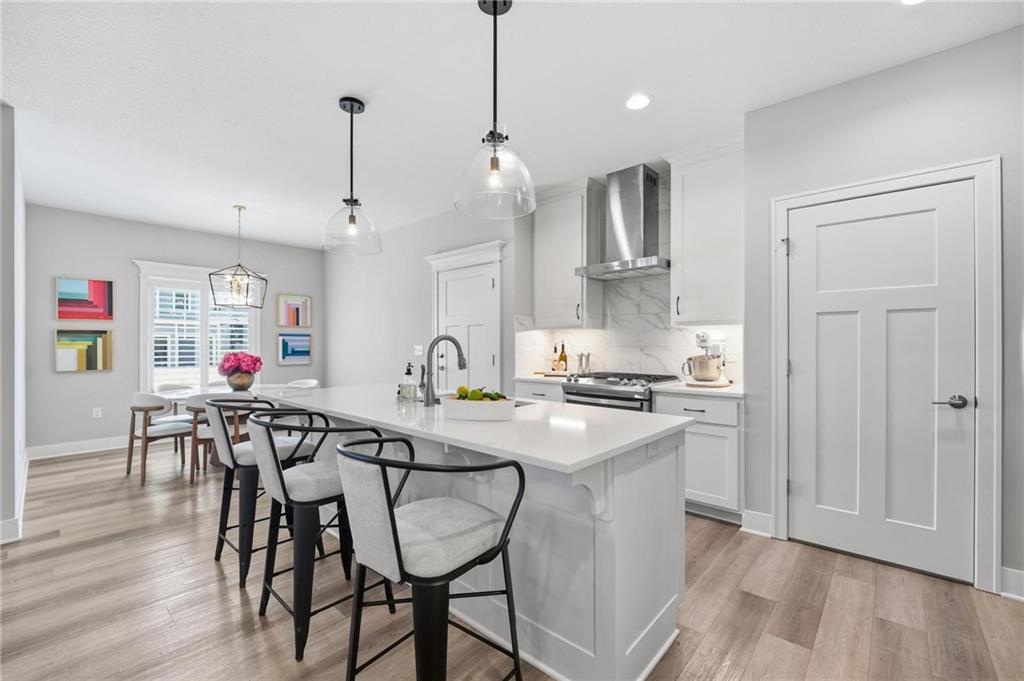
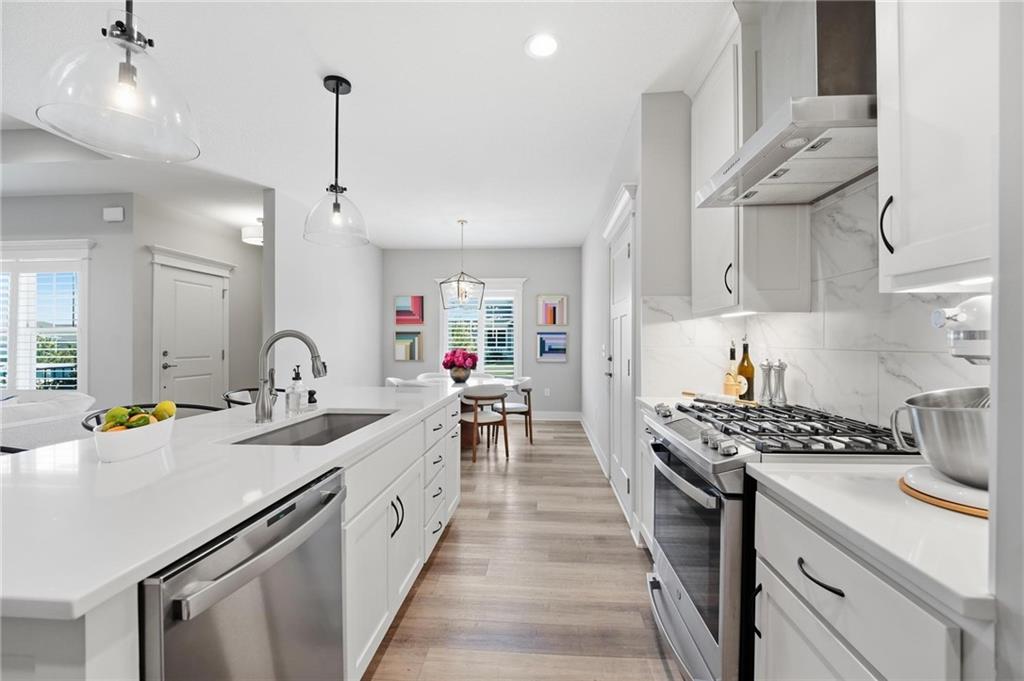
Absolutely Stunning From Top To Bottom! This 2021 Boulder Hills Reverse 1.5 Story Has Been Lightly Lived In, Tastefully Upgraded & Meticulously Maintained Inside & Out! The Perfect Combination Of Style, Space & Privacy Featuring 3 Beds, 3 Full Baths, 2 Car Garage, 1,438 Sq Ft Above Grade Plus 877 Sq Ft Finished Below Grade, This Home Is Loaded w/Tasteful Upgrades & Backs To Trees For A Peaceful, Private Setting. Fantastic Open Main Level Features LVP Flooring, Plantation Shutters, Updated Lighting & Tons Of Natural Light. Stunning Kitchen Boasts Upgraded Quartz Counters, Enamel Painted White Cabinetry, Oversized Center Island w/Seating, Designer Pendant Lighting, Gas Range, SS Appliances, Tile Backsplash & W/I Pantry. Kitchen Opens Seamlessly To The Impressive Great Room Highlighted By A Stone Fireplace, Dramatic Boxed Ceiling, Modern Ceiling Fan & Slider To The Screened Porch/Composite Deck. Spacious Dining Area Features Plantation Shutters, Designer Lighting & Great Natural Light. Primary Suite Is A Standout w/Tall Illuminated Tray Ceiling, Ceiling Fan, LVP Flooring & 2 W/I Closets! Spacious Primary Bath Features Double Vanity, Granite Counters, Private Stool Room & Beautiful Shower w/Floor To Ceiling Tile. Generously Sized 2nd Main Level Bed w/W/I Closet Plus Full Hall Bath. Convenient Main Level Laundry w/Tile Floor & Built In Cabinetry. Finished DL LL Offers Impressive Tall Ceilings, Huge Rec Room, 3rd Bed w/Egress, 3rd Full Bath & Tons Of Unfinished Storage. The Expansive Rec Room Provides Incredible Flexibility For Entertaining, Movie Nights, Game Space, Fitness Or A Home Office. Abundant Storage Makes It Easy To Keep Everything Organized & Out Of Sight. Enjoy The Charming Front Porch Or Relax Out Back On The Fantastic Screened Porch/Composite Deck Overlooking The Tree Lined Backyard. Full Sprinkler System, HE Furnace, Sump Pump & So Much More. Tastefully Finished In All The Right Colors, Exceptionally Well Cared For & Truly Move In Ready!

Save
Ask
Tour
Hide
Share
Listing Snapshot
Price 
$530,000
Days On Site 
1 Day
Bedrooms 
3
Inside Area (SqFt) 
2,315 sqft
Total Baths 
3
Full Baths 
3
Partial Baths 
N/A
Lot Size 
0.21 Acres
Year Built 
2021
MLS® Number 
2640192
Status 
Active
Property Tax 
$8,288
HOA/Condo/Coop Fees 
$75 monthly
Sq Ft Source 
N/A
Friends & Family
Recent Activity
16 hours agoListing updated with changes from the MLS®
22 hours agoStatus changed to Active
yesterdayListing first seen on site
General Features
Acres 
0.21
Attached Garage 
Yes
Garage 
Yes
Garage Spaces 
2
Levels 
One and One Half
Number Of Stories 
1
Parking 
AttachedGarage Faces Front
Property Sub Type 
Single Family Residence
Security 
Smoke Detector(s)
Sewer 
Public Sewer
SqFt Above 
1438
SqFt Below 
877
Style 
Traditional
Water Source 
Public
Interior Features
Appliances 
Electric OvenDishwasherDisposalFree-Standing Electric OvenGas RangeStainless Steel Appliance(s)
Basement 
FinishedFullSump Pump
Cooling 
ElectricCeiling Fan(s)
Fireplace 
Yes
Fireplace Features 
Living Room
Fireplaces 
1
Flooring 
Tile
Heating 
Natural Gas
Interior 
Walk-In Closet(s)Ceiling Fan(s)Kitchen IslandPantryBreakfast Bar
Laundry Features 
Laundry RoomMain Level
Window Features 
Insulated WindowsWindow Coverings
Bathroom 2 
Dimensions - 8x4Level - MainArea - 32Area Units - Square FeetFeatures - Granite Counters
Bathroom 3 
Dimensions - 8x5Level - LowerArea - 40Area Units - Square FeetFeatures - Granite Counters
Bedroom 2 
Dimensions - 12x11Level - MainArea - 132Area Units - Square FeetFeatures - Walk-In Closet(s)
Bedroom 3 
Dimensions - 14x10Level - LowerArea - 140Area Units - Square Feet
Dining Room 
Dimensions - 10x10Level - MainArea - 100Area Units - Square Feet
Kitchen 
Dimensions - 11x15Level - MainArea - 165Area Units - Square FeetFeatures - Kitchen Island, Pantry
Laundry 
Dimensions - 5x7Level - MainArea - 35Area Units - Square FeetFeatures - Built-in Features
Living Room 
Dimensions - 19x15Level - MainArea - 285Area Units - Square Feet
Primary Bathroom 
Dimensions - 6x9Level - MainArea - 54Area Units - Square FeetFeatures - Double Vanity, Granite Counters
Primary Bedroom 
Dimensions - 14x15Level - MainArea - 210Area Units - Square FeetFeatures - Ceiling Fan(s), Walk-In Closet(s)
Recreation Room 
Dimensions - 17x24Level - LowerArea - 408Area Units - Square Feet
Save
Ask
Tour
Hide
Share
Exterior Features
Construction Details 
Frame
Lot Features 
City Lot
Patio And Porch 
Porch
Roof 
Composition
Windows/Doors 
Insulated WindowsWindow Coverings
Community Features
Association Amenities 
ClubhousePoolTennis Court(s)
Association Dues 
900
Financing Terms Available 
CashConventionalFHAVA Loan
HOA Fee Frequency 
Annually
MLS Area 
370 - N=167th;S=Co Ln;E=Pflumm;W=Clare Rd
Roads 
Paved
School District 
Spring Hill
Schools
School District
Spring Hill
Elementary School
Timber Sage
Middle School
Woodland Spring
High School
Spring Hill
Listing courtesy of ReeceNichols- Leawood Town Center [email protected]


The information displayed on this page is confidential, proprietary, and copyrighted information of Heartland Multiple Listing Service, Inc. (“Heartland MLS”). Copyright 2026, Heartland Multiple Listing Service, Inc. Heartland MLS and ReeceNichols- Leawood Town Center do not make any warranty or representation concerning the timeliness or accuracy of the information displayed herein. In consideration of the receipt of the information on this page, the recipient agrees to use the information solely for the private noncommercial purpose of identifying a property in which the recipient has a good faith interest in acquiring.
Terms of Use
Last checked 2026-09-03 11:12 PM CDT

Neighborhood & Commute
Source: Walkscore
Save
Ask
Tour
Hide
Share