

3111 N 118TH TerraceKansas City, KS66109
Due to the health concerns created by Coronavirus we are offering personal 1-1 online video walkthough tours where possible.
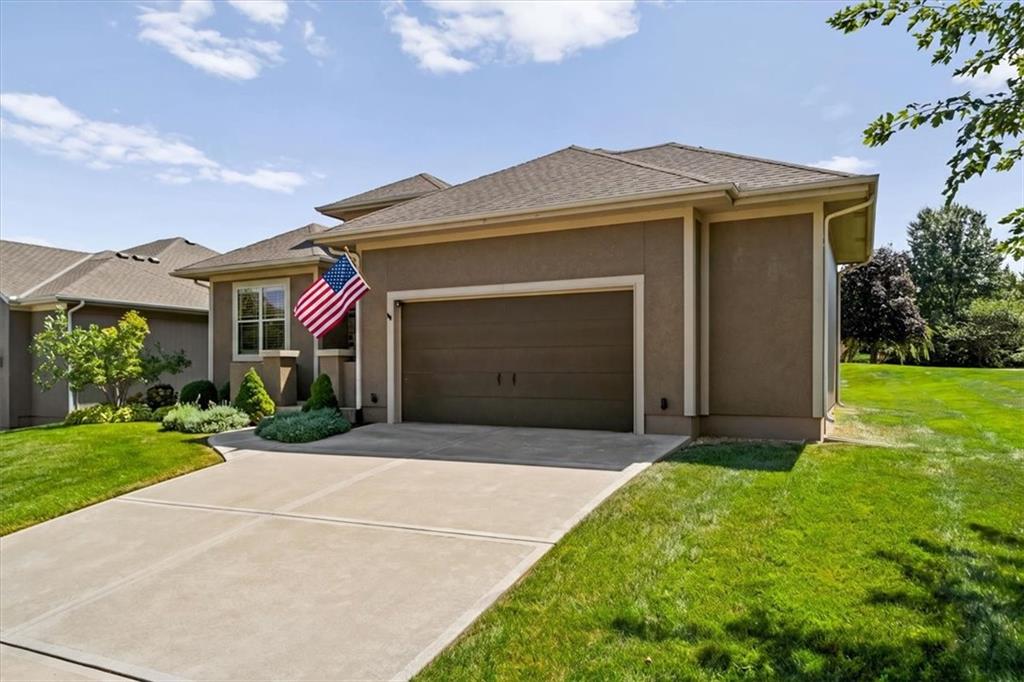
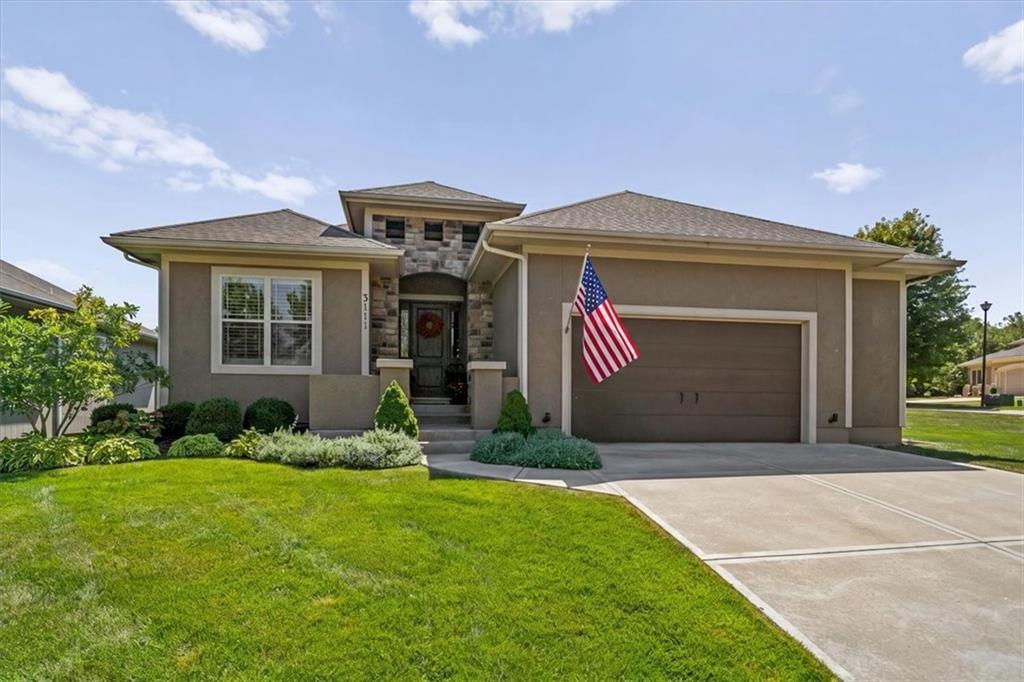
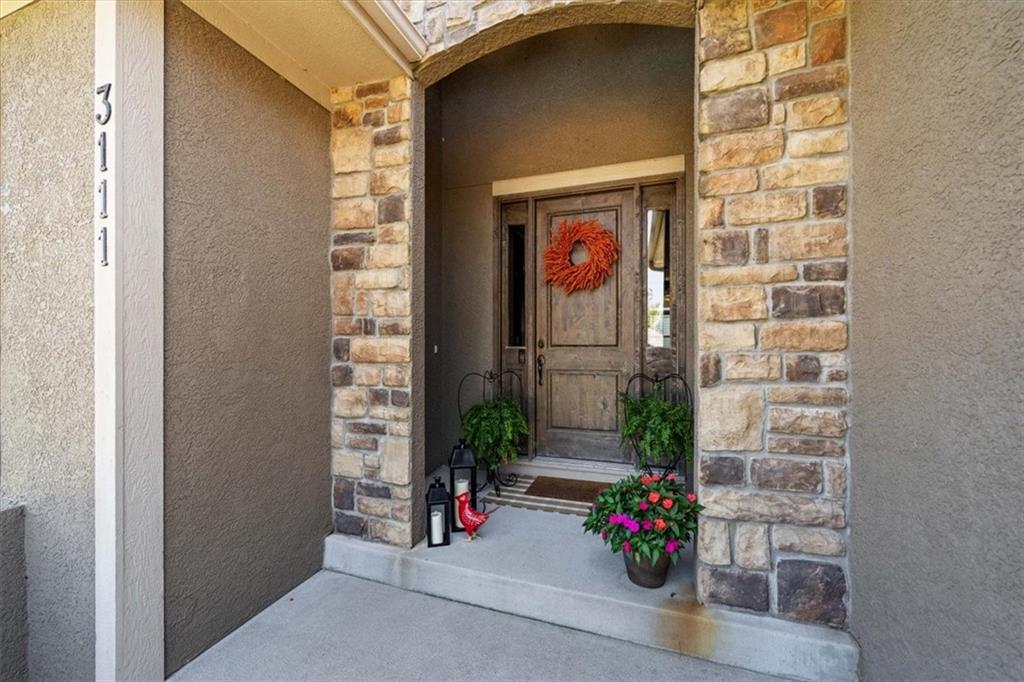
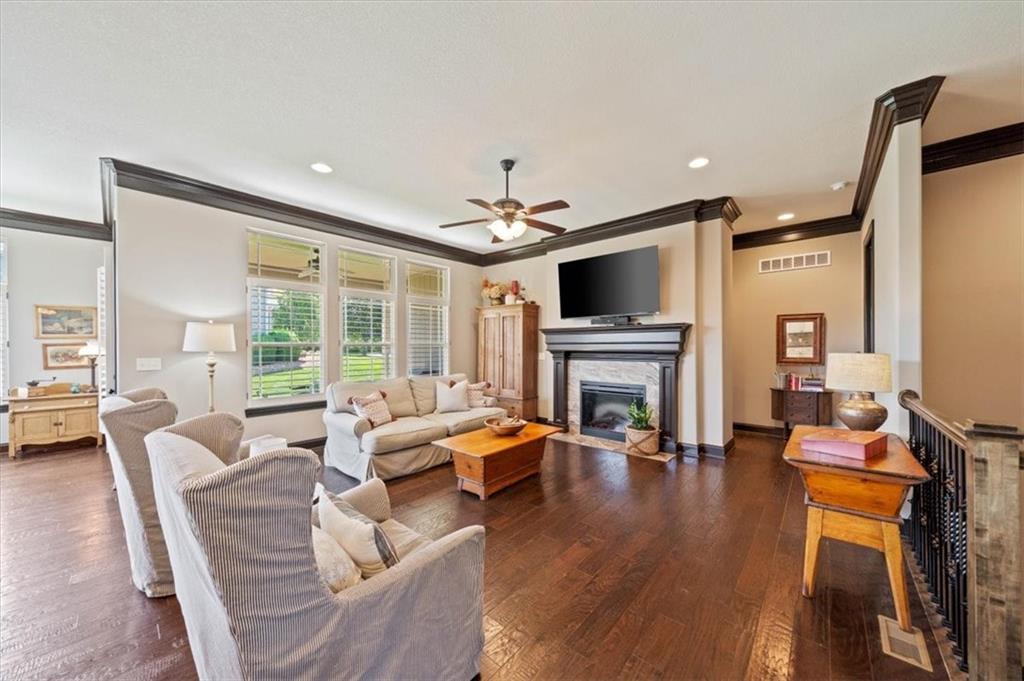
Welcome Home to Piper! Hurry to see this beautifully appointed reverse 1.5-story home in the highly sought-after Piper community! With more than 2,600 square feet of finished living space, this exceptional home blends style, comfort, and functionality with thoughtful design throughout. Step inside to an inviting open-concept floor plan featuring soaring 10-foot ceilings, abundant natural light, beautiful hardwood floors, and plantation shutters. The spacious kitchen is designed for both everyday living and entertaining, offering granite countertops, stainless steel appliances, tall cabinetry, a large center island, and a walk-in pantry. The private primary suite provides a peaceful retreat with a coffered ceiling and direct access to the covered patio. The spa-inspired primary bath features a jetted tub, walk-in shower, and oversized walk-in closet. A second bedroom or office, along with the laundry, is conveniently located on the main level. The finished lower level is an entertainer’s dream, featuring a custom granite wet bar, spacious recreation room, two daylight bedrooms, and a full bathroom—providing plenty of room for guests, hobbies, movie nights, or game days. Outside, enjoy the covered patio and beautifully landscaped yard complete with an irrigation system, perfect for relaxing or entertaining. The oversized 2.5-car garage offers ample room for larger vehicles, storage, and more. Conveniently located just minutes from The Legends and Village West, this home offers easy access to shopping, dining, entertainment, and everything the Piper area has to offer. Discover the perfect combination of elegance, comfort, and functionality in this exceptional Piper home—schedule your private showing today!
| 4 weeks ago | Listing updated with changes from the MLS® | |
| 4 weeks ago | Status changed to Active Under Contract | |
| a month ago | Listing first seen on site |

The information displayed on this page is confidential, proprietary, and copyrighted information of Heartland Multiple Listing Service, Inc. (“Heartland MLS”). Copyright 2026, Heartland Multiple Listing Service, Inc. Heartland MLS and 395 Realty LLC do not make any warranty or representation concerning the timeliness or accuracy of the information displayed herein. In consideration of the receipt of the information on this page, the recipient agrees to use the information solely for the private noncommercial purpose of identifying a property in which the recipient has a good faith interest in acquiring.
Terms of Use
Last checked 2026-10-06 12:22 AM CDT