Just listed

Single Family Homes

Condos

Luxury

New Construction

Save
Ask
Tour
Hide
Share
$700,000
4 Days On Site

4401 W 128th Street
Leawood, KS66209

Single Family Residence|Coming Soon
4
Beds
5
Total Baths
4
Full Baths
1
Partial Bath
3,314
SqFt
$211
/SqFt
1986
Built
Subdivision:
The Woodlands
County:
Johnson

Due to the health concerns created by Coronavirus we are offering personal 1-1 online video walkthough tours where possible.
4401 W 128th Street4401 W 128th Street4401 W 128th Street4401 W 128th Street
Save
Ask
Tour
Hide
Share

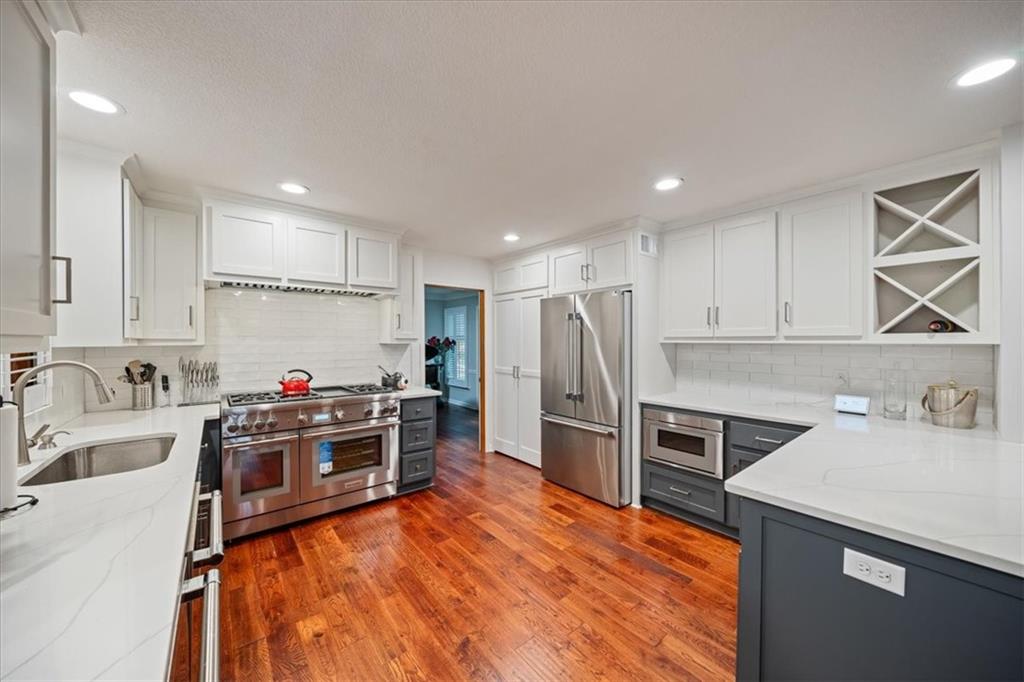
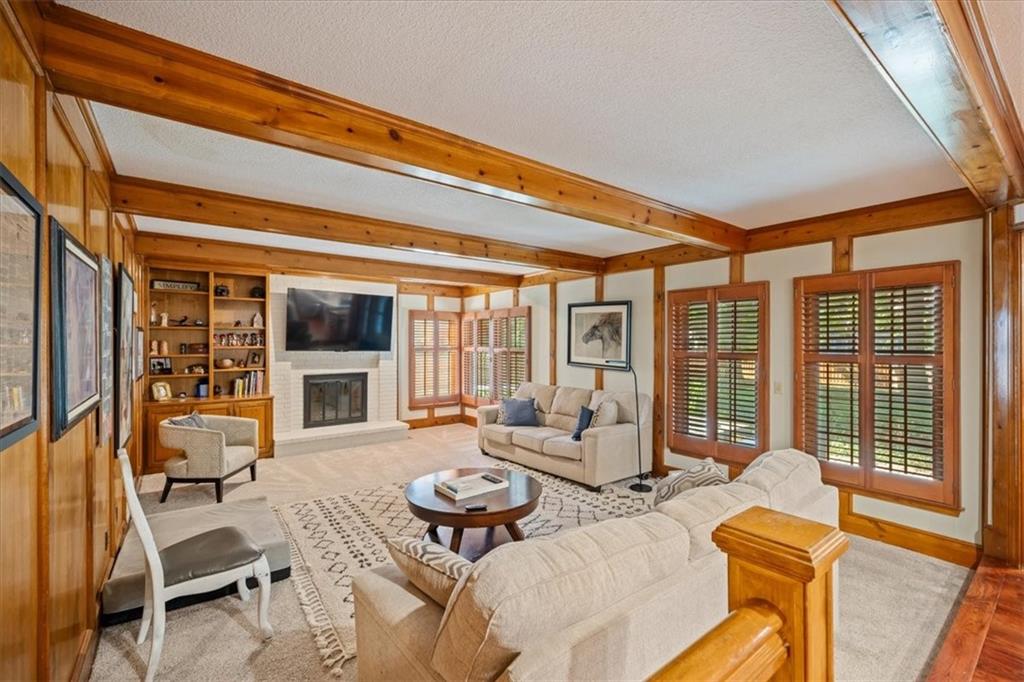
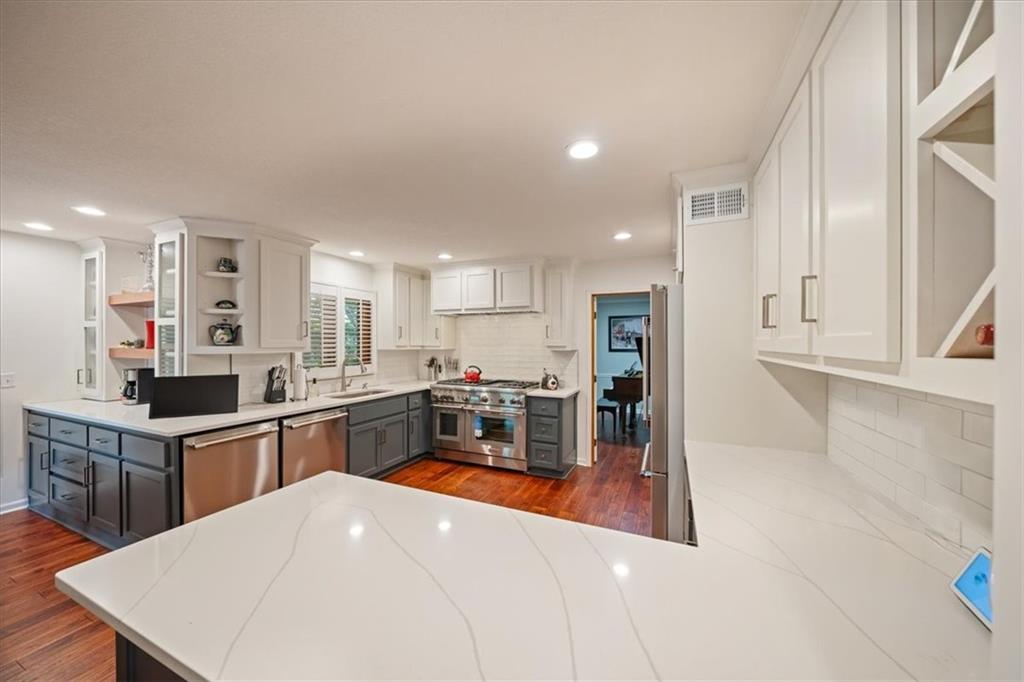
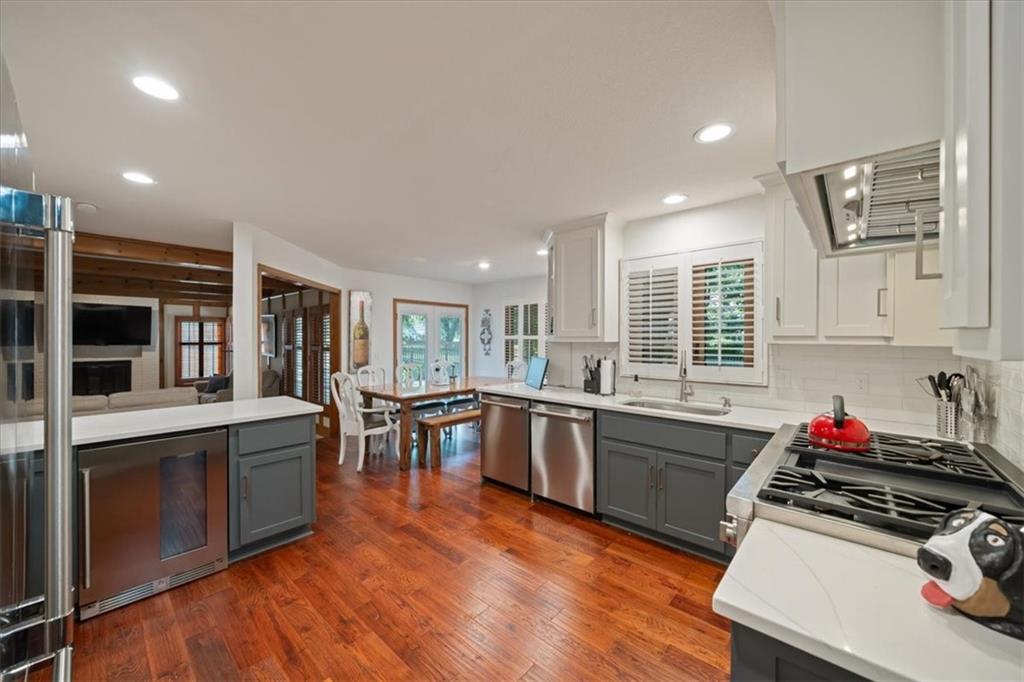
Welcome to 4401 W 128th Street in the highly sought-after Woodlands community of Leawood. Beautifully updated 2-story home offers 4 bedrooms, 4 full baths, and 1 half bath on a large lot. The centerpiece of the home is the completely remodeled kitchen with custom cabinetry, premium appliances including a Thermador chef's gas range with hood and double dishwashers that are great for entertaining. Walk out onto a very nice paver patio with a level treed lot. On the second level you will find 4 generously sized bedrooms. The primary bedroom has an updated bathroom with a large custom shower. The exterior has been repainted and has a Hardie Board type product on three sides for low maintenance. Virtually the entire interior has new paint, carpet and hardwoods. The lower level is largely finished with space for an office, recreation room and a shop/storage area. The Woodlands is known for its tree-lined streets, beautiful homes, and convenient access to award-winning Blue Valley schools, parks, shopping, dining, and major highways. This is a rare opportunity to own an exceptional home in one of Leawood's premier neighborhoods.

Save
Ask
Tour
Hide
Share
Listing Snapshot
Price 
$700,000
Days On Site 
4 Days
Bedrooms 
4
Inside Area (SqFt) 
3,314 sqft
Total Baths 
5
Full Baths 
4
Partial Baths 
1
Lot Size 
0.34 Acres
Year Built 
1986
MLS® Number 
2640295
Status 
Coming Soon
Property Tax 
$6,019.3
HOA/Condo/Coop Fees 
$64.17 monthly
Sq Ft Source 
N/A
Friends & Family
Recent Activity
3 days agoListing updated with changes from the MLS®
4 days agoListing first seen on site
General Features
Acres 
0.34
Attached Garage 
Yes
Direction Faces 
East
Garage 
Yes
Garage Spaces 
2
Levels 
Two
Number Of Stories 
2
Parking 
AttachedGarage Faces Front
Property Sub Type 
Single Family Residence
Security 
Smoke Detector(s)
Sewer 
Public Sewer
SqFt Above 
2664
SqFt Below 
650
Style 
Traditional
Water Source 
Public
Interior Features
Appliances 
Electric OvenDishwasherDisposalMicrowaveRefrigeratorFree-Standing Electric OvenGas Range
Basement 
FinishedFull
Cooling 
ElectricCeiling Fan(s)
Fireplace 
Yes
Fireplace Features 
Family Room
Fireplaces 
2
Flooring 
CarpetLaminateWood
Heating 
Natural Gas
Interior 
Walk-In Closet(s)Eat-in KitchenCeiling Fan(s)
Laundry Features 
Main Level
Window Features 
Insulated WindowsWindow Coverings
Bathroom 2 
Dimensions - 8x5Level - Second
Bathroom 3 
Dimensions - 10x8Level - SecondFeatures - Double Vanity
Bathroom 4 
Dimensions - 6x5Level - Lower
Bedroom 2 
Dimensions - 13x11Level - SecondFeatures - Ceiling Fan(s)
Bedroom 3 
Dimensions - 14x11Level - SecondFeatures - Ceiling Fan(s)
Bedroom 4 
Dimensions - 12x11Level - SecondFeatures - Ceiling Fan(s)
Dining Room 
Dimensions - 14x11Level - First
Family Room 
Dimensions - 23x15Level - First
Gym 
Dimensions - 11x9Level - Second
Half Bath 
Dimensions - 7x4Level - Main
Kitchen 
Dimensions - 19x18Level - First
Living Room 
Dimensions - 14x11Level - First
Office 
Dimensions - 16x13Level - Lower
Primary Bathroom 
Dimensions - 14x6Level - SecondFeatures - Double Vanity
Primary Bedroom 
Dimensions - 23x13Level - SecondFeatures - Ceiling Fan(s)
Recreation Room 
Dimensions - 18x13Level - Lower
Save
Ask
Tour
Hide
Share
Exterior Features
Construction Details 
Board & Batten SidingWood Siding
Exterior 
Balcony
Fencing 
PartialWood
Lot Features 
Many Trees
Patio And Porch 
DeckPatio
Roof 
Composition
Windows/Doors 
Insulated WindowsWindow Coverings
Community Features
Association Amenities 
Pool
Association Fee 
$770.0
Association Fee Frequency 
Annually
MLS Area 
340 - N=I-435;S=135th;E=State Ln;W=Pflumm
School District 
Blue Valley
Financing Terms Available 
CashConventional
Roads 
Paved
Schools
School District
Blue Valley
Elementary School
Mission Trail
Middle School
Leawood Middle
High School
Blue Valley North
Listing courtesy of BHG Kansas City Homes [email protected]


The information displayed on this page is confidential, proprietary, and copyrighted information of Heartland Multiple Listing Service, Inc. (“Heartland MLS”). Copyright 2026, Heartland Multiple Listing Service, Inc. Heartland MLS and BHG Kansas City Homes do not make any warranty or representation concerning the timeliness or accuracy of the information displayed herein. In consideration of the receipt of the information on this page, the recipient agrees to use the information solely for the private noncommercial purpose of identifying a property in which the recipient has a good faith interest in acquiring.
Terms of Use
Last checked 2026-09-08 06:45 AM CDT

Neighborhood & Commute
Source: Walkscore
Save
Ask
Tour
Hide
Share