Just listed

Single Family Homes

Condos

Luxury

New Construction

Save
Ask
Tour
Hide
Share
$615,000
49 Days On Site

5805 Thousand Oaks Drive
Parkville, MO64152

For Sale|Single Family Residence|Active
4
Beds
4
Total Baths
3
Full Baths
1
Partial Bath
3,070
SqFt
$200
/SqFt
2022
Built
Subdivision:
Thousand Oaks
County:
Platte

Due to the health concerns created by Coronavirus we are offering personal 1-1 online video walkthough tours where possible.
5805 Thousand Oaks Drive5805 Thousand Oaks Drive5805 Thousand Oaks Drive5805 Thousand Oaks Drive
Save
Ask
Tour
Hide
Share

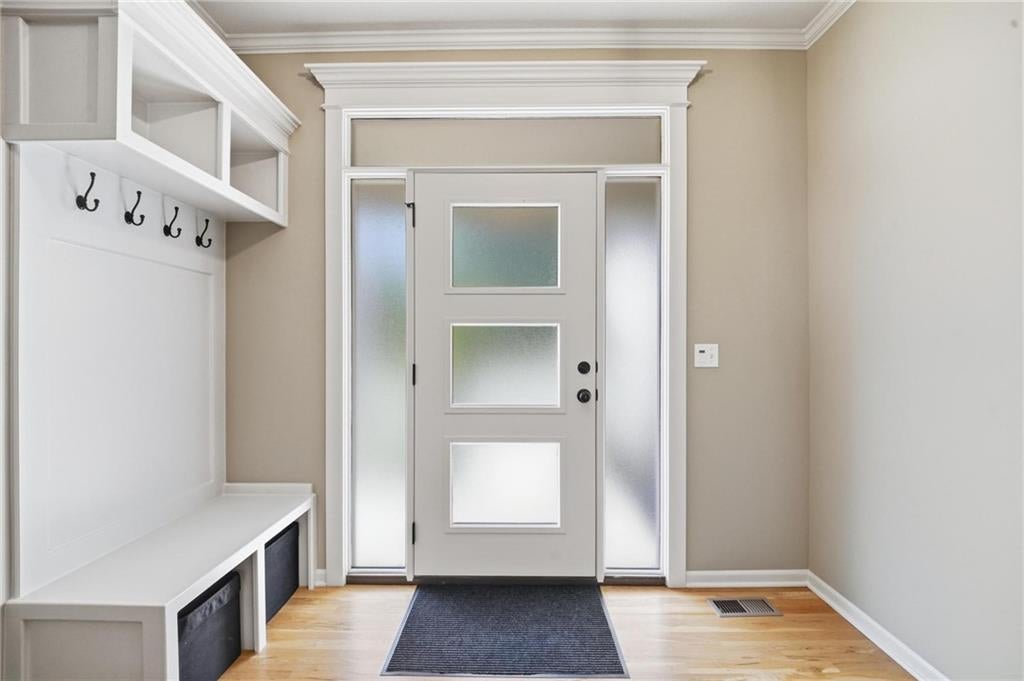
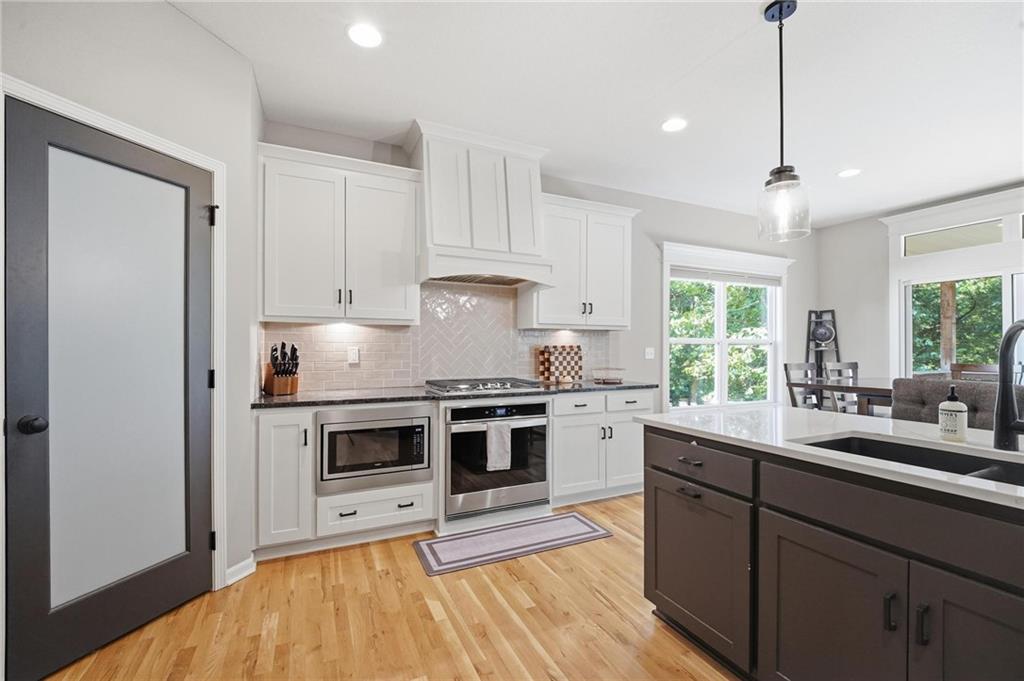
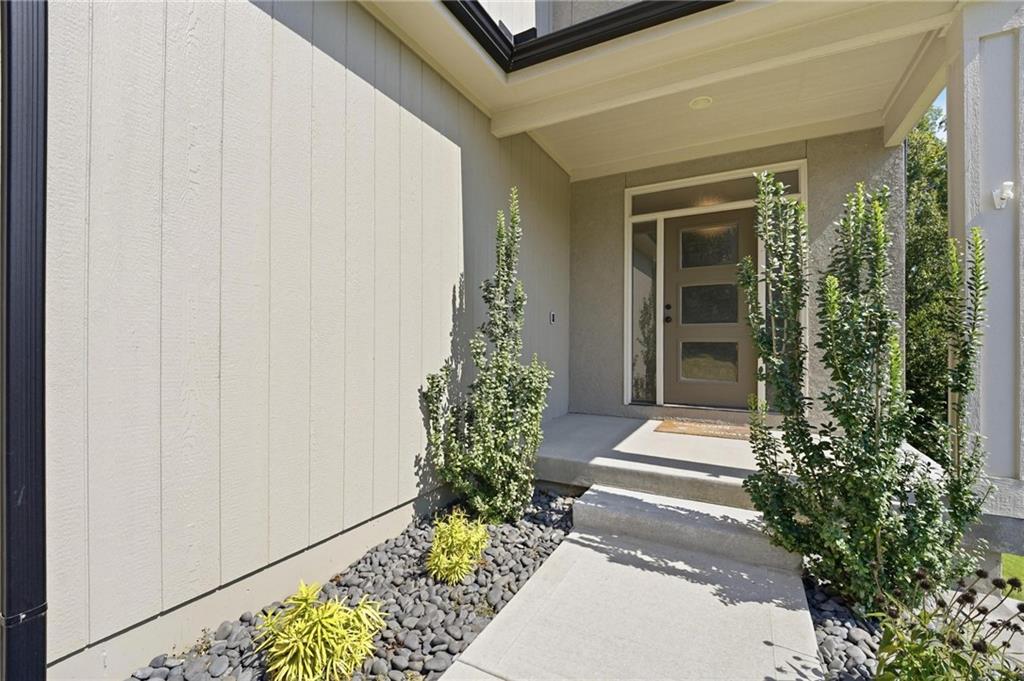
Nestled against a backdrop of mature trees and green space, this stunning home offers a rare sense of seclusion, with a property line that extends well beyond the sodded areas with room to roam, play, or simply enjoy the view. Step inside to solid hardwood floors that flow through the entire main level, where 9-foot ceilings and box vault ceilings with stained beams create an open, airy feel. The kitchen is a chef's dream with upgraded granite and quartz countertops throughout plus a large walk-in pantry with built-in's. Two convenient coat drop zones keep everyday life organized. Upstairs, the bed-level laundry room with a built-in table makes chores a breeze, while rounded drywall corners and upgraded washable eggshell paint throughout add a crisp, move-in-ready finish. Head downstairs to the finished walkout basement with 10-foot ceilings — a true entertainer's space complete with a wet bar. Step outside to the double, two-tier 12x12 covered deck, perfect for morning coffee or hosting friends while overlooking your private green space. The extra-deep 3-car garage offers plenty of room for vehicles, toys, and storage. This one has it all, so schedule your showing today!

Save
Ask
Tour
Hide
Share
Listing Snapshot
Price 
$615,000
Days On Site 
49 Days
Bedrooms 
4
Inside Area (SqFt) 
3,070 sqft
Total Baths 
4
Full Baths 
3
Partial Baths 
1
Lot Size 
0.27 Acres
Year Built 
2022
MLS Number 
2640311
Status 
Active
Property Tax 
$9,087
HOA/Condo/Coop Fees 
$82.92 monthly
Sq Ft Source 
N/A
Friends & Family
Recent Activity
3 weeks agoListing updated with changes from the MLS
3 weeks agoPrice changed to $615,000
2 months agoListing first seen on site
General Features
Acres 
0.27
Attached Garage 
Yes
Garage 
Yes
Garage Spaces 
3
Levels 
Two
Number Of Stories 
2
Parking 
Attached
Property Sub Type 
Single Family Residence
Sewer 
Public Sewer
SqFt Above 
2320
SqFt Below 
750
Style 
Traditional
Water Source 
Public
Interior Features
Appliances 
DishwasherMicrowaveGas Range
Basement 
FinishedWalk-Out Access
Cooling 
Electric
Fireplace 
Yes
Fireplace Features 
Great Room
Fireplaces 
1
Flooring 
CarpetTileWood
Heating 
Forced Air
Interior 
Vaulted Ceiling(s)Walk-In Closet(s)Eat-in KitchenPantryWet Bar
Laundry Features 
Laundry Room
Window Features 
Insulated WindowsWindow Coverings
Bedroom 2 
Dimensions - 15x12Level - SecondArea Units - Square FeetFeatures - Walk-In Closet(s)
Bedroom 3 
Dimensions - 13x12Level - SecondArea Units - Square Feet
Bedroom 4 
Dimensions - 11x11Level - BasementArea Units - Square Feet
Family Room 
Dimensions - 18x15Level - BasementArea Units - Square Feet
Primary Bedroom 
Dimensions - 20x14Level - SecondArea Units - Square FeetFeatures - Ceiling Fan(s), Walk-In Closet(s)
Save
Ask
Tour
Hide
Share
Exterior Features
Construction Details 
StoneFrame
Lot Features 
Greenbelt
Roof 
Composition
Windows/Doors 
Insulated WindowsWindow Coverings
Community Features
Association Amenities 
Party RoomPoolTennis Court(s)Trail(s)
Association Fee 
$995.0
Association Fee Frequency 
Annually
MLS Area 
115 - N=I-435/Hwy 152;S=Mo Rvr;E=Platte Co Ln;W=M
School District 
Park Hill
Financing Terms Available 
CashConventionalFHAVA Loan
Roads 
Paved
Schools
School District
Park Hill
Elementary School
Unknown
Middle School
Walden
High School
Unknown
Listing courtesy of Keller Williams KC North [email protected]


The information displayed on this page is confidential, proprietary, and copyrighted information of Heartland Multiple Listing Service, Inc. (“Heartland MLS”). Copyright 2026, Heartland Multiple Listing Service, Inc. Heartland MLS and Keller Williams KC North do not make any warranty or representation concerning the timeliness or accuracy of the information displayed herein. In consideration of the receipt of the information on this page, the recipient agrees to use the information solely for the private noncommercial purpose of identifying a property in which the recipient has a good faith interest in acquiring.
Terms of Use
Last checked 2026-10-28 05:03 AM CDT

Neighborhood & Commute
Source: Walkscore
Save
Ask
Tour
Hide
Share