

6275 N Nevada AvenueParkville, MO64152
Due to the health concerns created by Coronavirus we are offering personal 1-1 online video walkthough tours where possible.
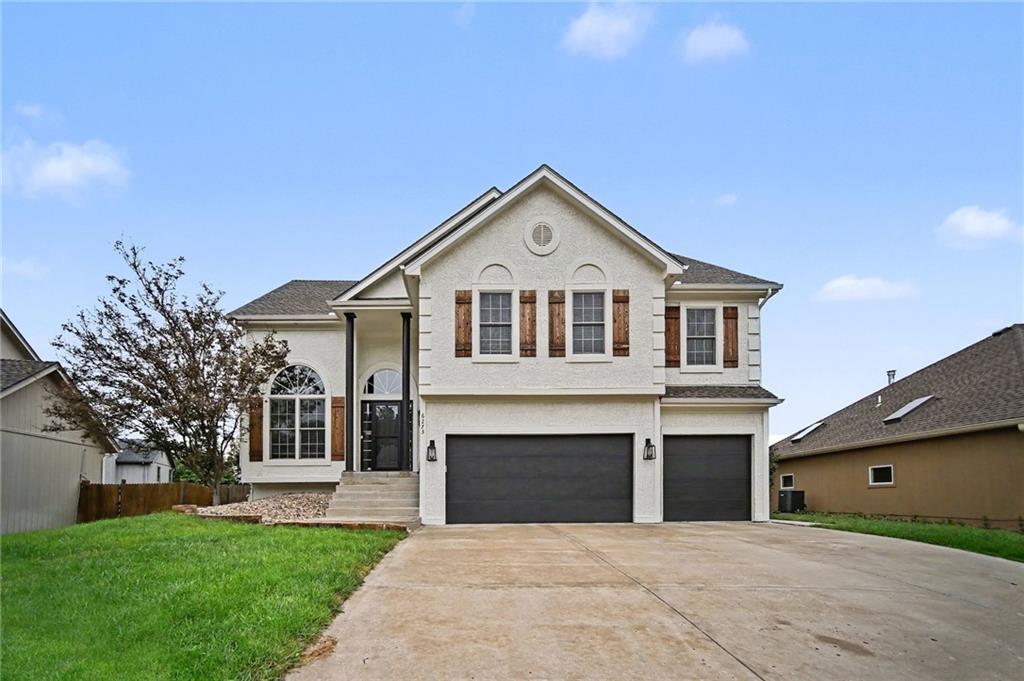
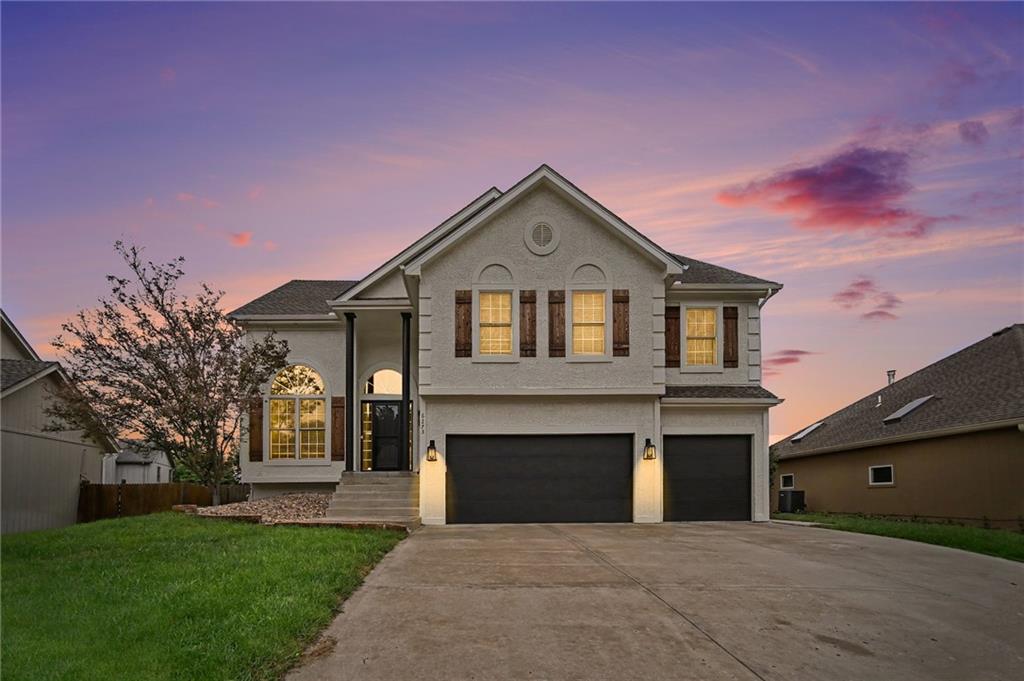
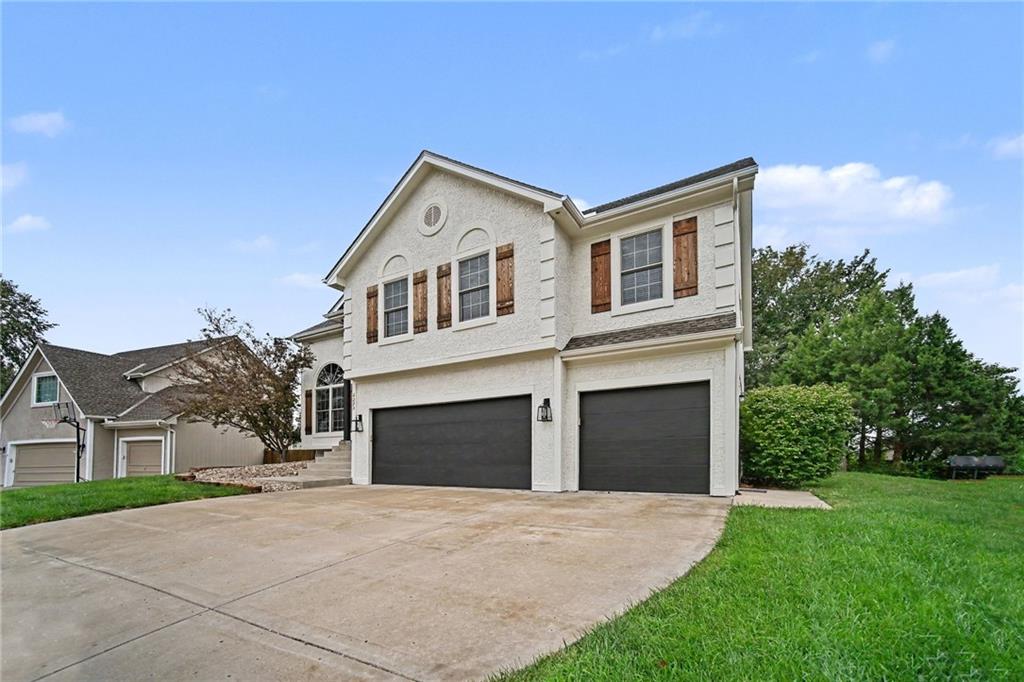
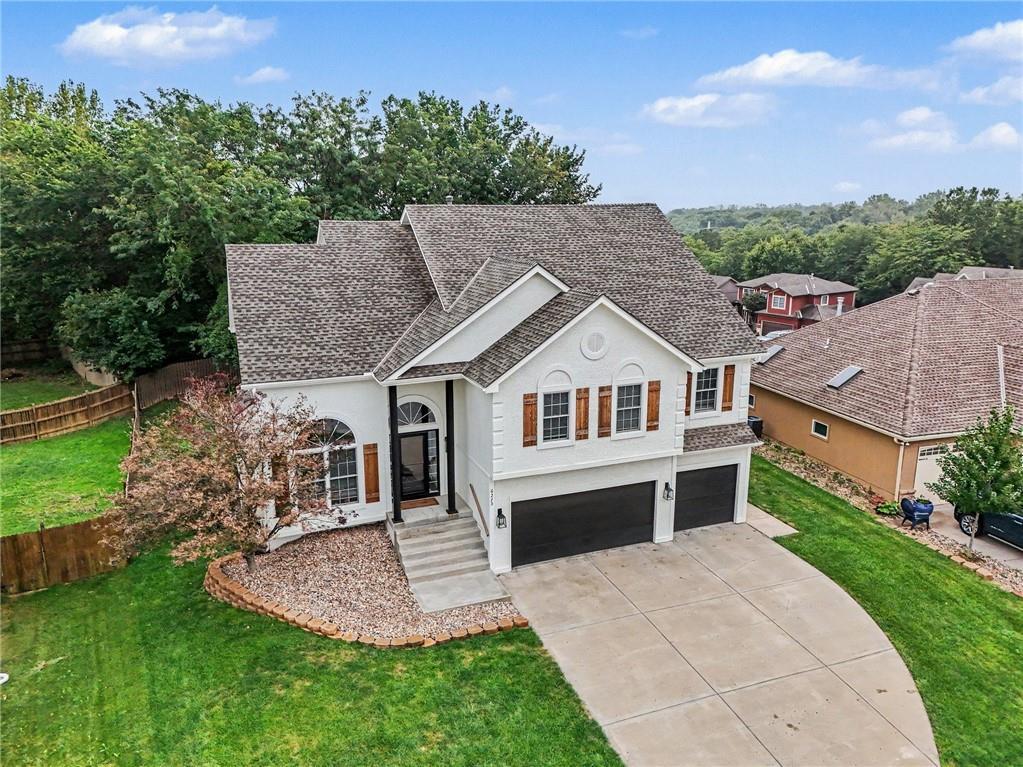
Beautifully updated and truly move-in ready, this Parkville home pairs a bright, open feel with an impressive list of recent improvements—including a remodeled kitchen (2026), new roof (2026), high-efficiency HVAC (2024), refinished hardwood floors (2026), fresh interior and exterior paint (2022), and more. Large windows, abundant natural light, and vaulted ceilings make the main living spaces feel open and inviting from the moment you walk in. At the heart of the home, the newly remodeled kitchen features quartz countertops, new backsplash, stainless steel appliances, a spacious island, and ample cabinet storage—perfect for everyday living and entertaining. Additional interior highlights include an updated half bath, bedroom-level laundry, and a true primary suite retreat. Outside, enjoy a privacy-fenced backyard with a newer deck and spacious patio featuring integrated wall accent lighting. Thoughtfully updated inside and out, with big-ticket improvements already complete and fantastic outdoor living, this is a home that’s easy to live in and even easier to love.
| 3 weeks ago | Listing updated with changes from the MLS | |
| 3 weeks ago | Status changed to Pending | |
| 2 months ago | Listing first seen on site |

The information displayed on this page is confidential, proprietary, and copyrighted information of Heartland Multiple Listing Service, Inc. (“Heartland MLS”). Copyright 2026, Heartland Multiple Listing Service, Inc. Heartland MLS and ReeceNichols-KCN do not make any warranty or representation concerning the timeliness or accuracy of the information displayed herein. In consideration of the receipt of the information on this page, the recipient agrees to use the information solely for the private noncommercial purpose of identifying a property in which the recipient has a good faith interest in acquiring.
Terms of Use
Last checked 2026-10-28 05:03 AM CDT