Just listed

Single Family Homes

Condos

Luxury

New Construction

Save
Ask
Tour
Hide
Share
$729,900
30 Days On Site

8426 Haven Street
Lenexa, KS66219

For Sale|Single Family Residence|Active
4
Beds
4
Total Baths
3
Full Baths
1
Partial Bath
3,681
SqFt
$198
/SqFt
2001
Built
Subdivision:
Parkhurst The Estates
County:
Johnson

Due to the health concerns created by Coronavirus we are offering personal 1-1 online video walkthough tours where possible.
8426 Haven Street8426 Haven Street8426 Haven Street8426 Haven Street
Save
Ask
Tour
Hide
Share

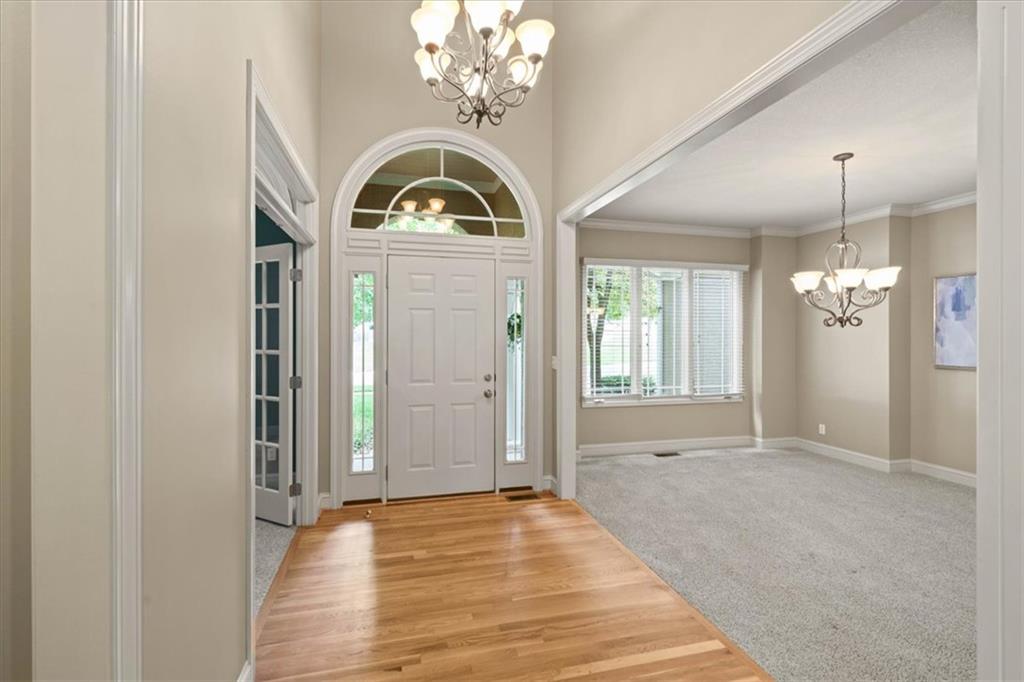
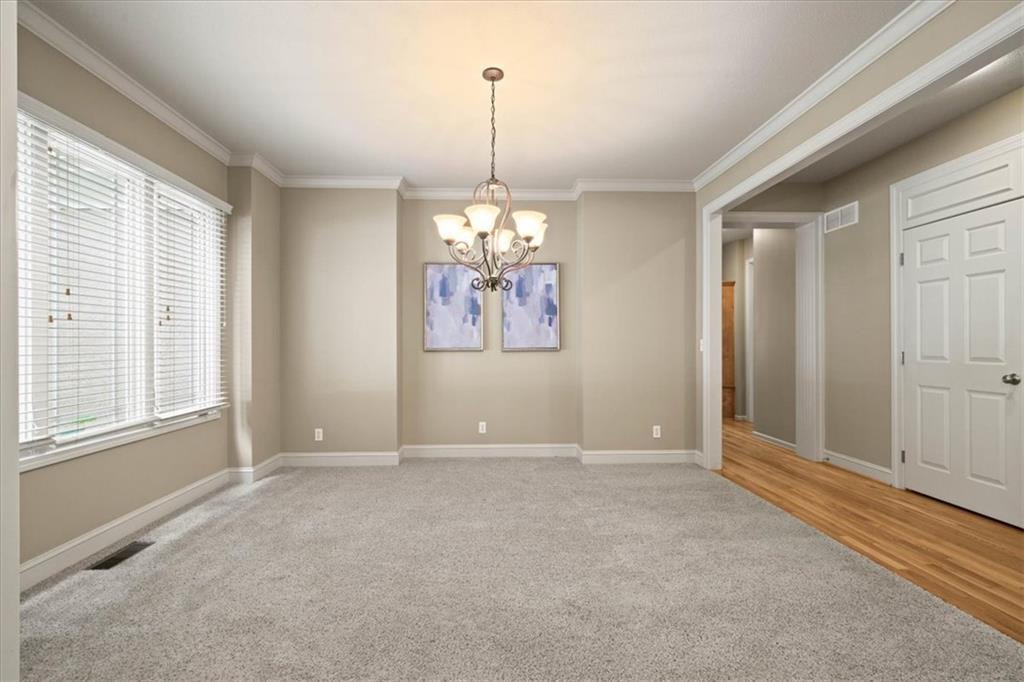
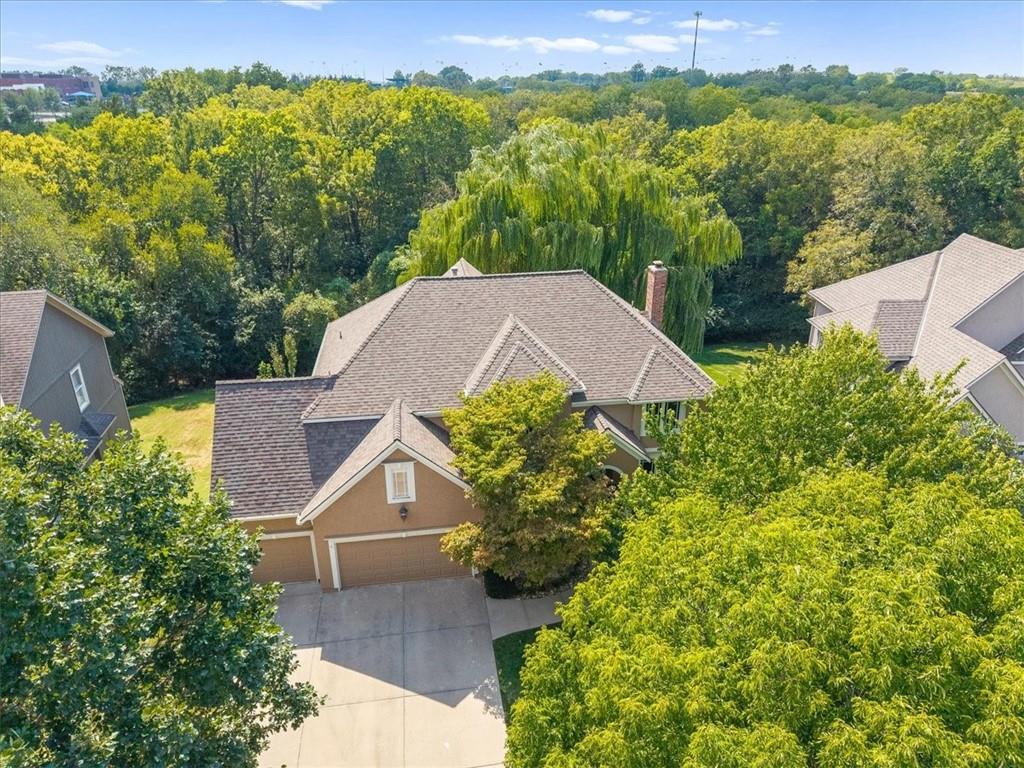
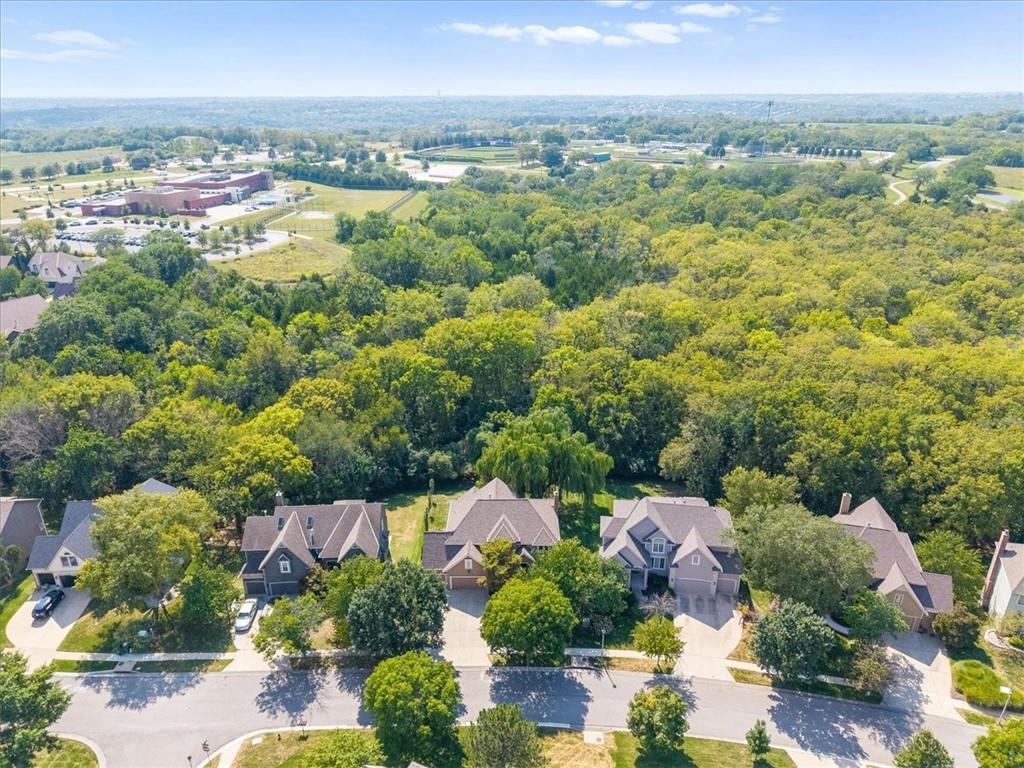
Your Dream Home May Be Closer Than You Think! Don’t wait for the perfect rate—ask about a possible one-year rate buydown and see how you could make this home yours. Inquire with the listing agent for full details. Welcome to this beautifully updated two-story home, ideally situated on a private lot backing to peaceful parkland. All-new interior paint and hardwood floors throughout much of the home create a fresh, welcoming feel. The thoughtfully designed floor plan features a double staircase, main-floor office, formal dining room, hearth room, and multiple gathering spaces with plenty of room to spread out. Filled with natural light, the kitchen features double ovens, a gas cooktop, abundant cabinetry, a large walk-in pantry, and a generous breakfast area. Just off the kitchen, the hearth room is accented by custom built-ins and a striking brick fireplace. Upstairs, hardwood floors continue along the staircase, hallway, and second floor. Each generously sized bedroom features a walk-in closet and convenient bathroom access. The impressive primary suite offers a private retreat with a spacious sitting room and fireplace, two large walk-in closets, and an updated en suite bath featuring Italian Carrara marble flooring and marble countertops. The expansive walkout lower level offers excellent potential for additional finished living space. Outside, relax or entertain on the deck overlooking mature trees, peaceful green space, and abundant wildlife. Additional highlights include zoned HVAC and a Class IV impact-resistant roof. The excellent location offers easy highway access and convenient proximity to Lenexa City Center, parks, and trails. Homes offering this much space, privacy, and convenience are hard to find—don’t miss your opportunity to make this one yours!

Save
Ask
Tour
Hide
Share
Listing Snapshot
Price 
$729,900
Days On Site 
30 Days
Bedrooms 
4
Inside Area (SqFt) 
3,681 sqft
Total Baths 
4
Full Baths 
3
Partial Baths 
1
Lot Size 
0.24 Acres
Year Built 
2001
MLS® Number 
2640375
Status 
Active
Property Tax 
$7,389
HOA/Condo/Coop Fees 
$66.67 monthly
Sq Ft Source 
N/A
Friends & Family
Recent Activity
5 hours agoListing updated with changes from the MLS®
3 weeks agoStatus changed to Active
a month agoListing first seen on site
General Features
Acres 
0.24
Attached Garage 
Yes
Garage 
Yes
Garage Spaces 
3
Levels 
Two
Number Of Stories 
2
Parking 
AttachedGarage Faces Front
Property Sub Type 
Single Family Residence
Sewer 
Public Sewer
SqFt Above 
3681
Style 
Traditional
Water Source 
Public
Interior Features
Appliances 
OvenCooktopDishwasherDisposalDryerMicrowaveRefrigeratorElectric RangeStainless Steel Appliance(s)Washer
Basement 
UnfinishedWalk-Out Access
Cooling 
ElectricCeiling Fan(s)
Fireplace 
Yes
Fireplace Features 
Living Room
Fireplaces 
3
Flooring 
CarpetWood
Heating 
Forced Air
Interior 
Vaulted Ceiling(s)Walk-In Closet(s)Ceiling Fan(s)Kitchen IslandPantry
Laundry Features 
Main Level
Bathroom 2 
Level - Second
Bathroom 3 
Level - Second
Bedroom 2 
Level - SecondFeatures - Built-in Features, Ceiling Fan(s), Walk-In Closet(s)
Bedroom 3 
Level - SecondFeatures - Ceiling Fan(s), Walk-In Closet(s)
Bedroom 4 
Level - SecondFeatures - Built-in Features, Ceiling Fan(s), Walk-In Closet(s)
Breakfast Room 
Level - Main
Dining Room 
Level - Main
Half Bath 
Level - Main
Hearth Room 
Level - MainFeatures - Built-in Features, Ceiling Fan(s)
Kitchen 
Level - MainFeatures - Granite Counters, Pantry
Laundry 
Level - Main
Living Room 
Level - Main
Office 
Level - Main
Primary Bathroom 
Level - SecondFeatures - Double Vanity
Primary Bedroom 
Level - SecondFeatures - Ceiling Fan(s), Walk-In Closet(s)
Sitting Room 
Level - SecondFeatures - Built-in Features, Ceiling Fan(s)
Save
Ask
Tour
Hide
Share
Exterior Features
Construction Details 
StuccoWood Siding
Lot Features 
City LotMany Trees
Patio And Porch 
Deck
Roof 
Composition
Community Features
Association Amenities 
PoolTrail(s)
Association Fee 
$800.0
Association Fee Frequency 
Annually
MLS Area 
325 - N=75th;S=1-435;E=1-35;W=Moonlight Rd
School District 
Shawnee Mission
Financing Terms Available 
CashConventionalVA Loan
Schools
School District
Shawnee Mission
Elementary School
Lenexa Hills
Middle School
Westridge
High School
SM West
Listing courtesy of Real Broker, LLC [email protected]


The information displayed on this page is confidential, proprietary, and copyrighted information of Heartland Multiple Listing Service, Inc. (“Heartland MLS”). Copyright 2026, Heartland Multiple Listing Service, Inc. Heartland MLS and Real Broker, LLC do not make any warranty or representation concerning the timeliness or accuracy of the information displayed herein. In consideration of the receipt of the information on this page, the recipient agrees to use the information solely for the private noncommercial purpose of identifying a property in which the recipient has a good faith interest in acquiring.
Terms of Use
Last checked 2026-10-10 07:41 PM CDT

Neighborhood & Commute
Source: Walkscore
Save
Ask
Tour
Hide
Share