

14105 Nicklaus DriveOverland Park, KS66223
Due to the health concerns created by Coronavirus we are offering personal 1-1 online video walkthough tours where possible.
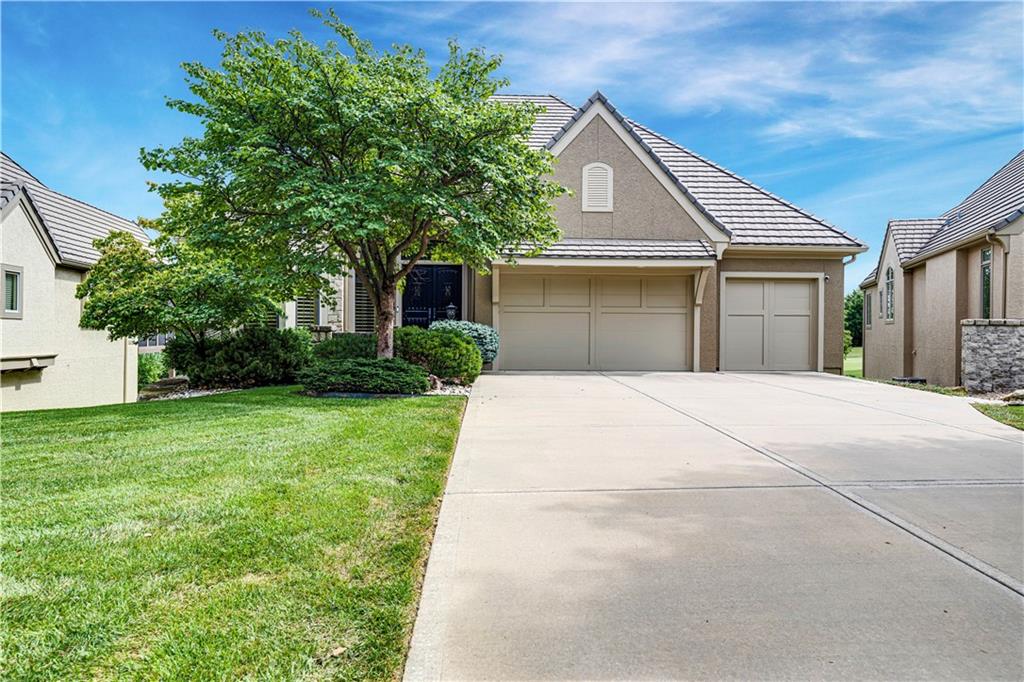
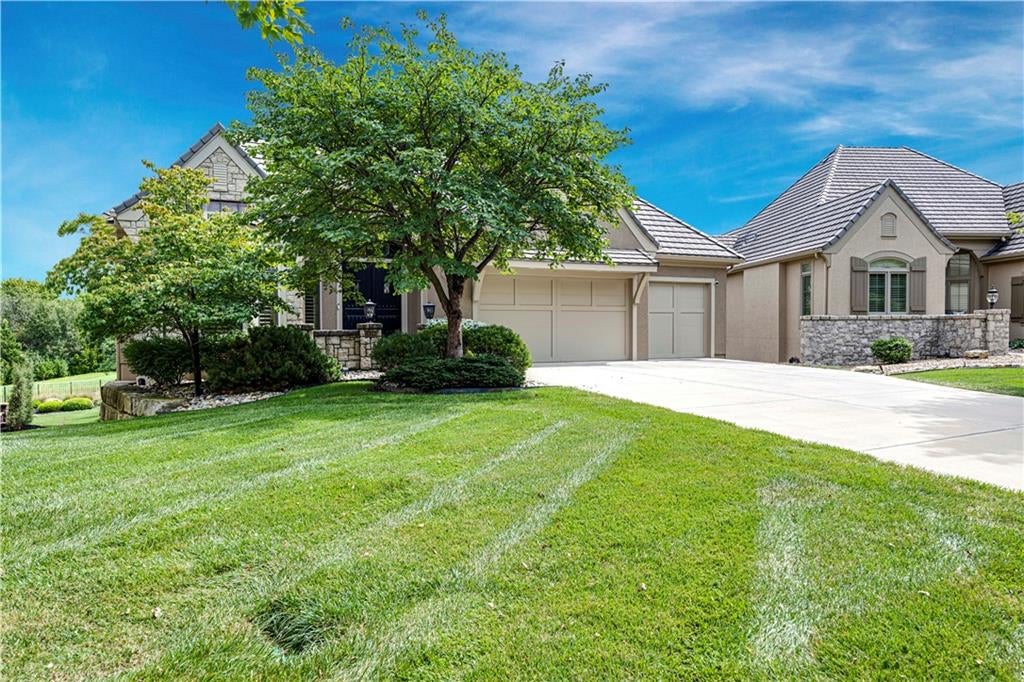
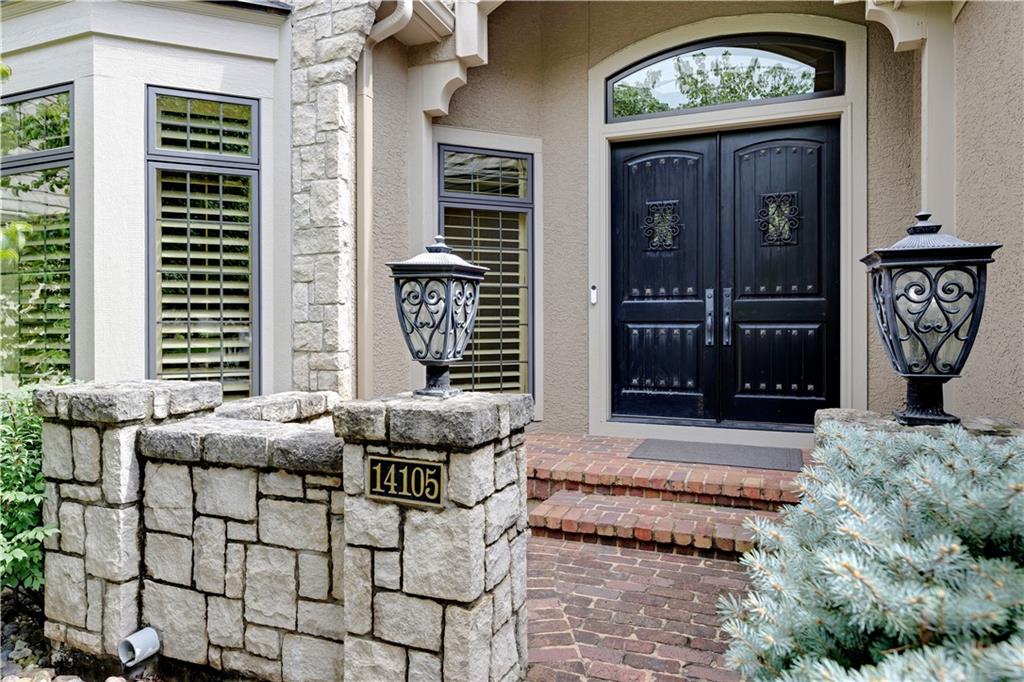
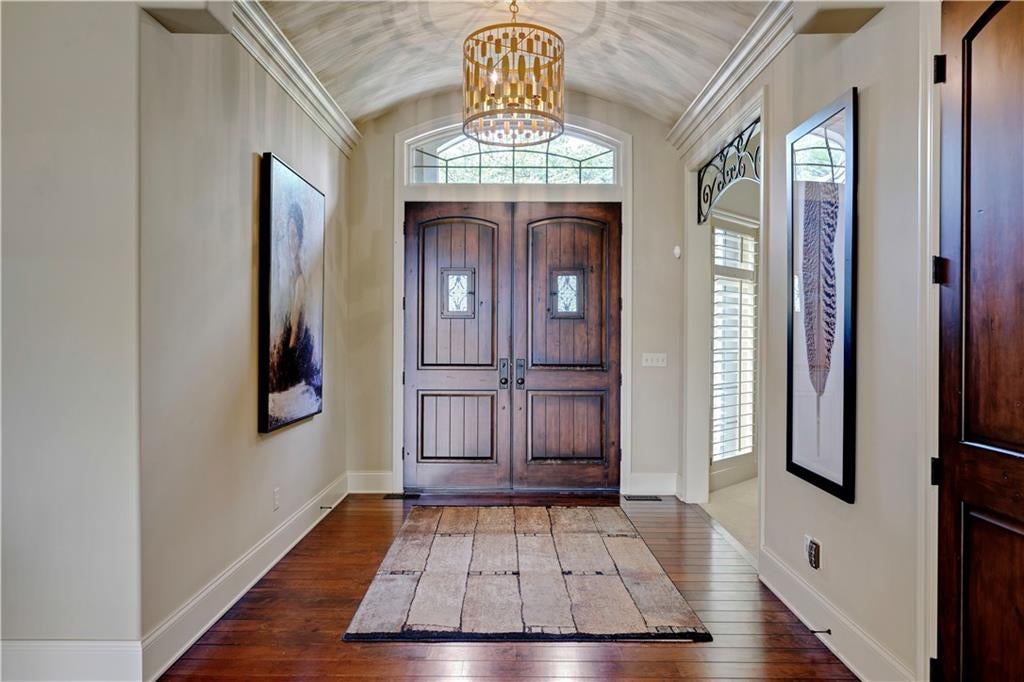
Welcome home to luxury resort-style living in this move in ready reverse 1.5-story residence, nestled within an exclusive, private gated golf community. Positioned for ultimate privacy and scenic beauty, the property backs directly to a tranquil pond and the lush green fairway of the golf course, offering stunning panoramic views from nearly every angle. Main Level Highlights - Gourmet Kitchen: Equipped with premium Jenn-Air appliances, a built-in wine fridge, and an expansive walk-in pantry, plus a sunny breakfast area overlooking the deck. Private Primary Suite: Includes a spacious walk-in closet and oversized windows framing peaceful golf course views. Two main-level bedrooms with private en-suite baths offer flexibility for a home office or guest bedroom on the main level. Lower Level & Entertainment: A sprawling finished lower level is anchored by a cozy fireplace, a massive custom wet bar, and a dedicated pool table area—ideal for hosting game days or social gatherings and includes. Additionally there are two generously sized bedrooms, two full bathrooms and ample storage to keep everything organized. An Outdoor Oasis - Multi-Tier Outdoor Living: Step out onto the low-maintenance composite deck or down to the separate ground-level patio and unwind in the private hot tub or gather around the custom stone fire pit while listening to the soothing sounds of the bubbling backyard fountain and taking in the serene fairway vistas. The 3-car garage includes epoxy flooring and extra room for storage or hobby space. Additional Features: Elegant plantation shutters installed throughout the entire home, fresh paint and updated modern light fixtures throughout the main floor. This rare combination of timeless craftsmanship, prime golf-front location, and exceptional outdoor entertaining is move-in ready and a true must-see. Contact us today to schedule your private tour!
| 3 days ago | Listing updated with changes from the MLS® | |
| 3 days ago | Status changed to Active | |
| a week ago | Listing first seen on site |

The information displayed on this page is confidential, proprietary, and copyrighted information of Heartland Multiple Listing Service, Inc. (“Heartland MLS”). Copyright 2026, Heartland Multiple Listing Service, Inc. Heartland MLS and Compass Realty Group do not make any warranty or representation concerning the timeliness or accuracy of the information displayed herein. In consideration of the receipt of the information on this page, the recipient agrees to use the information solely for the private noncommercial purpose of identifying a property in which the recipient has a good faith interest in acquiring.
Terms of Use
Last checked 2026-09-14 08:25 PM CDT