Just listed

Single Family Homes

Condos

Luxury

New Construction

Save
Ask
Tour
Hide
Share
$434,500
New Listing

21509 W 51st Street
Shawnee, KS66226

For Sale|Single Family Residence|Active
3
Beds
3
Total Baths
2
Full Baths
1
Partial Bath
1,948
SqFt
$223
/SqFt
2000
Built
Subdivision:
Brittany Heights
County:
Johnson

Due to the health concerns created by Coronavirus we are offering personal 1-1 online video walkthough tours where possible.
Upcoming Open Houses
Due to COVID-19, we recommend you verify Open Houses before attending.
Sun, Sep 13, 1:00 AM - 3:00 PM
Sun, Sep 13, 1:00 PM - 3:00 PM
21509 W 51st Street21509 W 51st Street21509 W 51st Street21509 W 51st Street
Save
Ask
Tour
Hide
Share

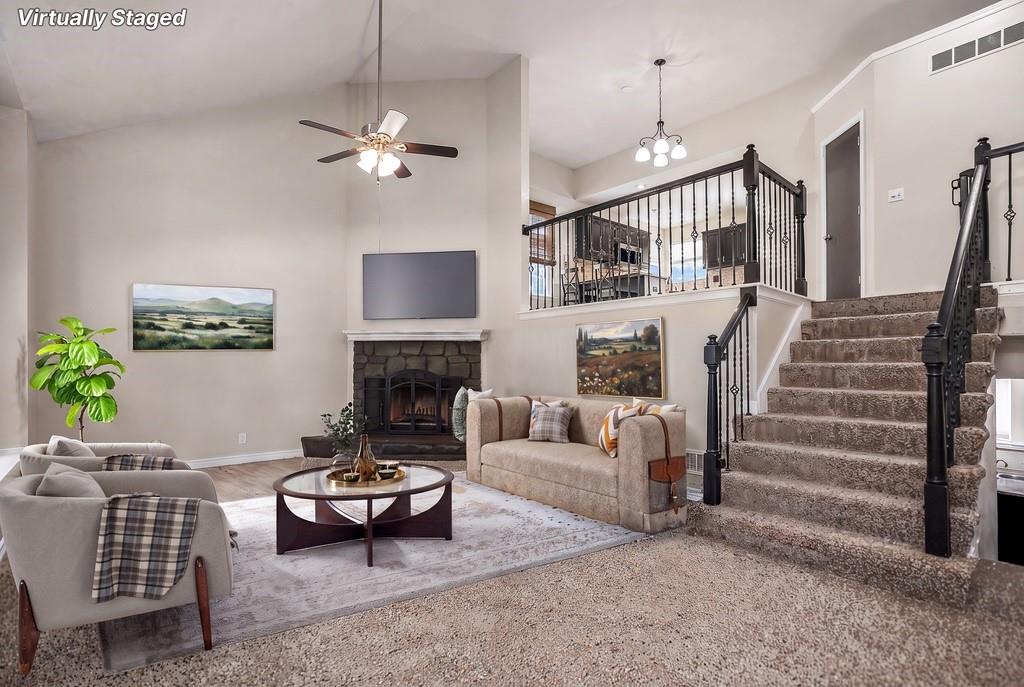
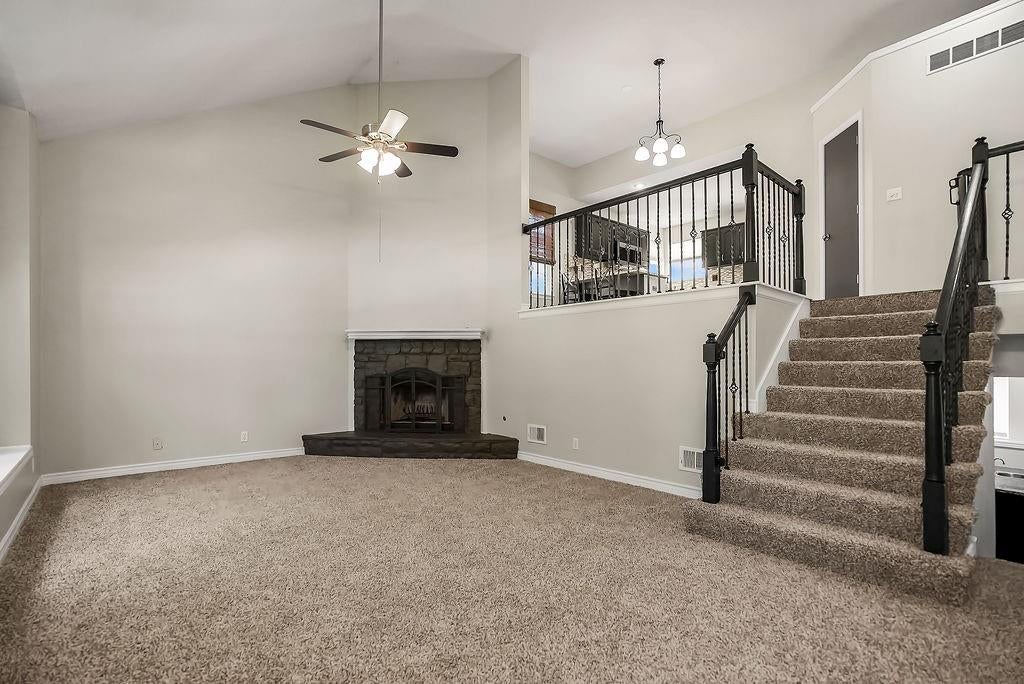
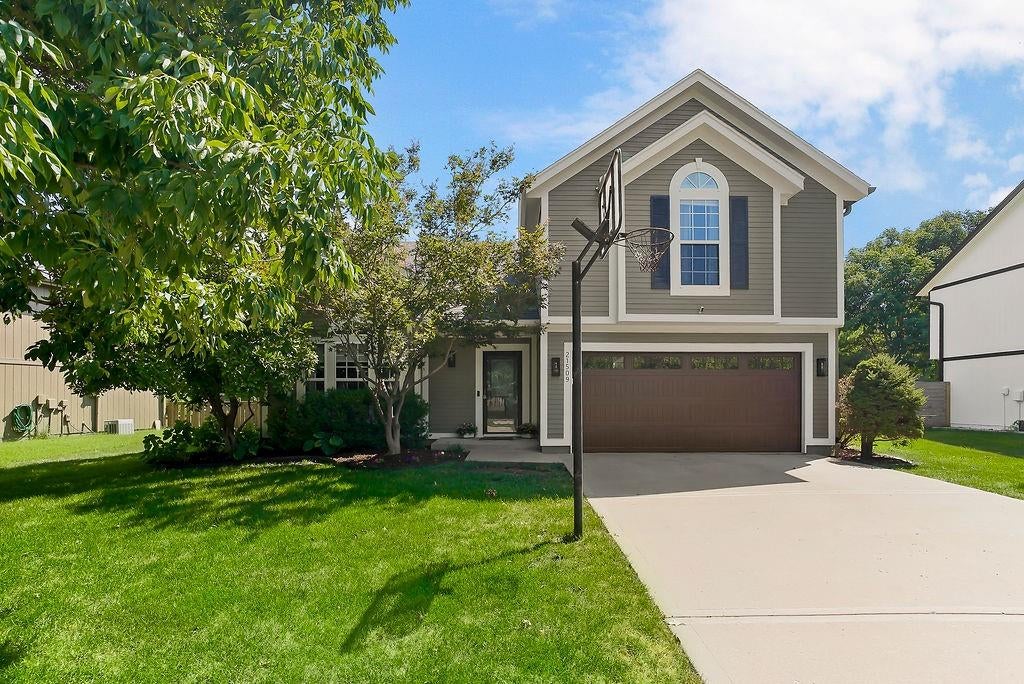
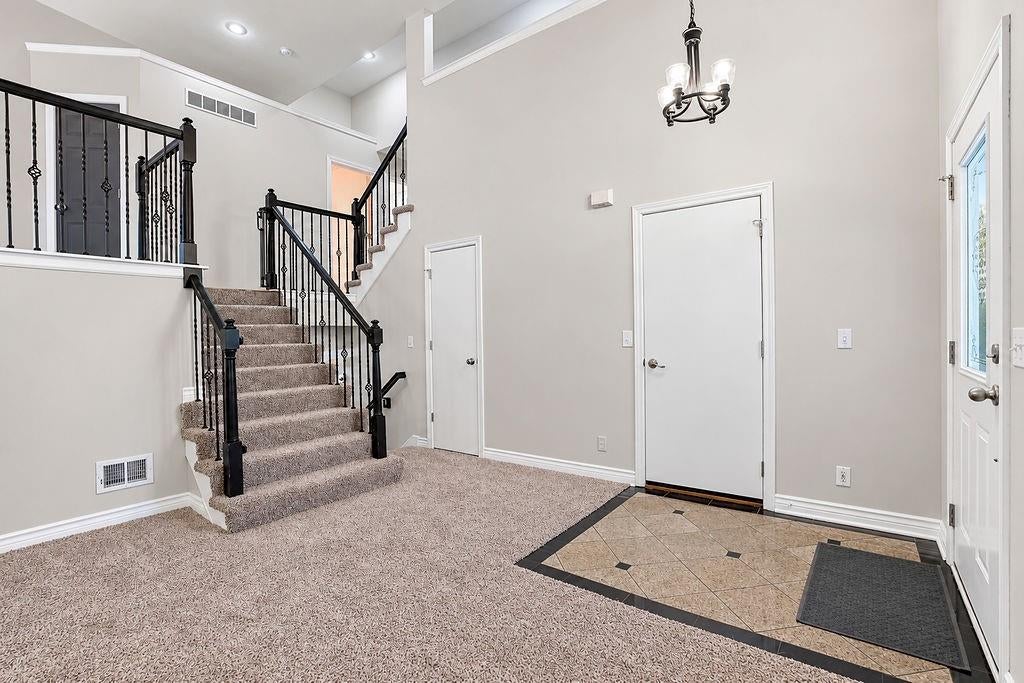
Welcome to a home that checks all the boxes for space, comfort, and peace of mind in Western Shawnee! This inviting home offers an open, functional layout with vaulted ceilings, a cozy fireplace, and plenty of natural light. The kitchen features granite countertops, stainless steel appliances, abundant cabinet space, and beautiful hardwood floors—perfect for everything from busy mornings to hosting friends and family. The spacious primary suite offers vaulted ceilings and a private bath with heated floors. Downstairs, the daylight basement is where this home really shines, featuring a recreation space and wet bar area that’s ready for game days, movie nights, entertaining, or whatever your crew dreams up. Pride of ownership truly shines throughout this well-maintained home. The big-ticket updates are already taken care of, including a new roof, new fence, new water heater, new garage door, fresh exterior paint, and new carpet in the living room. Additional 2026 improvements include a new garbage disposal and skirt board for added protection against wood rot—thoughtful updates that reflect the care put into this home. Well maintained, thoughtfully updated, and ready for its next chapter, this Western Shawnee home offers the space you want, the updates you’ll appreciate, and the peace of mind that comes with a home that has been cared for. Come see why it deserves a spot at the top of your list!

Save
Ask
Tour
Hide
Share
Listing Snapshot
Price 
$434,500
Days On Site 
0 Days
Bedrooms 
3
Inside Area (SqFt) 
1,948 sqft
Total Baths 
3
Full Baths 
2
Partial Baths 
1
Lot Size 
0.21 Acres
Year Built 
2000
MLS® Number 
2640468
Status 
Active
Property Tax 
$4,994
HOA/Condo/Coop Fees 
$50 monthly
Sq Ft Source 
N/A
Friends & Family
Recent Activity
3 hours agoListing updated with changes from the MLS®
3 hours agoListing first seen on site
General Features
Acres 
0.21
Garage 
Yes
Garage Spaces 
2
Levels 
Multi/Split
Parking 
Garage Door OpenerGarage Faces Front
Property Sub Type 
Single Family Residence
Security 
Smoke Detector(s)
Sewer 
Public Sewer
SqFt Above 
1588
SqFt Below 
360
Style 
Traditional
Water Source 
Public
Interior Features
Appliances 
DishwasherDisposalMicrowaveElectric RangeStainless Steel Appliance(s)
Basement 
DaylightFinished
Cooling 
ElectricCeiling Fan(s)
Fireplace 
Yes
Fireplace Features 
Living Room
Fireplaces 
1
Flooring 
CarpetWood
Heating 
Forced Air
Interior 
Vaulted Ceiling(s)Walk-In Closet(s)Ceiling Fan(s)PantryWet Bar
Laundry Features 
Main Level
Window Features 
Window Coverings
Bathroom 1 
Level - Second
Bedroom 2 
Dimensions - 15x10Level - SecondArea - 150Area Units - Square FeetFeatures - Ceiling Fan(s), Walk-In Closet(s)
Bedroom 3 
Dimensions - 11x10Level - SecondArea - 110Area Units - Square FeetFeatures - Ceiling Fan(s)
Dining Room 
Level - Second
Family Room 
Dimensions - 21x16Level - BasementArea - 336Area Units - Square Feet
Half Bath 
Level - Basement
Kitchen 
Dimensions - 14x13Level - SecondArea - 182Area Units - Square FeetFeatures - Granite Counters
Living Room 
Dimensions - 22x13Level - FirstArea - 286Area Units - Square FeetFeatures - Ceiling Fan(s)
Primary Bathroom 
Level - SecondFeatures - Double Vanity
Primary Bedroom 
Dimensions - 16x14Level - SecondArea - 224Area Units - Square FeetFeatures - Ceiling Fan(s)
Save
Ask
Tour
Hide
Share
Exterior Features
Construction Details 
Board & Batten SidingFrame
Fencing 
PrivacyWood
Lot Features 
City LotLevelMany Trees
Patio And Porch 
DeckPatio
Roof 
Composition
Spa Features 
Bath
Windows/Doors 
Window Coverings
Community Features
Accessibility Features 
Therapeutic Whirlpool
Association Amenities 
Pool
Association Fee 
$600.0
Association Fee Frequency 
Annually
MLS Area 
315 - N=Wy Co Ln;S=75th;E=Switzer;W=Co Ln
School District 
De Soto
Financing Terms Available 
CashConventionalFHAVA Loan
Schools
School District
De Soto
Elementary School
Clear Creek
Middle School
Monticello Trails
High School
Mill Valley
Listing courtesy of EXP Realty LLC [email protected]


The information displayed on this page is confidential, proprietary, and copyrighted information of Heartland Multiple Listing Service, Inc. (“Heartland MLS”). Copyright 2026, Heartland Multiple Listing Service, Inc. Heartland MLS and EXP Realty LLC do not make any warranty or representation concerning the timeliness or accuracy of the information displayed herein. In consideration of the receipt of the information on this page, the recipient agrees to use the information solely for the private noncommercial purpose of identifying a property in which the recipient has a good faith interest in acquiring.
Terms of Use
Last checked 2026-09-10 11:51 AM CDT

Neighborhood & Commute
Source: Walkscore
Save
Ask
Tour
Hide
Share