Just listed

Single Family Homes

Condos

Luxury

New Construction

Save
Ask
Tour
Hide
Share
$735,000
3 Days On Site

1600 Hedgewood Lane
Lee's Summit, MO64081

For Sale|Single Family Residence|Active
5
Beds
4
Total Baths
3
Full Baths
1
Partial Bath
3,977
SqFt
$185
/SqFt
2005
Built
Subdivision:
Woodland Glen
County:
Jackson

Due to the health concerns created by Coronavirus we are offering personal 1-1 online video walkthough tours where possible.
1600 Hedgewood Lane1600 Hedgewood Lane1600 Hedgewood Lane1600 Hedgewood Lane
Save
Ask
Tour
Hide
Share

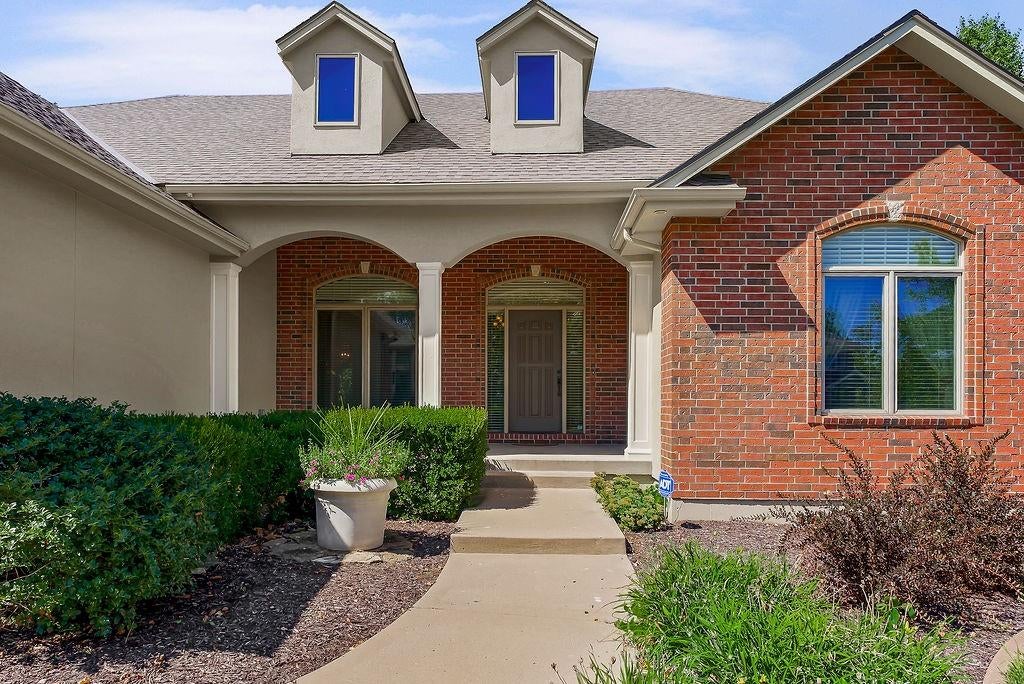
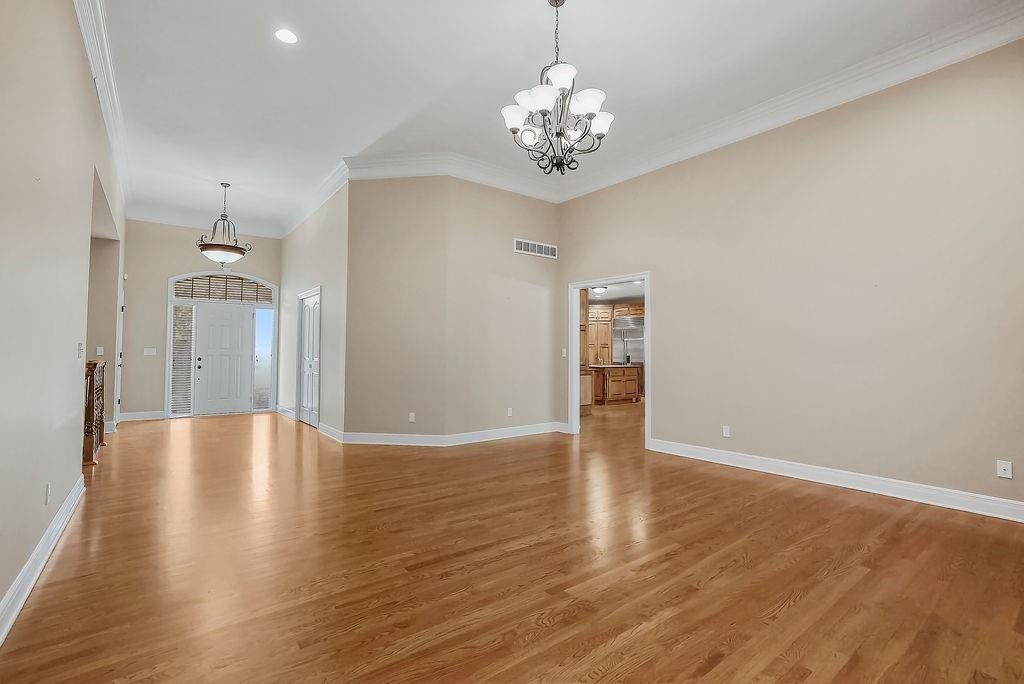
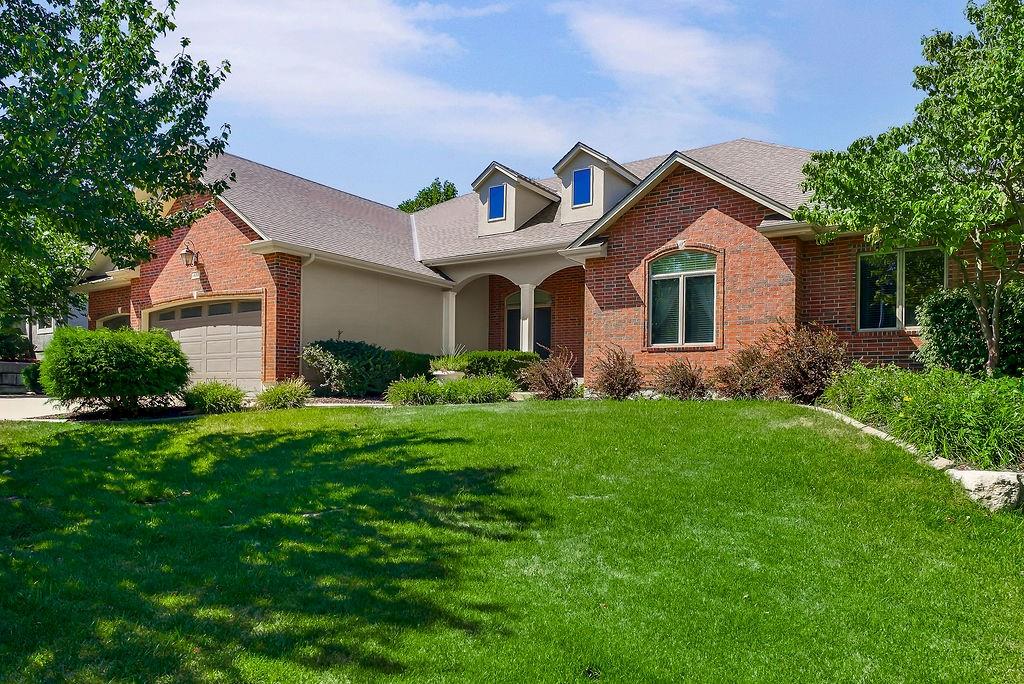
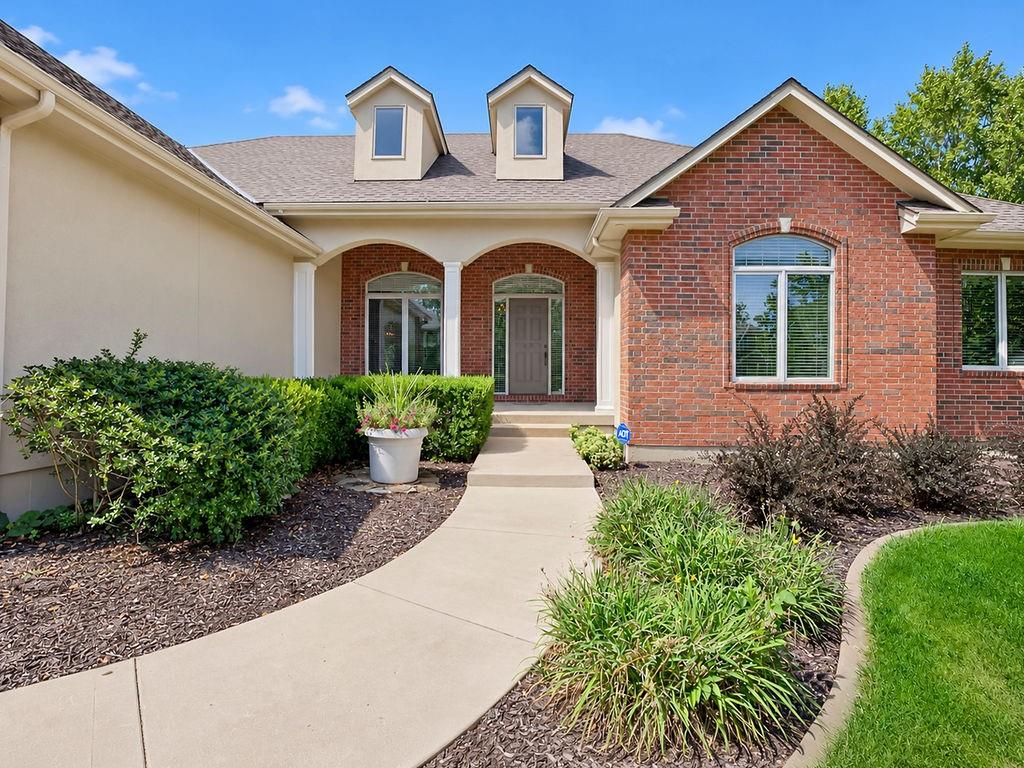
This stunning, custom-built reverse 1 1/2 story home is located in the desirable & peaceful neighborhood of Woodland Glen. This stately, well maintained brick and stucco residence is perfectly situated on a .3 acre lot which directly backs to serene greenspace, offering exceptional privacy & peaceful views pond. Upon entering, you are immediately greeted by soaring, light-filled ceilings spanning the Entry & Great Room which have elaborate crown moulding & grounded in hardwood flooring. The formal dining room serves to be a versatile space—offering the flexibility for intimate fine dining or opening up for large-scale entertaining. The heart of the home is the gourmet kitchen, boasting exquisite, custom-designed cabinetry, high-end appliances, double ovens, and a center island complete with a dedicated prep sink. The kitchen naturally flows into a cozy hearth area anchored by a beautiful fireplace, an extensive eat-up bar & a light filled breakfast area. Conveniently located just off the kitchen is a landing area w/direct access to the 3-car garage, half bath, & a thoughtfully designed laundry room equipped with built-in custom office space. Just off the hearth room is a wonderful screened-in porch, ideal for year-round relaxation. The main-level master features a double tray ceiling, large windows & a spa-like master bath equipped with separate dual vanities, a soaker tub, a roman shower, & walk-in closet. A second main-level bedroom & a full bath complete the main floor. A lovely staircase leads you down to the walkout family room complete with a wet bar. Two additional large bedrooms & another full bathroom round out the lower-level. The low maintenance 3-tier deck off the screened porch is perfect space for outdoor entertaining! Beyond the main living areas, this home offers an incredible amount of storage and utility! Note: a dedicated storage room w/outside access for a mower, a concrete storm shelter, & 2 large storage spaces. Note: Agent related to Seller

Save
Ask
Tour
Hide
Share
Listing Snapshot
Price 
$735,000
Days On Site 
3 Days
Bedrooms 
5
Inside Area (SqFt) 
3,977 sqft
Total Baths 
4
Full Baths 
3
Partial Baths 
1
Lot Size 
0.29 Acres
Year Built 
2005
MLS® Number 
2640512
Status 
Active
Property Tax 
$9,243
HOA/Condo/Coop Fees 
$490 Semi-Annually
Sq Ft Source 
N/A
Friends & Family
Recent Activity
yesterdayListing updated with changes from the MLS®
4 days agoListing first seen on site
General Features
Acres 
0.29
Attached Garage 
Yes
Garage 
Yes
Garage Spaces 
3
Levels 
One and One Half
Number Of Stories 
1
Parking 
AttachedGarage Faces Front
Property Sub Type 
Single Family Residence
Security 
Security SystemSmoke Detector(s)
Sewer 
Public Sewer
SqFt Above 
2846
SqFt Below 
1131
Style 
Traditional
Water Source 
Public
Interior Features
Appliances 
CooktopDishwasherDisposalDouble OvenMicrowaveRefrigeratorStainless Steel Appliance(s)
Basement 
FinishedPartialSump PumpWalk-Out Access
Cooling 
ElectricCeiling Fan(s)
Fireplace 
Yes
Fireplaces 
1
Flooring 
CarpetTileWood
Heating 
Forced AirZoned
Interior 
Walk-In Closet(s)Ceiling Fan(s)Kitchen IslandPantryWet BarBreakfast Bar
Laundry Features 
Main Level
Window Features 
Window Coverings
Bathroom 2 
Dimensions - 5x12Level - MainArea Units - Square Feet
Bathroom 3 
Dimensions - 5x8Level - BasementArea Units - Square Feet
Bedroom 2 
Dimensions - 17x12Level - MainArea Units - Square Feet
Bedroom 4 
Dimensions - 14x12Level - BasementArea Units - Square Feet
Bedroom 5 
Dimensions - 14x12Level - BasementArea Units - Square Feet
Dining Room 
Dimensions - 16x13Level - MainArea Units - Square FeetFeatures - Ceiling Fan(s)
Family Room 
Dimensions - 29x16Level - BasementArea Units - Square FeetFeatures - Ceiling Fan(s), Wet Bar
Great Room 
Dimensions - 19x17Level - MainArea Units - Square Feet
Half Bath 
Dimensions - 5x5Level - MainArea Units - Square Feet
Hearth Room 
Dimensions - 19x17Level - MainArea Units - Square Feet
Kitchen 
Dimensions - 18x16Level - MainArea Units - Square FeetFeatures - Granite Counters, Kitchen Island, Pantry
Laundry 
Dimensions - 12x7Level - MainArea Units - Square FeetFeatures - Built-in Features
Other Room 
Dimensions - 6x7Level - MainArea Units - Square Feet
Primary Bathroom 
Dimensions - 17x12Level - MainArea Units - Square FeetFeatures - Double Vanity, Granite Counters, Walk-In Closet(s)
Primary Bedroom 
Dimensions - 16x13Level - MainArea Units - Square FeetFeatures - Ceiling Fan(s)
Save
Ask
Tour
Hide
Share
Exterior Features
Construction Details 
StuccoBrick
Lot Features 
Greenbelt
Patio And Porch 
DeckScreened
Roof 
Composition
Spa Features 
Bath
Windows/Doors 
Window Coverings
Community Features
Accessibility Features 
Therapeutic Whirlpool
Association Amenities 
Pool
Association Fee 
$490.0
Association Fee Frequency 
Semi-Annually
MLS Area 
204 - Lee's Summit Area
School District 
Lee's Summit
Financing Terms Available 
CashConventional
Schools
School District
Lee's Summit
Elementary School
Pleasant Lea
Middle School
Pleasant Lea
High School
Lees Summit
Listing courtesy of Platinum Realty LLC [email protected]


The information displayed on this page is confidential, proprietary, and copyrighted information of Heartland Multiple Listing Service, Inc. (“Heartland MLS”). Copyright 2026, Heartland Multiple Listing Service, Inc. Heartland MLS and Platinum Realty LLC do not make any warranty or representation concerning the timeliness or accuracy of the information displayed herein. In consideration of the receipt of the information on this page, the recipient agrees to use the information solely for the private noncommercial purpose of identifying a property in which the recipient has a good faith interest in acquiring.
Terms of Use
Last checked 2026-09-08 06:45 AM CDT

Neighborhood & Commute
Source: Walkscore
Save
Ask
Tour
Hide
Share